
Is It Victorian? Lady Margaret's Field Guide
How to tell a Queen Anne from an Italianate, a Second Empire from a mere mansard, and a true Victorian from a charming impostor.
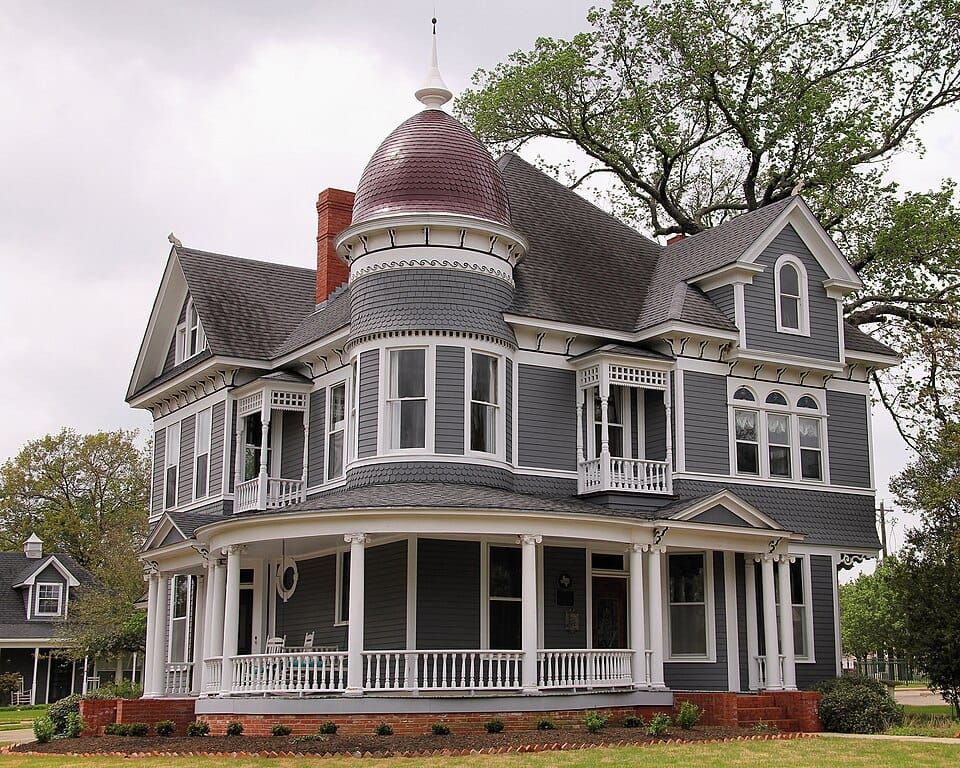
Dearest reader, a confession: a great many houses advertised as "Victorian" are nothing of the sort, and a great many true Victorians are passed over because they do not wear a turret.
Victorian is not one style but an entire era, roughly 1837 to 1910, and within it live a dozen distinct families. To tell them apart, one must read a house the way one reads a guest at a ball: the roof first, then the shape, then the walls, and the trim last of all. Brackets, spindles and gingerbread are accessories. Everyone wears them, so on their own they prove nothing.
Allow me to make the introductions.
In this guide:
- Gothic Revival and Carpenter Gothic
- Italianate
- Second Empire
- Octagon
- Exotic Revivals
- Stick
- Queen Anne
- Shingle
- Richardsonian Romanesque
- Folk Victorian
- Not Victorian, Darling
- Lady Margaret's Quick Checklist
- Frequently Asked Questions
Gothic Revival and Carpenter Gothic
The eldest of the family, about the 1840s to the 1860s.
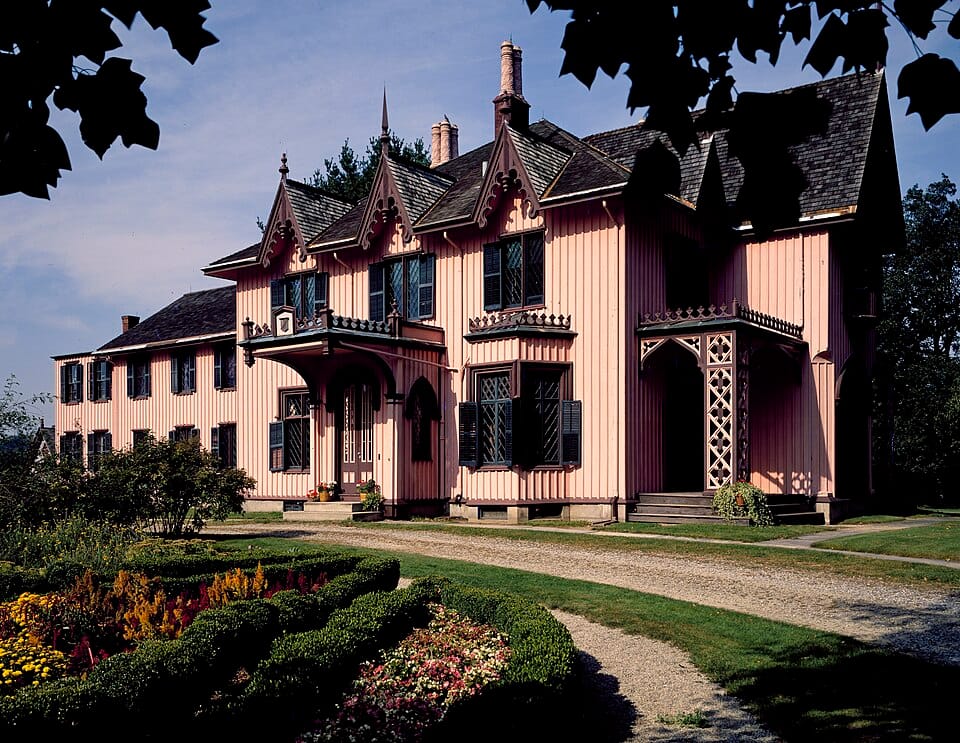
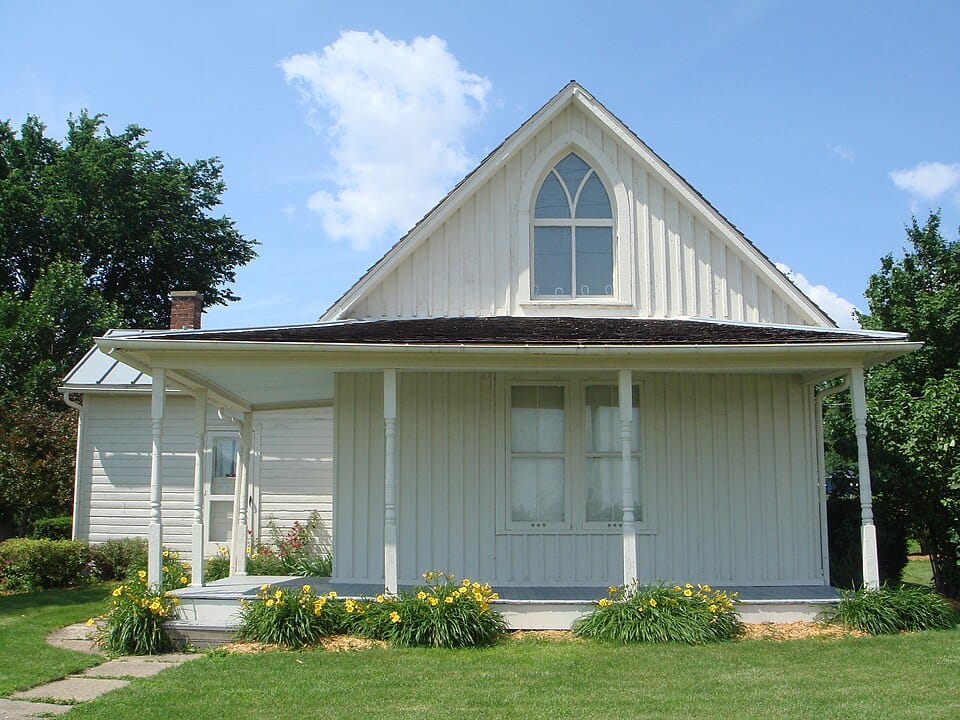
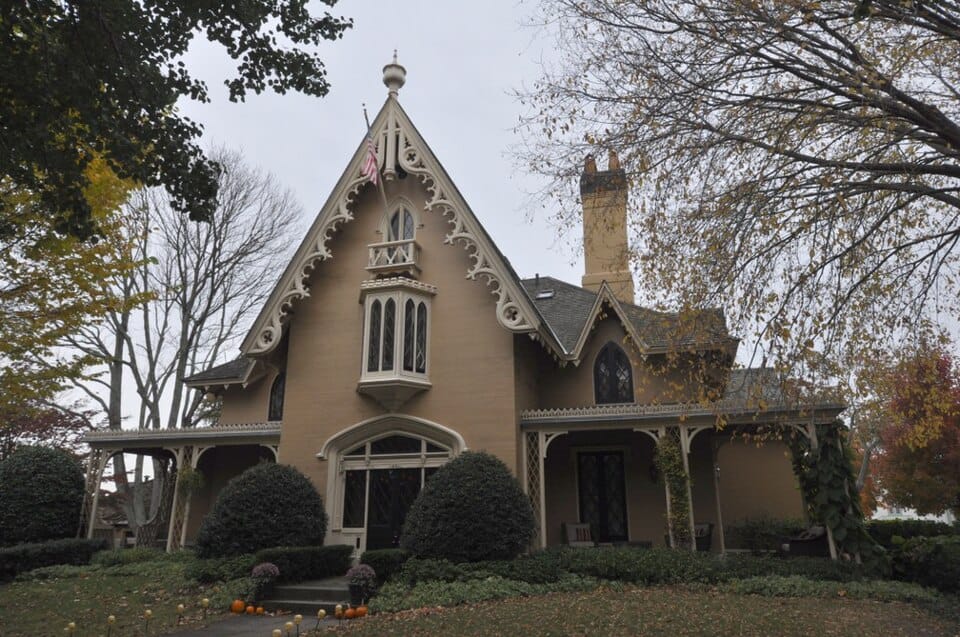
How to know her: Look for a steeply pitched gable trimmed with lacy vergeboard, and windows with pointed arches or drip-mold hoods above them. Finials often crown the peaks. Her country cousin, Carpenter Gothic, dresses in vertical board-and-batten siding.
Do not confuse her with: A farmhouse with a decorated gable. Without pointed or hooded windows, I'm afraid she is not Gothic at all.
Italianate
About 1840 to 1885, beloved in the Midwest and on Main Street.
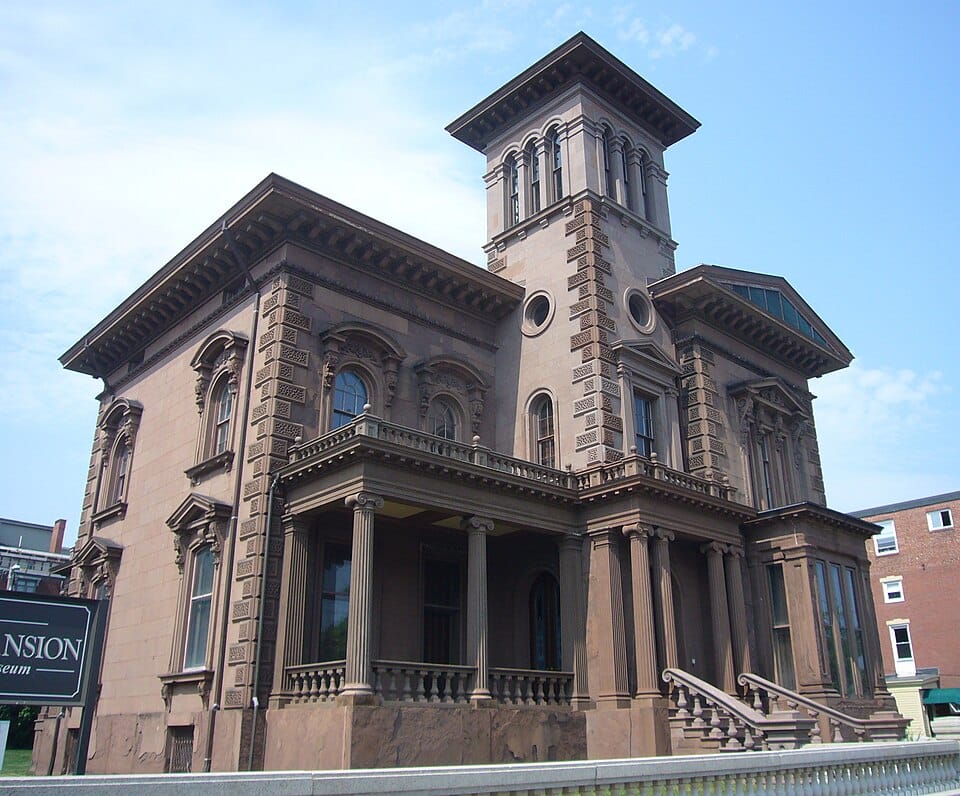
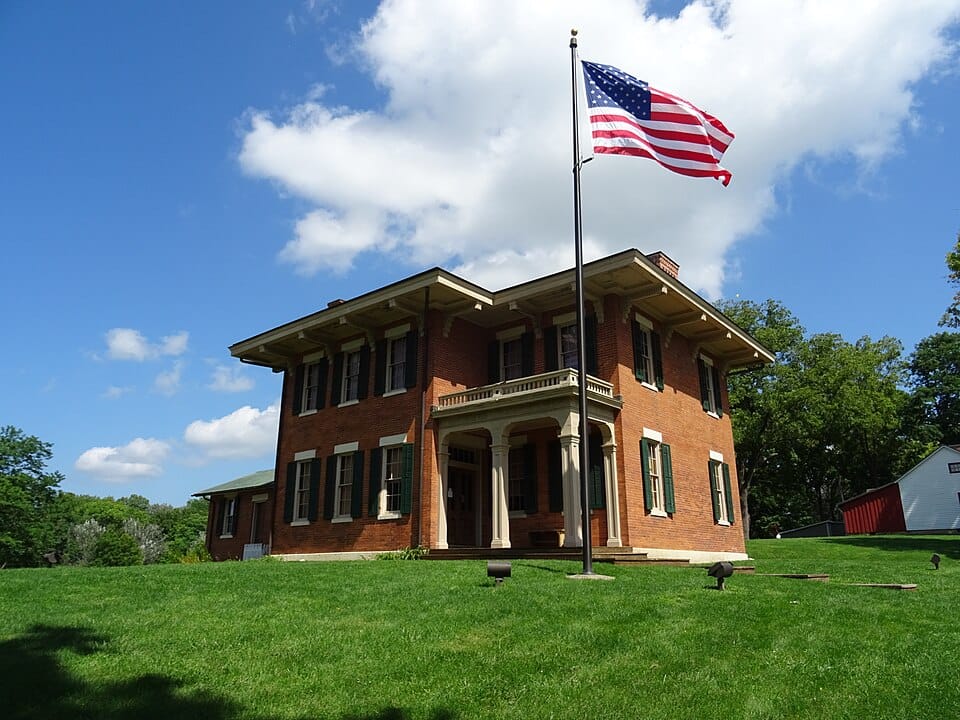
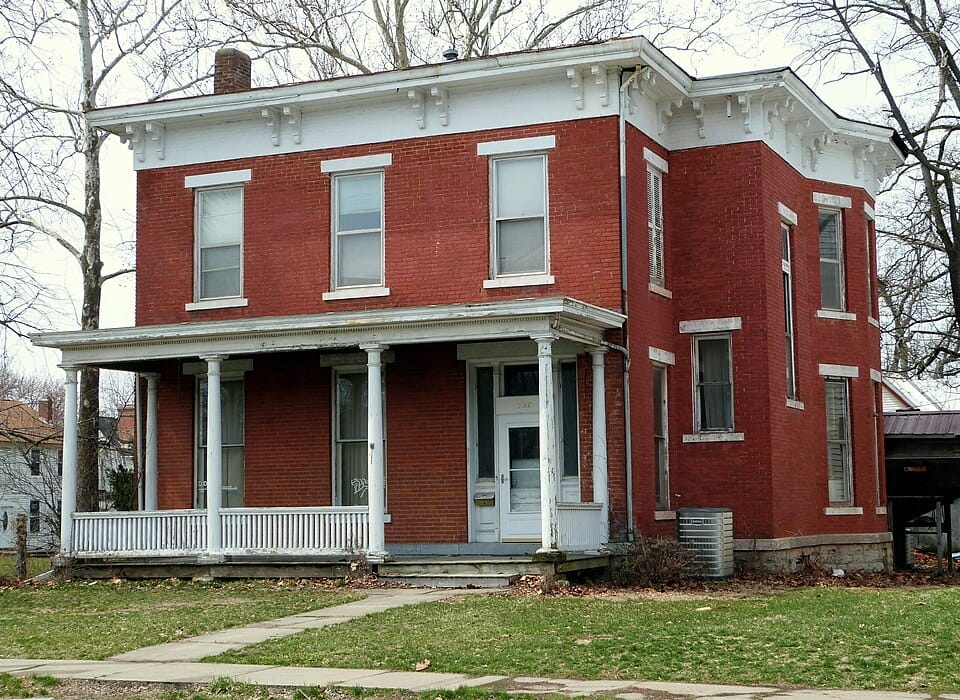
How to know her: Look up at the eaves. A low-pitched roof sails out wide over the walls, held up by brackets, very often in pairs. The windows are tall and narrow, with arched or heavily crowned tops. Some wear a cupola or a square tower; the towered version is called an Italian Villa.
Do not confuse her with: Second Empire. If the main roof is a mansard, she is French, not Italian.
Second Empire
About 1855 to 1885, a favourite of the Northeast and Midwest.
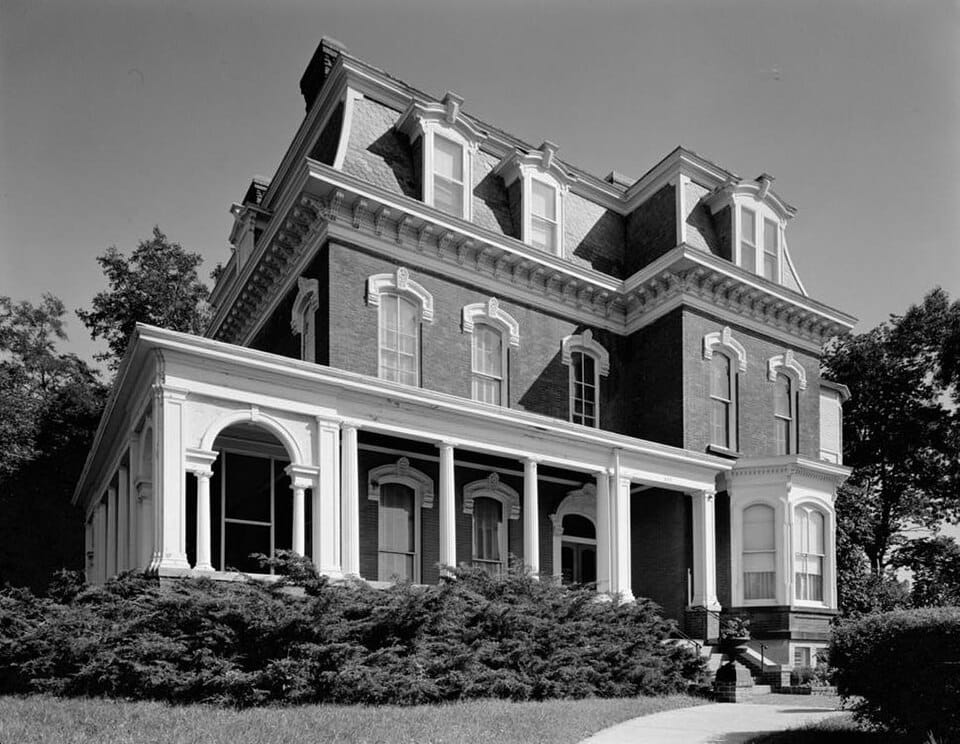
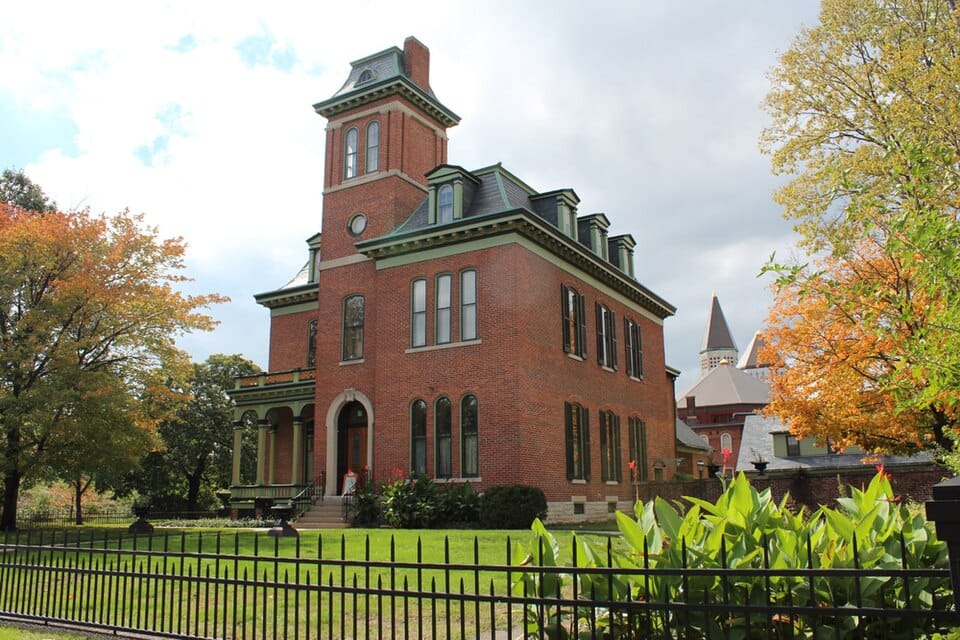
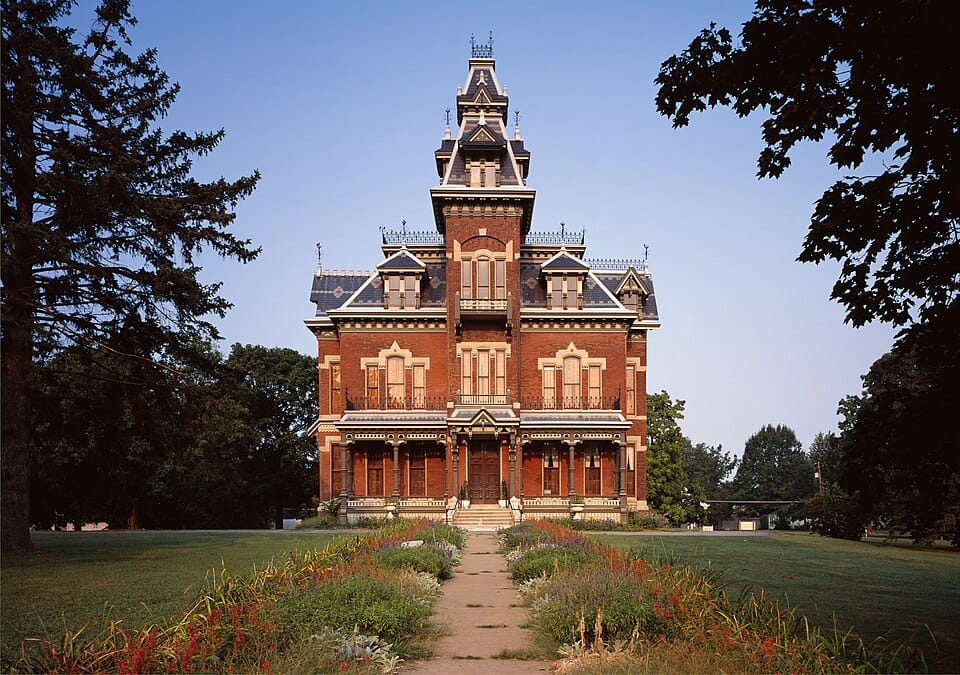
How to know her: One feature decides it: a mansard roof, steep on the sides with dormer windows set into it and nearly flat on top, covering the main body of the house. Iron cresting along the top is a delightful bonus.
Do not confuse her with: A house with a mansard only on its tower. The mansard must crown the whole house. And do be aware that owners sometimes added a mansard to an older house later, which no photograph can reveal.
Shall I send the season's finest Victorians straight to you? New listings and my honest verdicts. Turrets, towers and trim, never a tract home in disguise.
Subscribe freeOctagon
The 1850s and 1860s, a brief and spirited fashion.
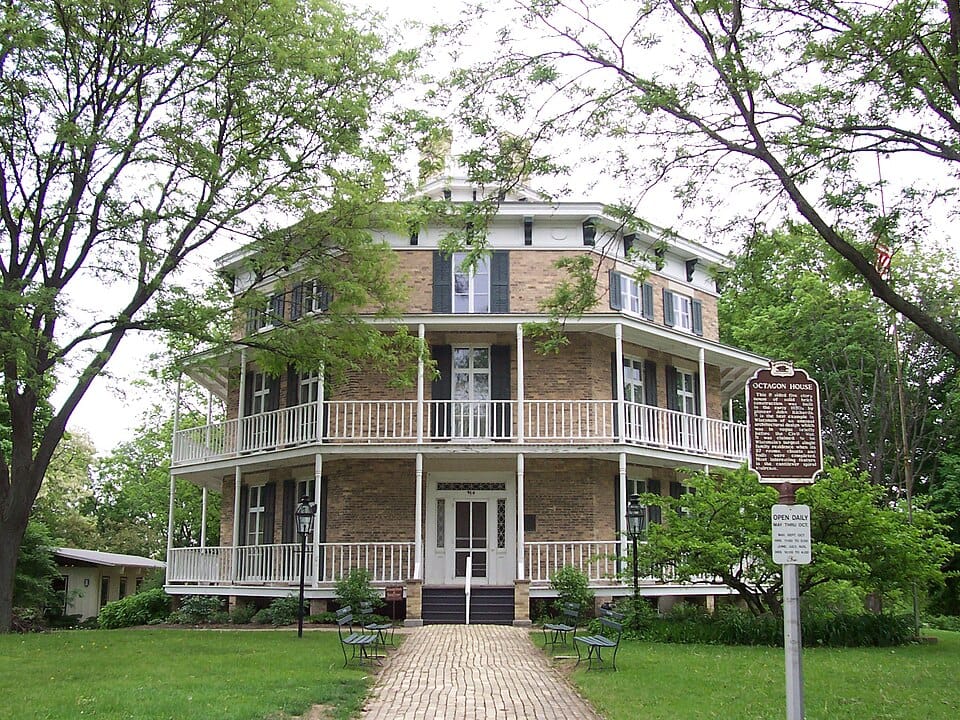
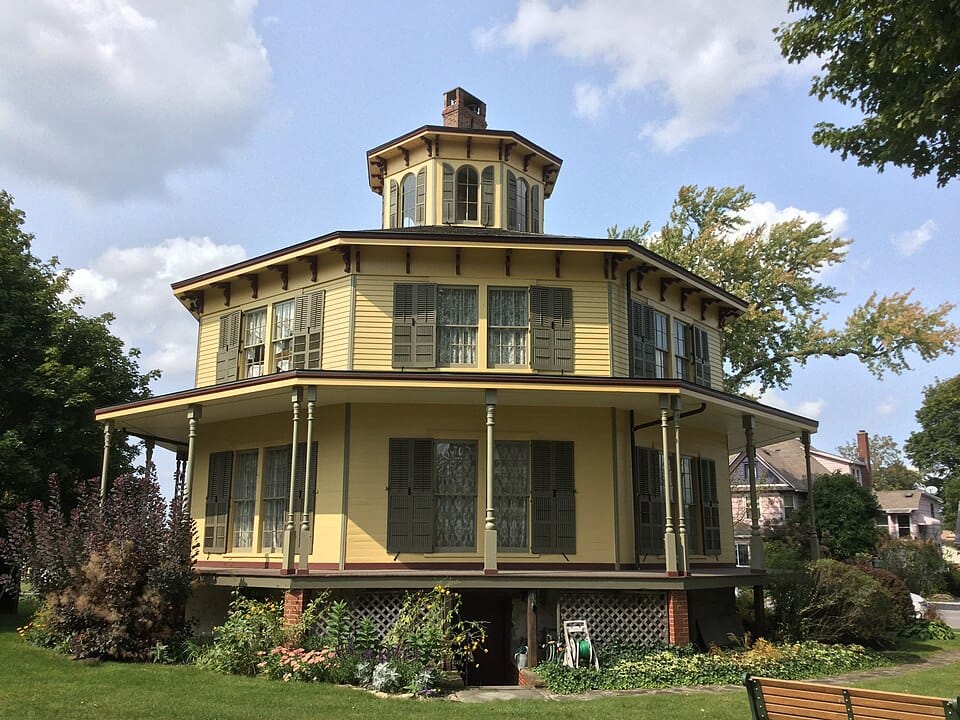
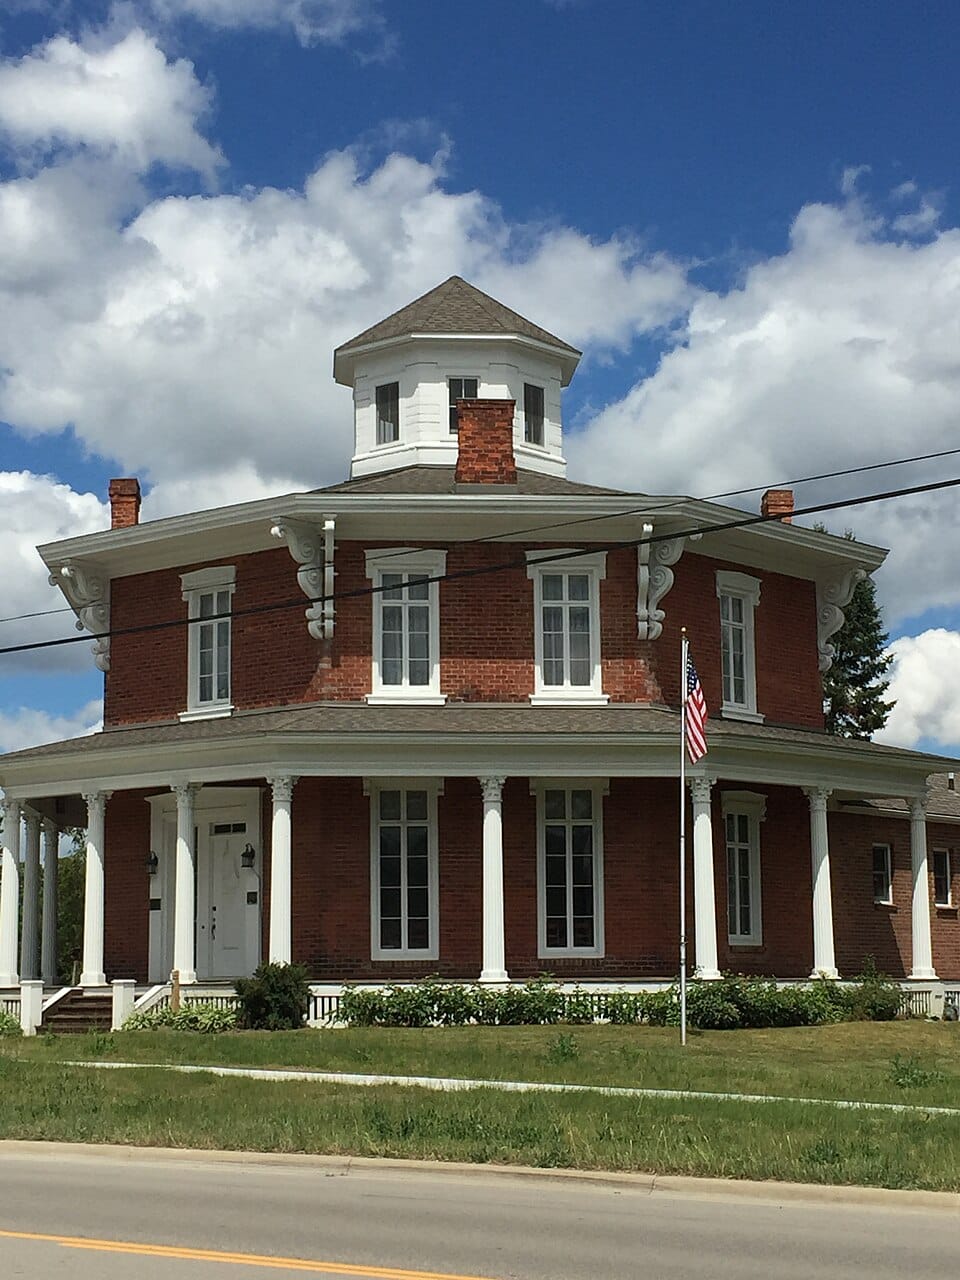
How to know her: Count the walls: eight. She usually wears Italianate trim, a low roof with bracketed eaves, a porch wrapped about her, and often a little cupola on top.
Do not confuse her with: An Italianate with a bay window. From straight ahead she can look like a box, so do step to one side and count.
Exotic Revivals
Rare and adventurous.
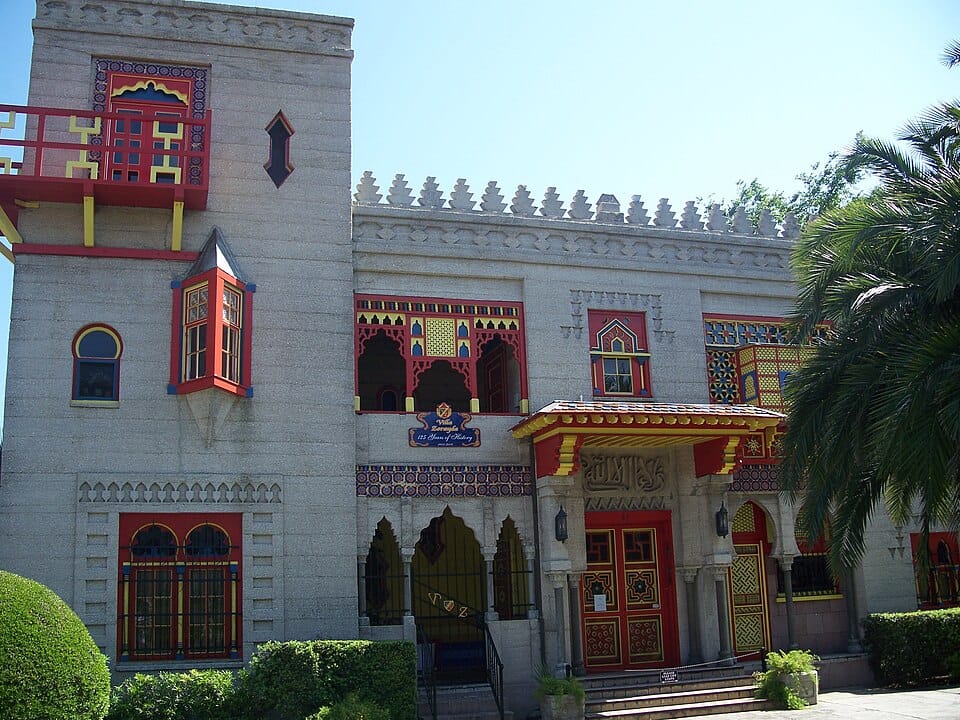
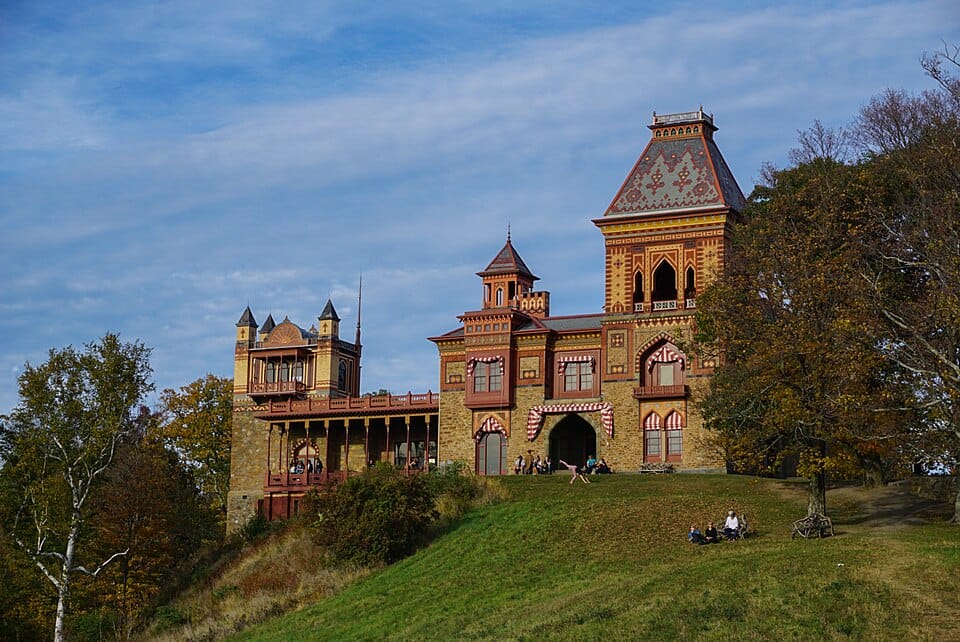
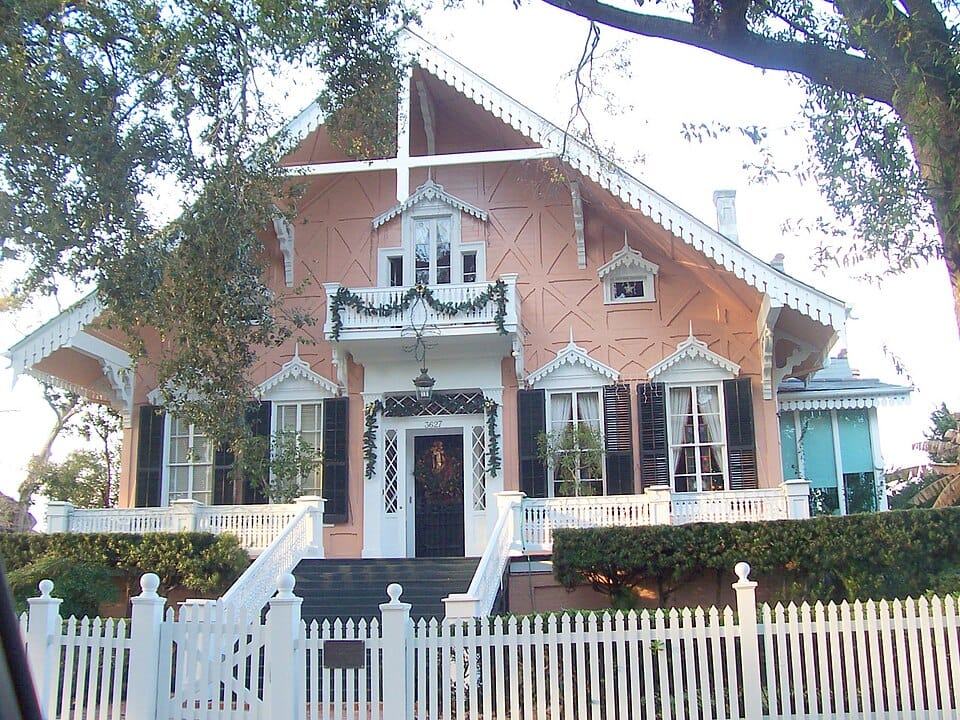
How to know her: Name the foreign motif or do not use the label. Moorish houses show ogee arches, onion domes and patterned tile. Swiss Chalets show a front gable with cut-out wooden trim and a balcony. Egyptian houses show a rolled cornice and windows that narrow toward the top.
Do not confuse her with: Any house with fancy brackets. Brackets alone do not make one exotic, merely well dressed.
Stick
About the 1860s to the 1890s, chiefly the Northeast and the San Francisco Bay.
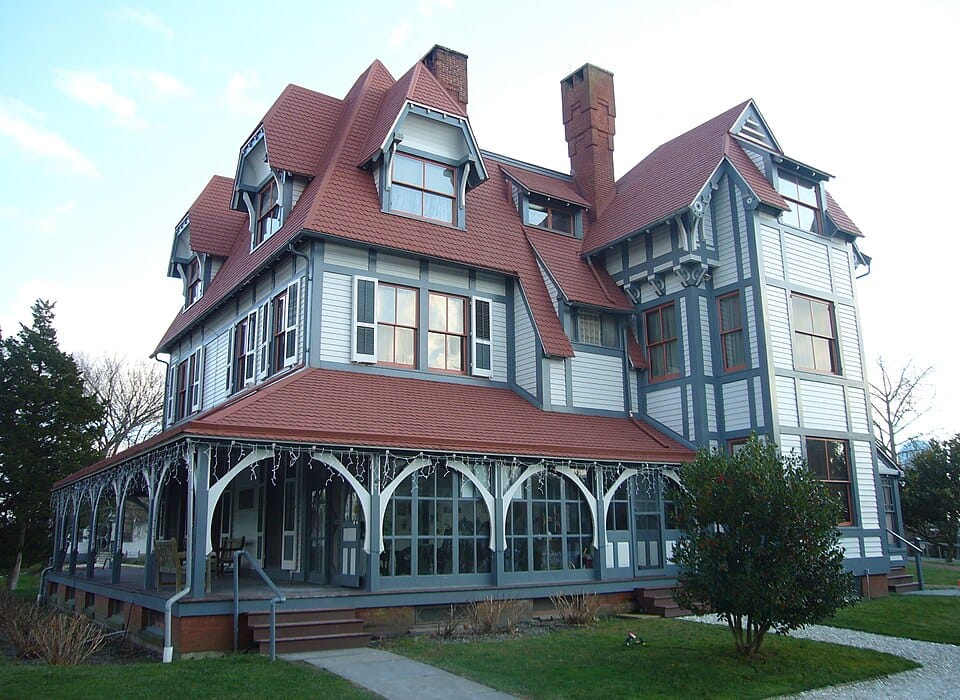
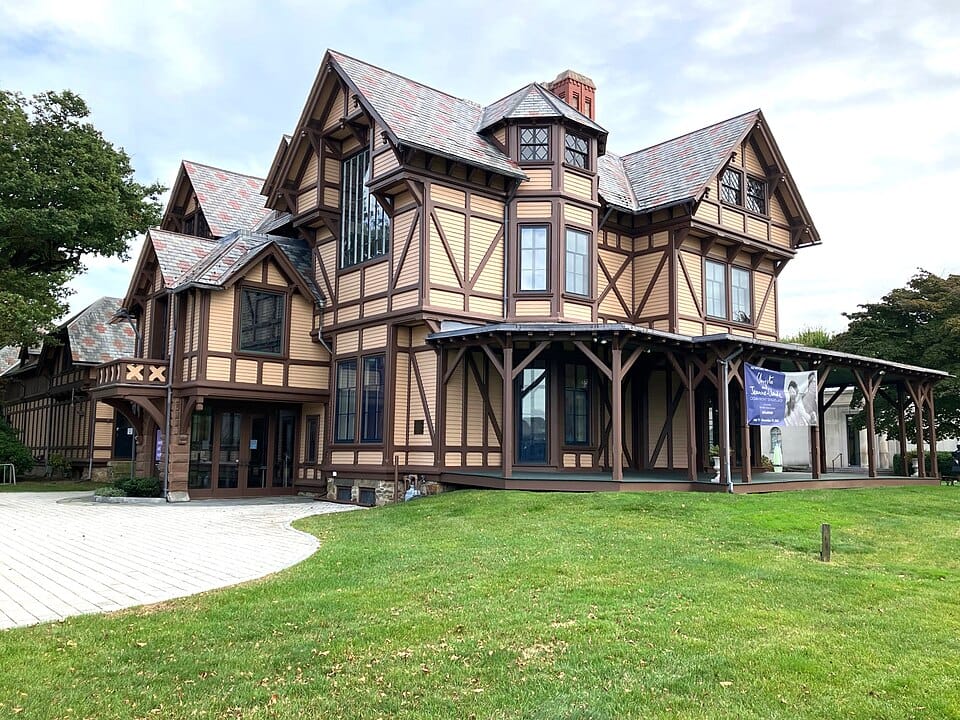
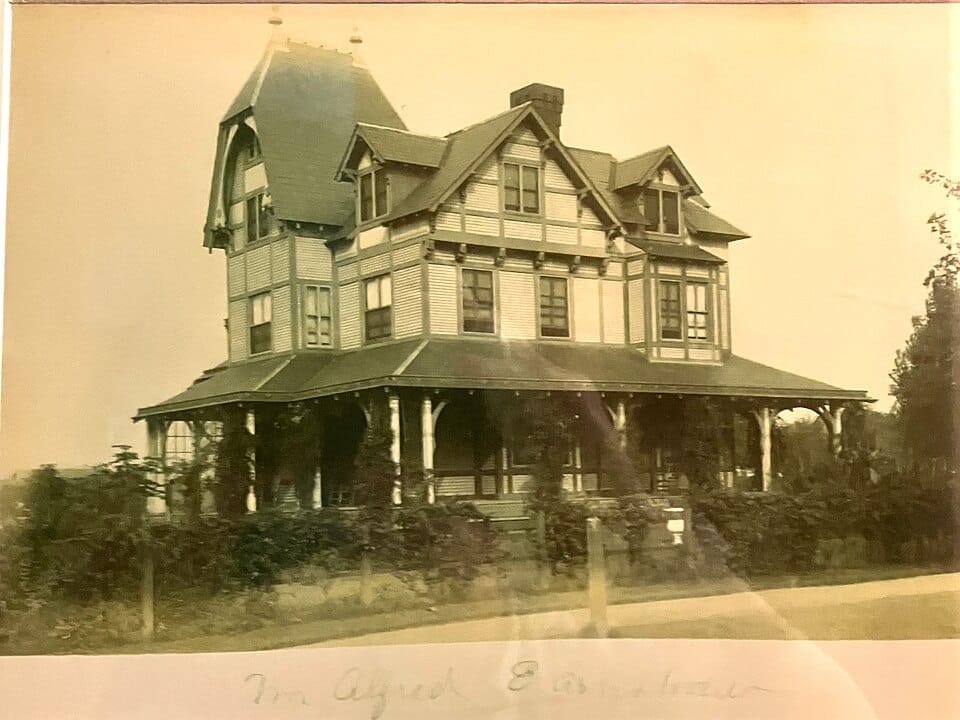
How to know her: Look at the walls. Flat boards are laid over the siding to divide it into panels, like picture frames, with diagonal braces and decorative trusses in the steep gables. She is all angles and verticals.
Do not confuse her with: Queen Anne. Stick is grids and straight lines; Queen Anne is towers, curves and a mixture of textures.
Queen Anne
The belle of the ball, about 1880 to 1910, found in every corner of the country.
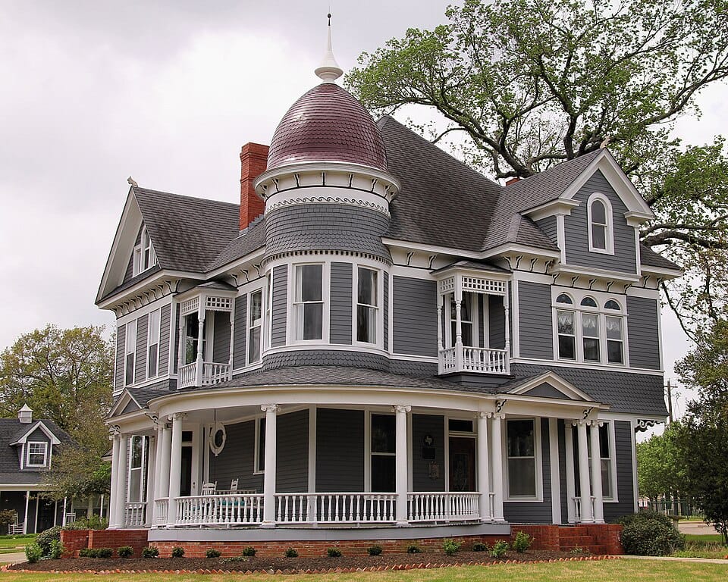
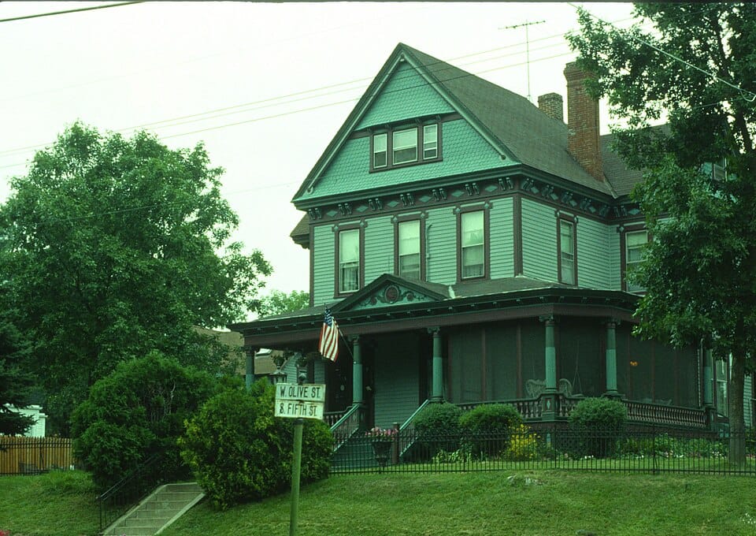
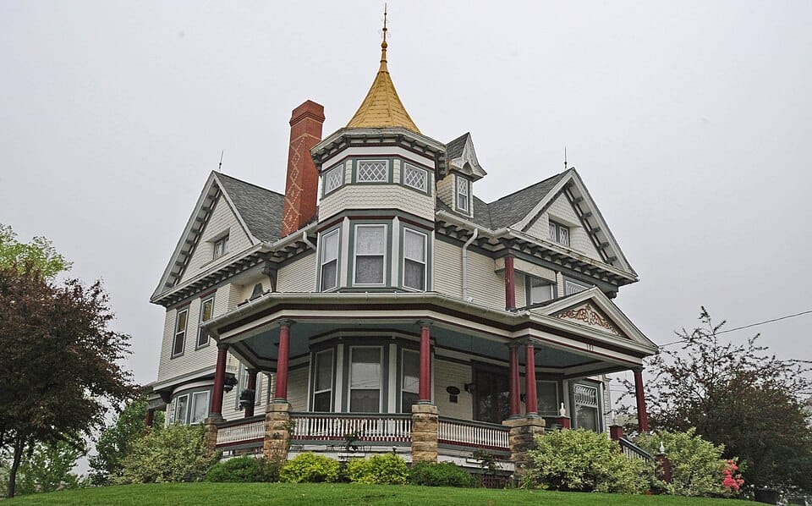
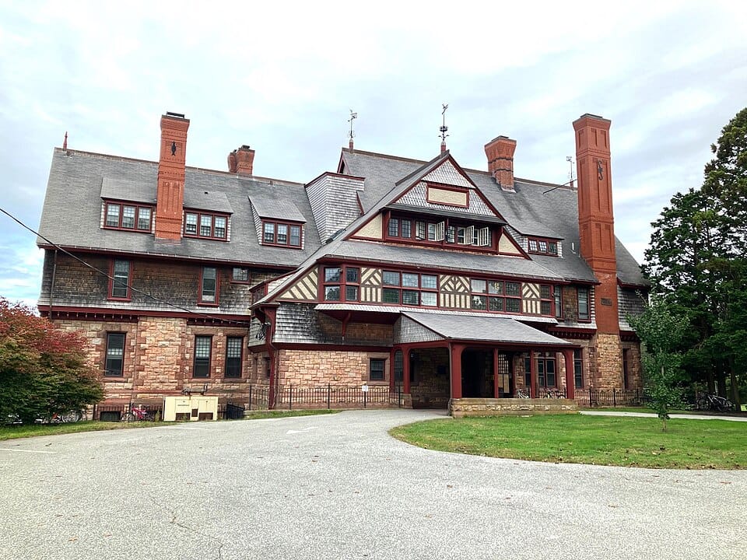
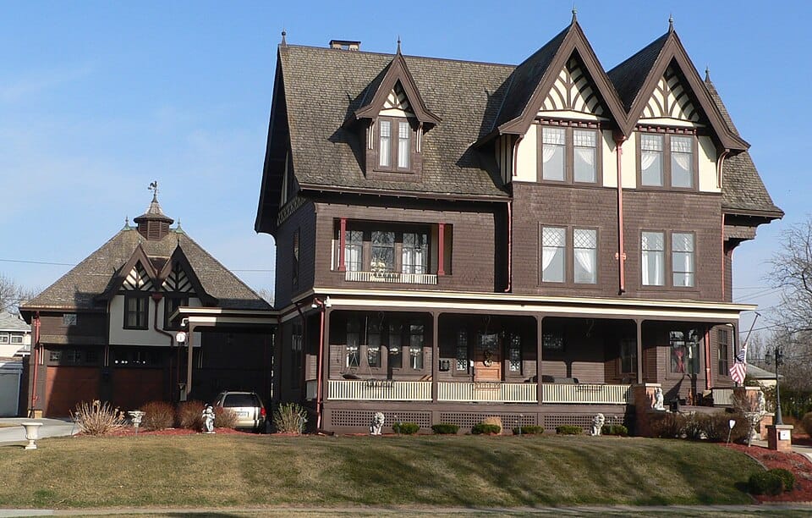
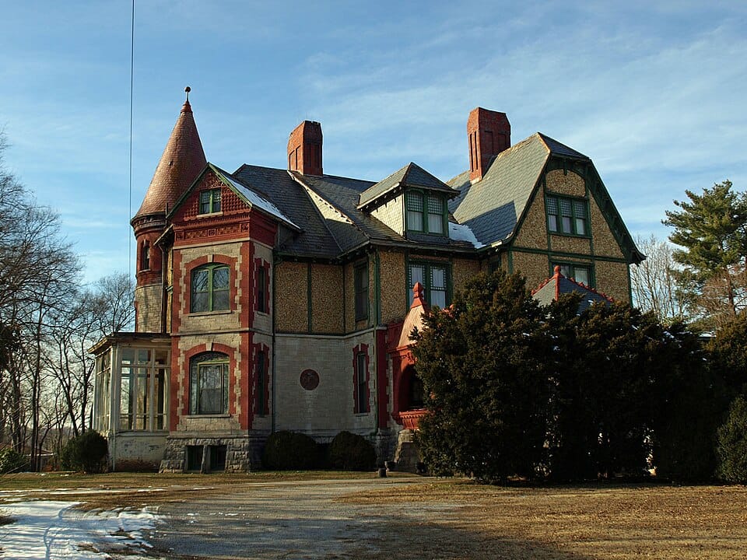
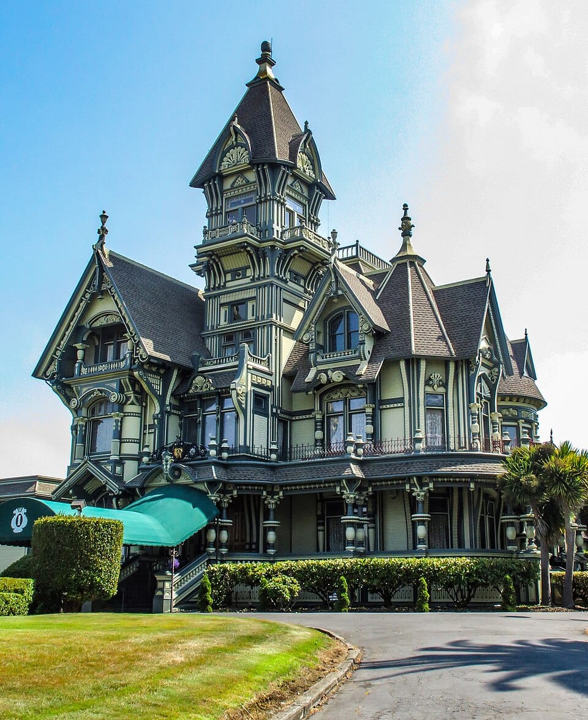
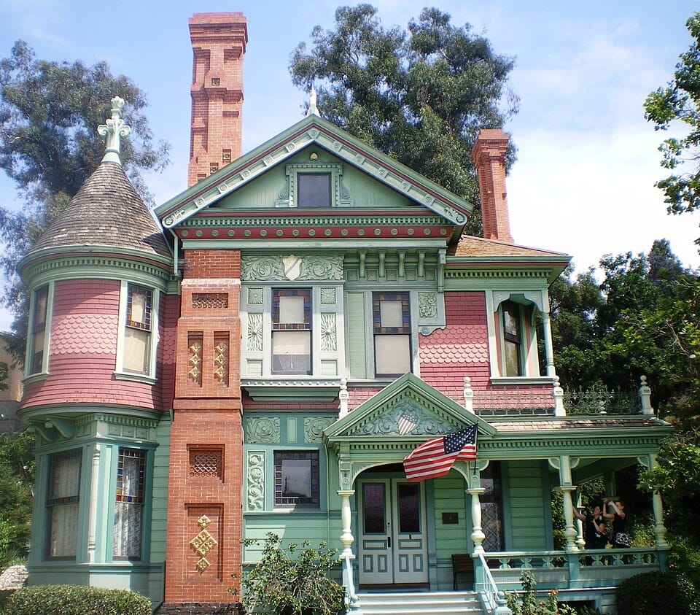
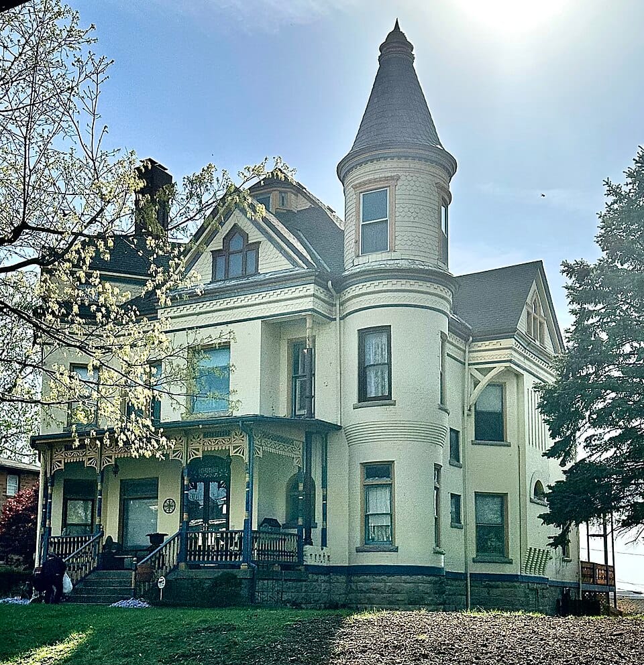
How to know her: An asymmetrical front, a steep and irregular roof with cross gables, and walls that mix their textures: clapboard here, fish-scale shingles there, a panel or two besides. Very often a round or many-sided corner tower and a sweeping wraparound porch. She has four favourite gowns: Spindlework (turned posts and lacy spindle friezes), Free Classic (classical columns and Palladian windows), Half-timbered (timbering in the gables) and Patterned Masonry (brick or stone with little wooden trim).
Do not confuse her with: Colonial Revival, because she sometimes wears columns. About a third of Queen Annes do, so columns never disqualify her; it is her asymmetrical shape that tells. And Folk Victorian: strip away the trim in your mind, and if a plain farmhouse remains, she is Folk.
Dearest reader, the best houses are spoken for quickly. Subscribe and I shall write to you every week with two of my favourite Victorians for sale, and my Inner Circle meets each new arrival first.
Join the ChronicleShingle
About 1880 to 1910, born on the New England coast.
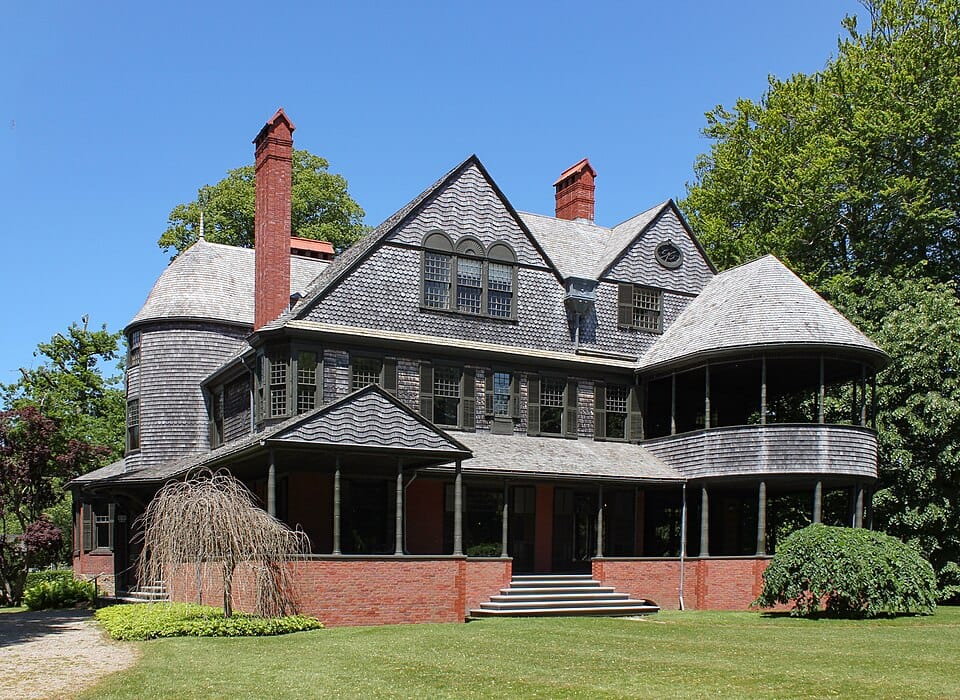
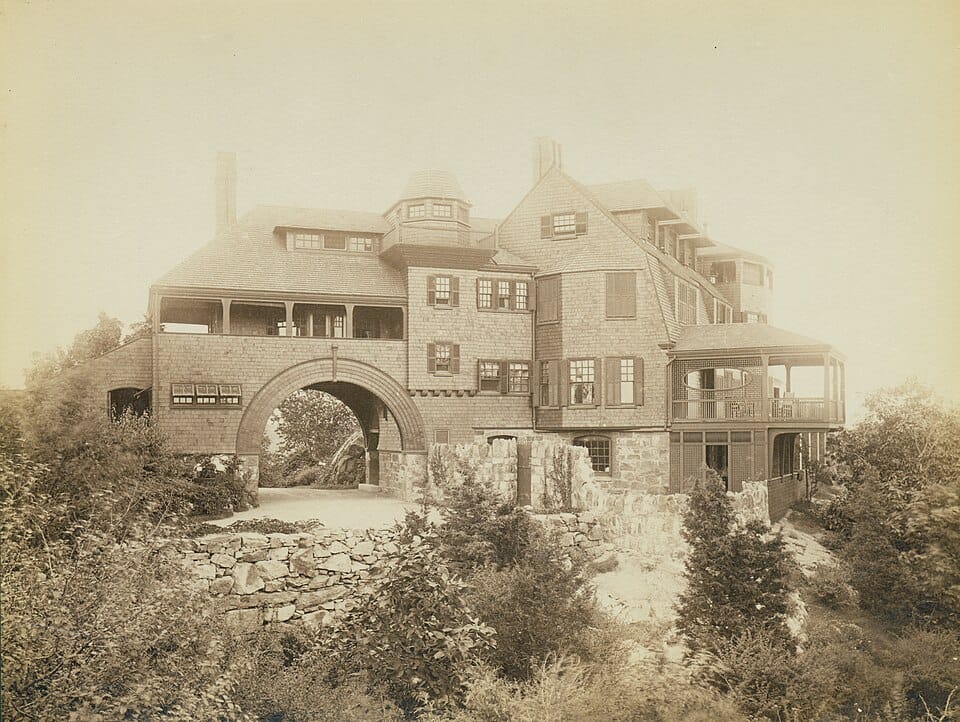
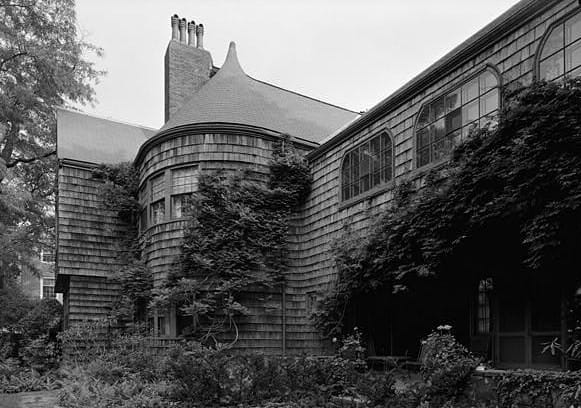
How to know her: Wooden shingles wrap the walls and roof like a single cloak, with the eaves held tight to the walls. She is long, low and horizontal, sparing with ornament, and often sits on a stone base under a broad or gambrel roof.
Do not confuse her with: Queen Anne. A Queen Anne uses shingles as one patch among several materials; a Shingle house wears nothing else.
Richardsonian Romanesque
About the 1870s to 1900, named for the architect H. H. Richardson.
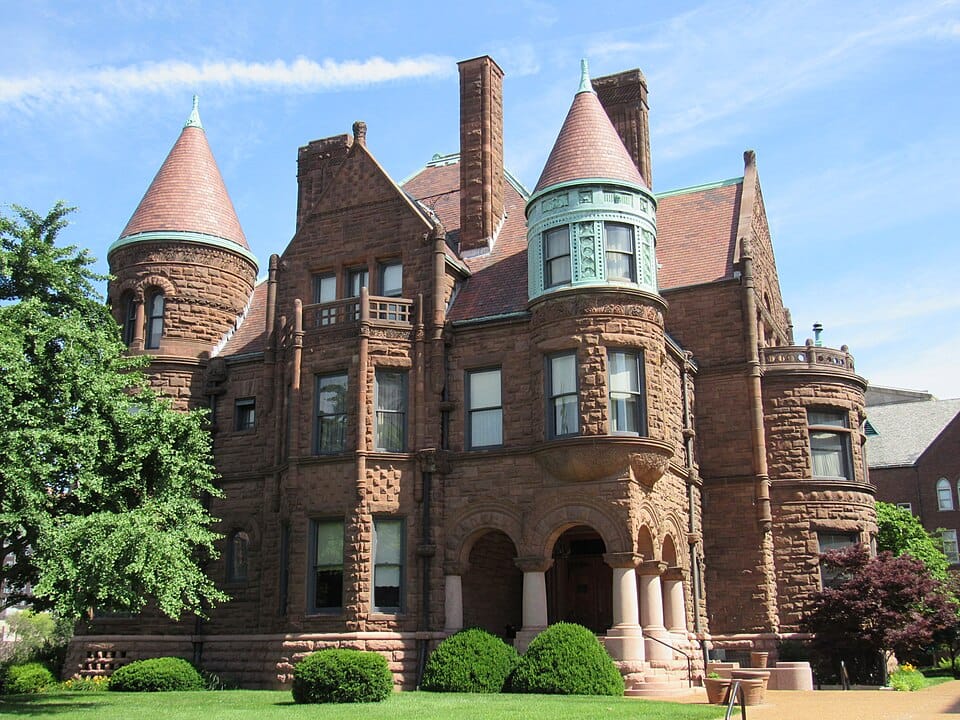
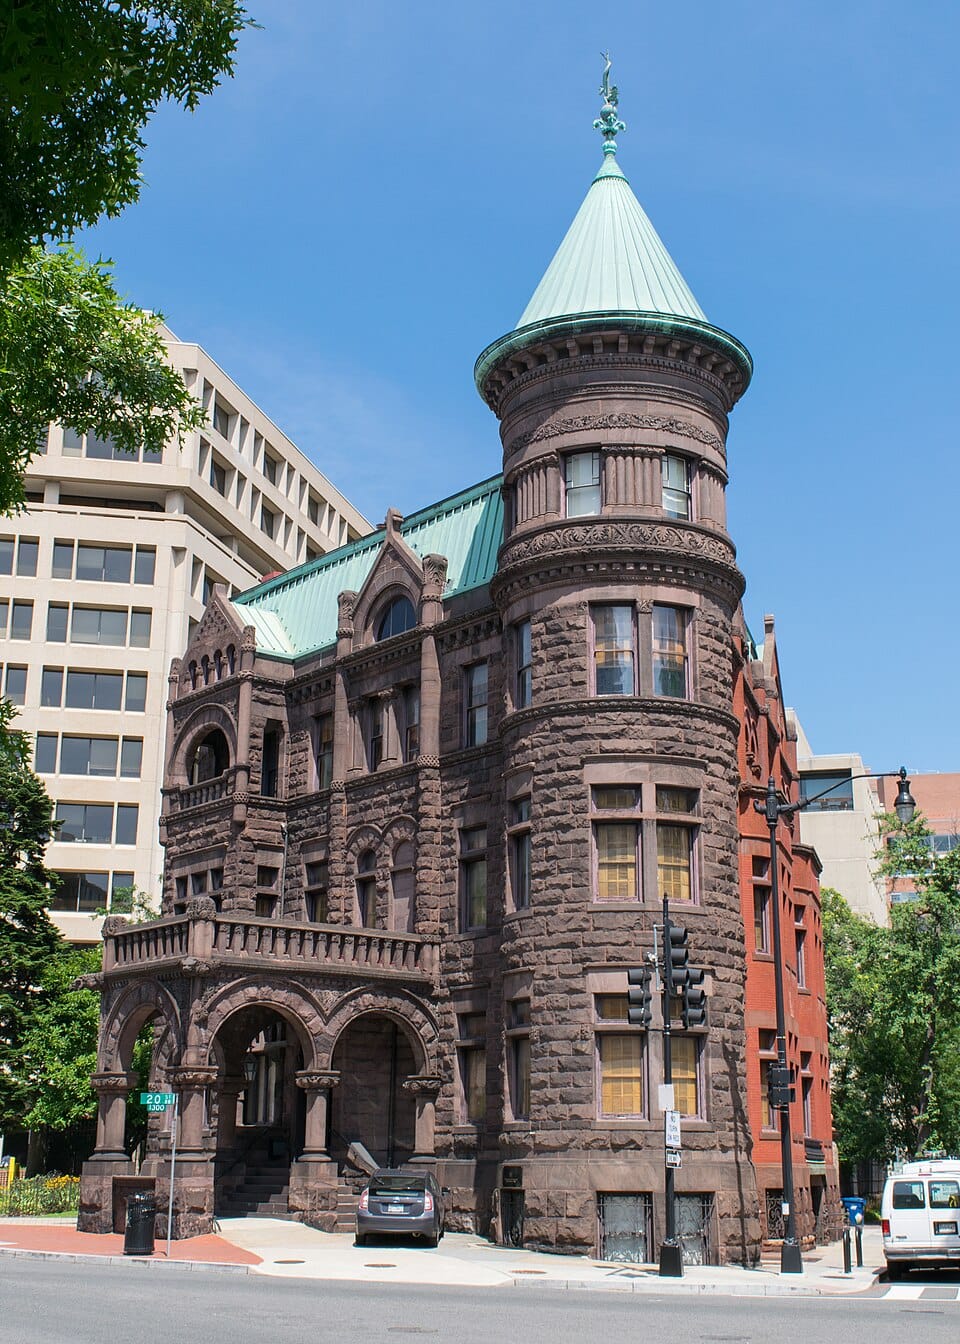
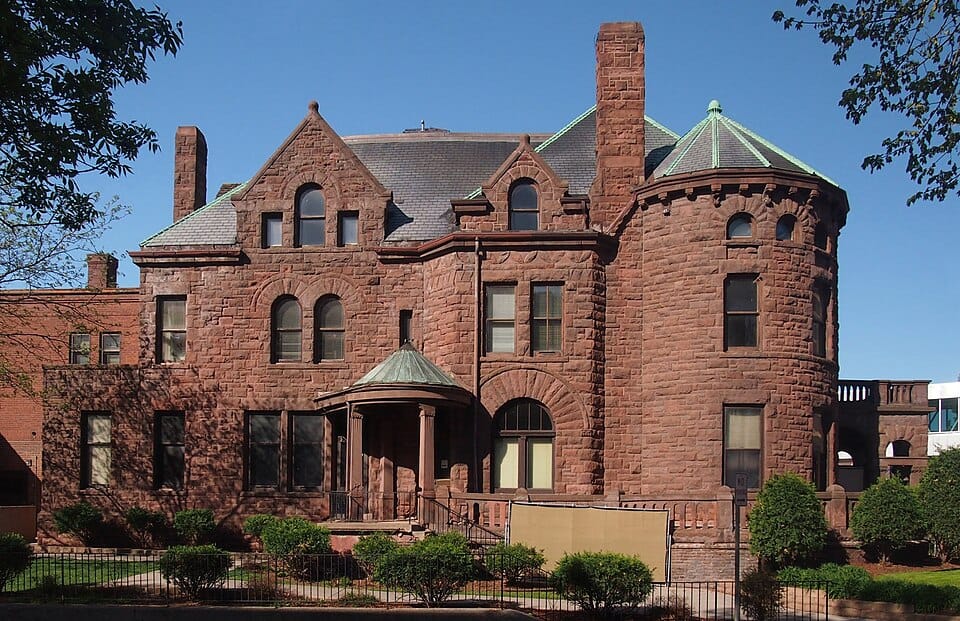
How to know her: Heavy rough-faced stone, wide round arches over doors and windows, squat columns, deep-set windows and round towers built right into the walls. She is grand, solid and quite immovable.
Do not confuse her with: Nothing in wood. A wooden house is never Romanesque, however many arches she attempts.
Folk Victorian
About 1870 to 1910, when the railroad brought factory-made trim to every town.
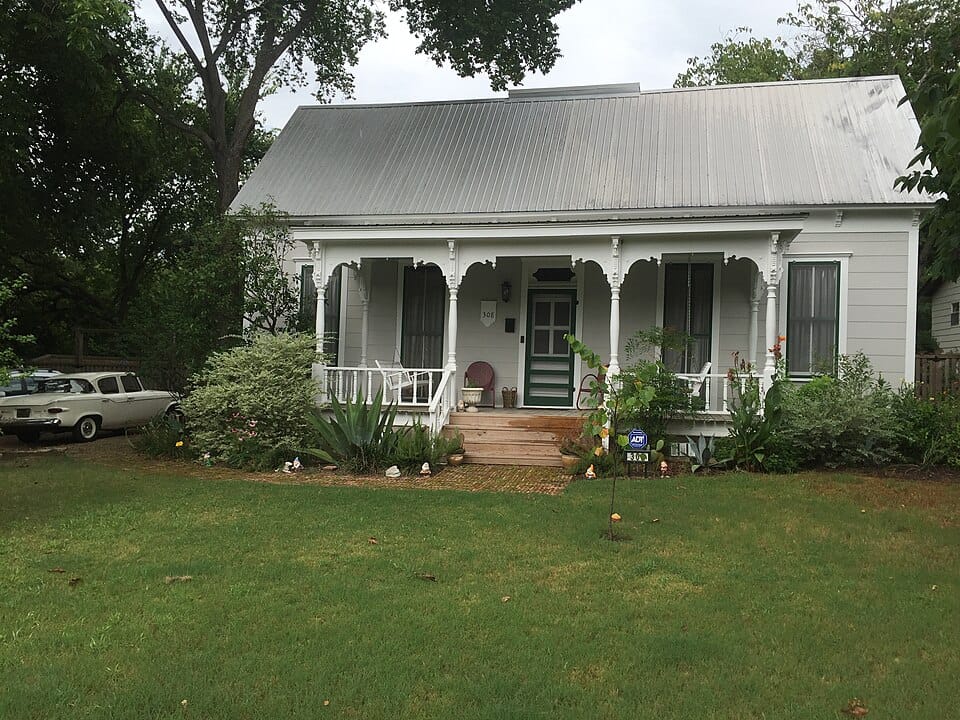
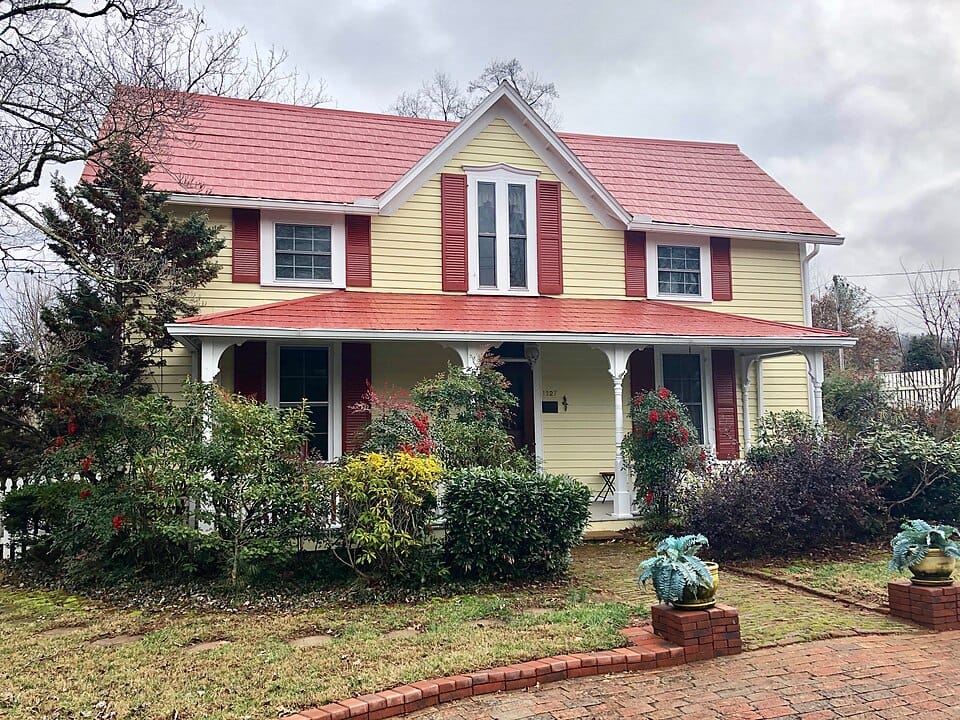
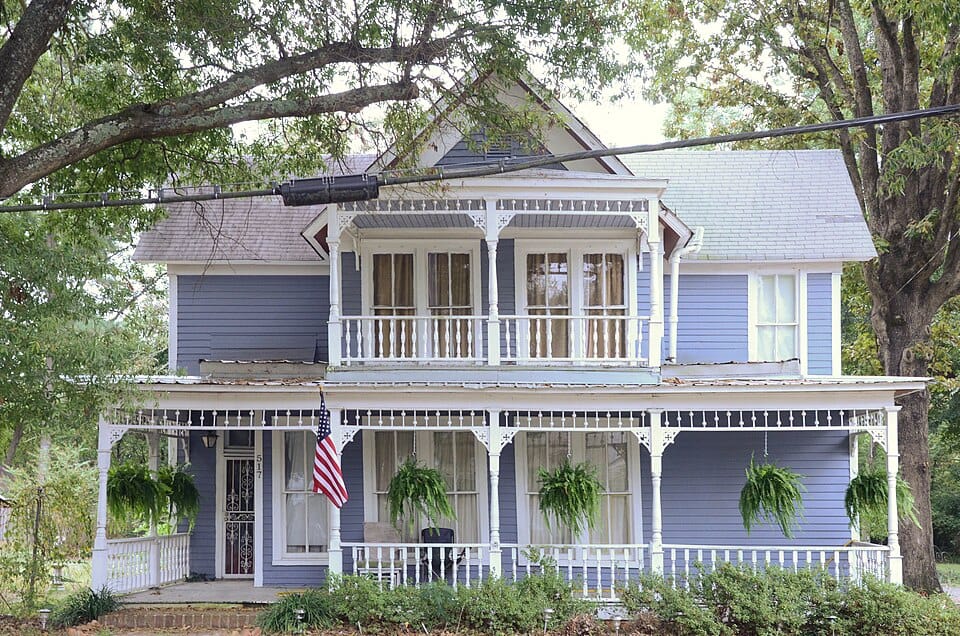
How to know her: A simple farmhouse shape (a front gable, an L-shape, a tall I-house or a pyramid roof) dressed up with turned spindles and jigsaw-cut brackets, mostly on the porch. No tower, no bays, no mixture of wall textures.
Do not confuse her with: Queen Anne. And note that porches were sometimes added to older plain houses later, so she is judged by how she looks today, not by when she was built.
Not Victorian, Darling
And now, the charming houses who were simply not invited to this particular ball. They are lovely in their own right, but they are not Victorian, and I shan't pretend otherwise.
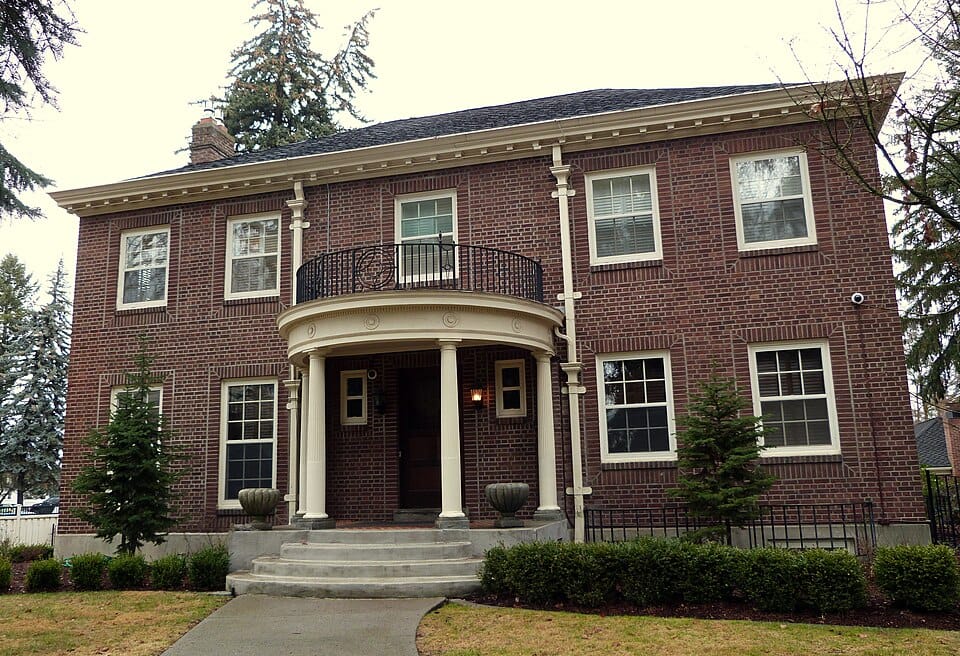
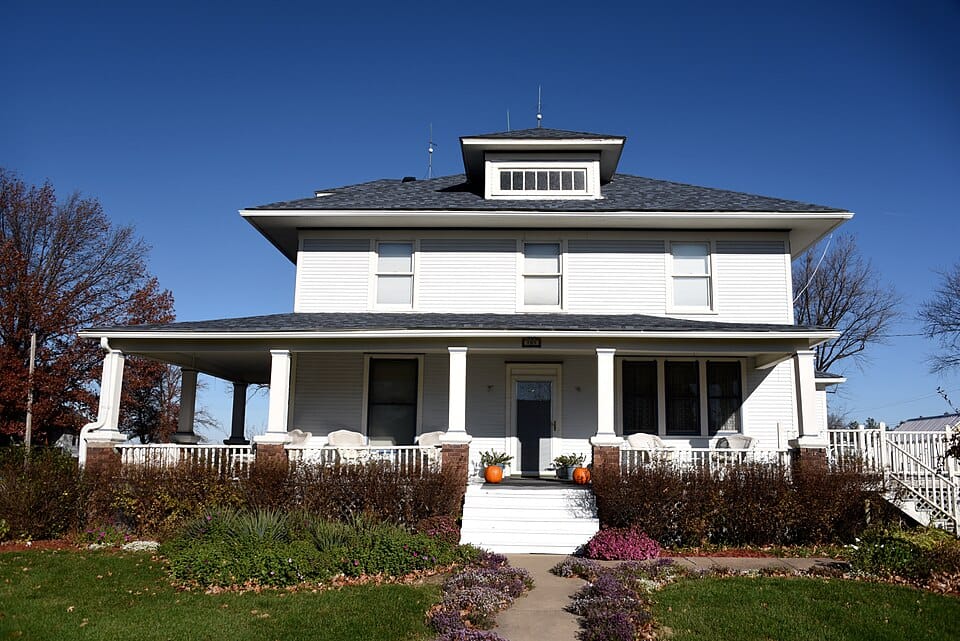
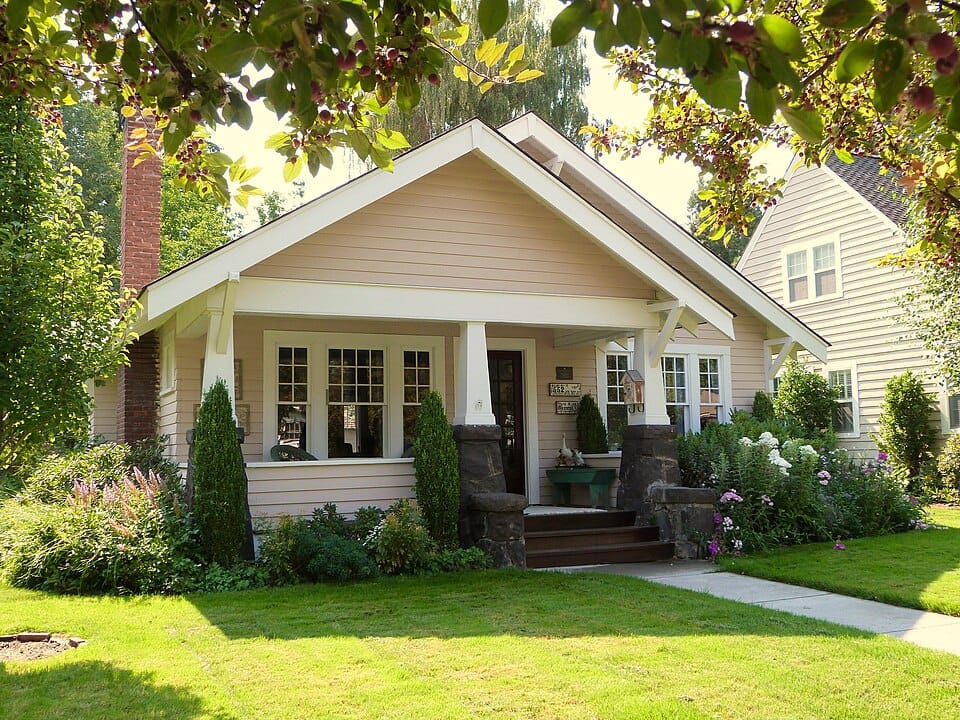
- Colonial Revival: A symmetrical front, a pedimented doorway, columns and shutters, all very orderly.
- American Foursquare: A two-story square box with a low hipped roof, a dormer in the middle and a broad porch.
- Craftsman bungalow: A low roof with the rafter tails showing under the eaves, and thick tapered columns on brick or stone piers.
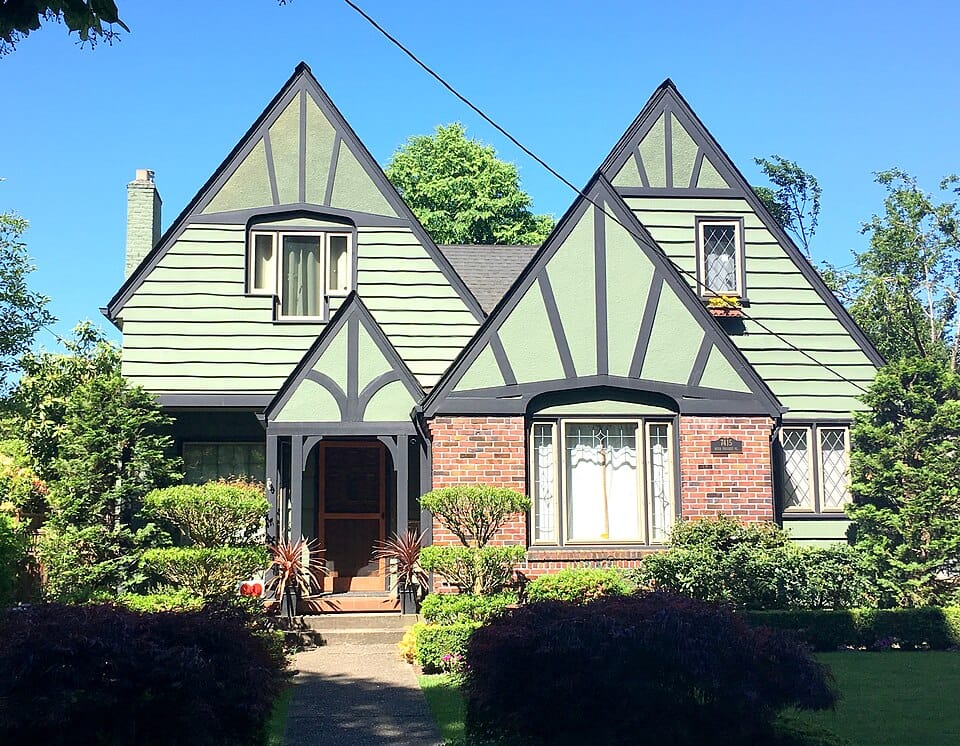
- Tudor Revival: Steep front gables, half-timbering over stucco or brick, and a great chimney.
Do beware the Victorian-style new build as well: an attached front garage, plastic trim and snap-in window grids give her away at once.
Lady Margaret's Quick Checklist
- The roof: mansard, low and bracketed, steep and gabled, or a shingled cloak?
- The shape: symmetrical or asymmetrical, a plain box or a tower and bays?
- The walls: one material, framed panels, or a mixture of textures?
- The trim, last of all, to confirm what the roof has already told you.
- And mind the year built: before 1920 it is very often an assessor's guess.
- "Painted Lady" describes the paint, darling, not the style. "Eastlake" is a kind of trim, not a style either.
Now you know what I know. Do write to me if you spot a beauty.
Yours in cresting and cornices,
Lady Margaret Thornbury
Now that you can tell a Queen Anne from an impostor, let me find you the real thing.
Get Victorian listings by emailFrequently Asked Questions
What makes a house Victorian?
Victorian describes an era, not one style: houses built in the styles popular from about 1837 to 1910, including Gothic Revival, Italianate, Second Empire, Stick, Queen Anne, Shingle, Richardsonian Romanesque and Folk Victorian. Each style is identified by its roof, shape and walls first, and by its trim last.
What is the most common Victorian house style?
Queen Anne. It was the most popular American house style from about 1880 to 1900 and is found in every region. Look for an asymmetrical front, a steep roof with cross gables and walls that mix textures, often with a corner tower.
Is every old house with gingerbread trim Victorian?
No. Brackets, spindles and gingerbread appear on many styles and were added to plain houses too. A simple farmhouse shape dressed with factory-made trim is Folk Victorian, and some trim was added long after the house was built.
What is the difference between Italianate and Second Empire?
The roof. Second Empire has a mansard roof, steep and dormered, over the main body of the house. Italianate has a low-pitched roof with wide bracketed eaves. A mansard on a tower alone does not make a house Second Empire.
Is a Painted Lady a style of house?
No. Painted Lady describes a Victorian or Edwardian house painted in three or more colours, a term made popular by a 1978 book about San Francisco. The house underneath may be Italianate, Stick or Queen Anne.
What is Eastlake on a Victorian house?
Eastlake is a kind of ornament, not a house style: chunky, incised and knob-and-spindle trim named after the English designer Charles Eastlake. It appears on Stick and Queen Anne houses.
How can you tell a Folk Victorian from a Queen Anne?
Imagine the trim removed. If a plain farmhouse shape remains, such as a front gable, an L-shape or an I-house, it is Folk Victorian. A Queen Anne has an asymmetrical shape, mixed wall textures and often a tower or bay windows.
Is the year built on a listing reliable for old houses?
Not always. For houses built before about 1920, the year built in assessor and listing records is often an estimate, frequently a round number like 1890 or 1900. The architecture tells you more than the date.
Photo credits
- Roseland Cottage (Henry C. Bowen House): Carol M. Highsmith, Public domain, via Wikimedia Commons
- American Gothic House (Dibble House): Original uploader was Jehjoyce at en.wikipedia, Public domain, via Wikimedia Commons
- William J. Rotch Gothic Cottage: User:Magicpiano, CC BY-SA 4.0, via Wikimedia Commons
- Victoria Mansion (Morse-Libby House): Staib at English Wikipedia, CC BY-SA 3.0, via Wikimedia Commons
- Ulysses S. Grant Home: Julien.scavini, CC BY-SA 4.0, via Wikimedia Commons
- Mary Darwin House: Ian Poellet, CC BY-SA 3.0, via Wikimedia Commons
- Grenville M. Dodge House: Robert Thall, Public domain, via Wikimedia Commons
- Morris-Butler House: MSWoolman, CC BY-SA 4.0, via Wikimedia Commons
- Harvey M. Vaile Mansion: Carol M. Highsmith, Public domain, via Wikimedia Commons
- John Richards Octagon House (Octagon House Museum): Iulus Ascanius at English Wikipedia, Public domain, via Wikimedia Commons
- Rich-Twinn Octagon House: Alyshkalia, CC0, via Wikimedia Commons
- Loren Andrus Octagon House (Washington Octagon House): Cwippich, CC BY-SA 4.0, via Wikimedia Commons
- Villa Zorayda (Zorayda Castle): Ebyabe, CC BY-SA 3.0, via Wikimedia Commons
- Olana (Frederic Edwin Church house): Ɱ, CC BY-SA 4.0, via Wikimedia Commons
- Bullitt-Longenecker House: Sandyrobert, CC BY-SA 3.0, via Wikimedia Commons
- Emlen Physick Estate: Staib, CC BY-SA 3.0, via Wikimedia Commons
- John N. A. Griswold House (Newport Art Museum): Bmzuckerman, CC BY 4.0, via Wikimedia Commons
- Alfred Earnshaw House (historic photograph): Unknown author, Public domain, via Wikimedia Commons
- Edward J. Jenkins House: Larry D. Moore, CC BY 4.0, via Wikimedia Commons
- John and Anna O'Brien House (Rivertown Inn): Stillwater Planning Department, CC BY-SA 4.0, via Wikimedia Commons
- David and M. Maria Hughes House: JERRYE & ROY KLOTZ. JR, CC BY-SA 4.0, via Wikimedia Commons
- William Watts Sherman House: Bmzuckerman, CC BY 4.0, via Wikimedia Commons
- Mylius-Eaton House: Ammodramus, CC0, via Wikimedia Commons
- Kildare-McCormick House: Chris Pruitt, CC BY-SA 3.0, via Wikimedia Commons
- Carson Mansion: Burley Packwood, CC BY-SA 4.0, via Wikimedia Commons
- Hale House: Los Angeles, CC BY-SA 3.0, via Wikimedia Commons
- House in Pendleton Heights (name not recorded): Smuckola, CC BY-SA 4.0, via Wikimedia Commons
- Isaac Bell House (Edna Villa): Dms1788, CC BY-SA 4.0, via Wikimedia Commons
- Kragsyde (George Nixon Black house, demolished 1929): Soule Photograph Company, Public domain, via Wikimedia Commons
- Mary Fiske Stoughton House: George M. Cushing, Photographer, Public domain, via Wikimedia Commons
- Samuel Cupples House: Farragutful, CC BY-SA 4.0, via Wikimedia Commons
- Christian Heurich Mansion (Heurich House Museum): Difference engine, CC BY-SA 4.0, via Wikimedia Commons
- H. Alden Smith House: McGhiever, CC BY-SA 4.0, via Wikimedia Commons
- Folk Victorian house (name not recorded): ResidentElgin, CC BY-SA 4.0, via Wikimedia Commons
- Walter E. Moore House: Warren LeMay from Cincinnati, OH, United States, CC0, via Wikimedia Commons
- Col. Ralph Andrews House: Valis55, CC BY-SA 3.0, via Wikimedia Commons
- University House (Eastern Washington University): Ian Poellet, CC BY-SA 4.0, via Wikimedia Commons
- John Hultquist House: Boscophotos, CC BY-SA 3.0, via Wikimedia Commons
- Benjamin Hamilton House: Ian Poellet, CC BY-SA 3.0, via Wikimedia Commons
- Tudor Revival house in Eastmoreland: Ian Poellet, CC BY-SA 4.0, via Wikimedia Commons


