How the Railroad Brought the Lace: The Story of the Folk Victorian House
A plain country house, a train, and a catalogue of brackets. How the Folk Victorian got her lace, the simple forms beneath it, and how to know a true one.

Dearest reader, some ladies are born grand. Others are plain country girls who discover, one fine season, that the railroad can deliver the most marvellous lace. This is the story of the second sort, and I think it one of the sweetest in all of Victorian building.
The railroad and the millwork
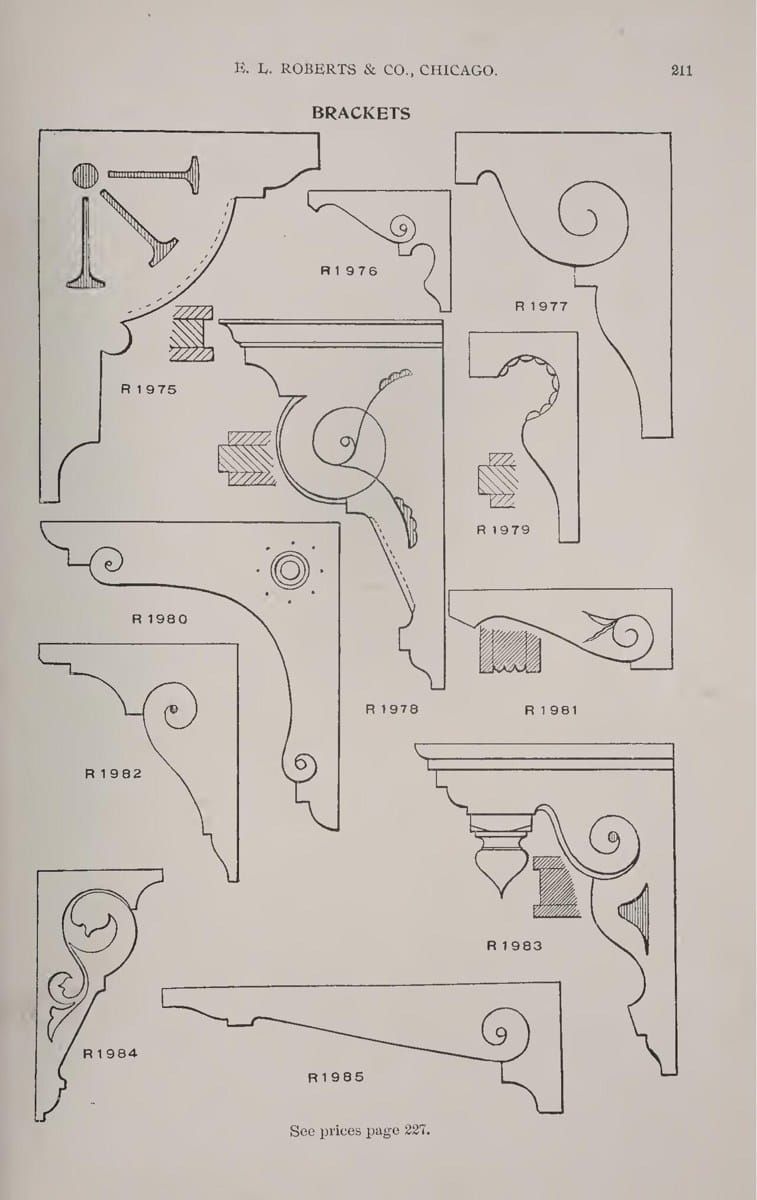
The railroad carried woodworking machines and pre-cut millwork across the country, says the City of Santa Barbara's design guidance. That let local carpenters add inexpensive Victorian detail to traditional house forms, and the balloon frame helped too, as Tacoma's guide to architectural styles notes. Brackets and spindles came ready-cut, and a single catalogue page, like the one above from a Chicago millwork firm, shows how wide the choice could be.
Her years are settled at about 1870 to 1910. The encyclopaedia adds isolated examples into the 1930s, and San Diego says she declined by about 1910 as the Craftsman bungalow took over. San Diego also describes her rather sweetly, as a modest version of the earlier Victorian houses.
Her bones: the folk forms
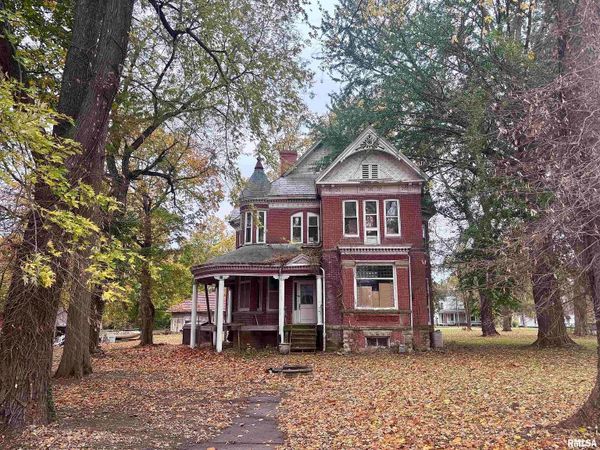
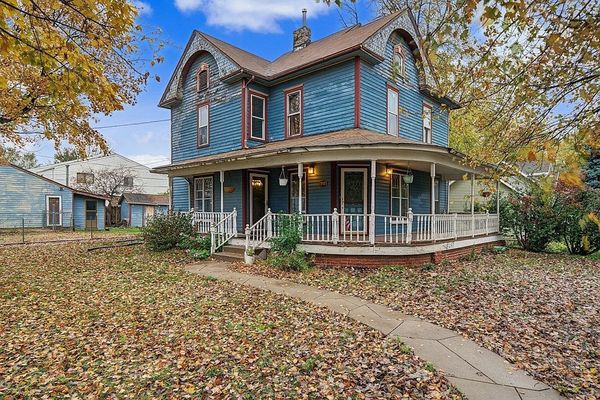
Underneath the lace she is a simple folk house, and the forms have names worth knowing. Santa Barbara names four: the two-storey front gable with a one-storey porch (in the South, the one-storey shotgun), the gable-front-and-wing, the one-storey side gable, and the two-storey side-gabled I-house, one room deep. Centre gables were often added to the side-gabled ones. South Bend adds the pyramidal house, and the National Register's updated list of forms includes the Gable Front, Gable-Front-and-Wing, Hall-and-Parlor, I-House, Pyramid Roof, Raised Cottage and Shotgun.
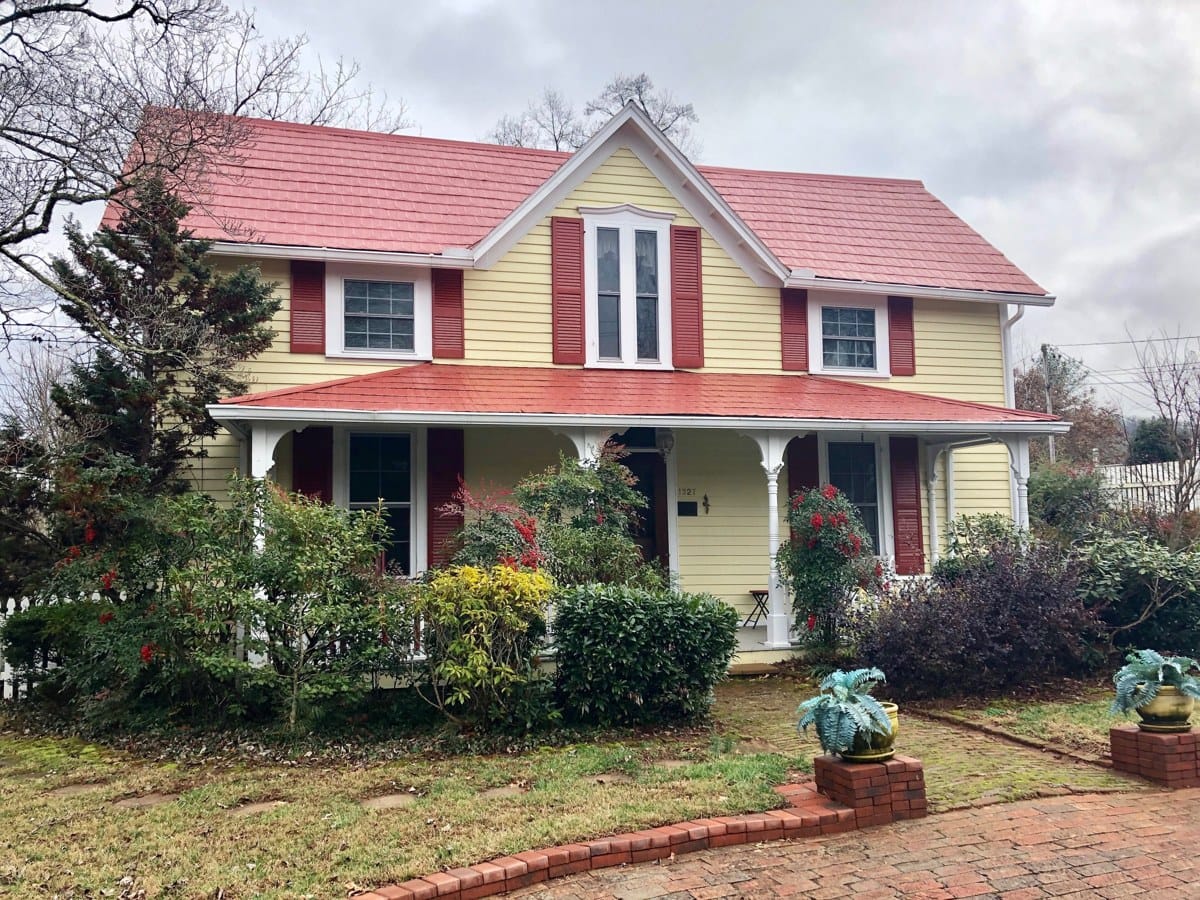
Santa Barbara notes that such houses are "often called 'Symmetrical Victorians'", though my research points out that the word cannot be absolute, since a gable-front-and-wing is lopsided by nature. The same guidance describes her with real affection: gables of standard pitch, 6:12 or greater; eaves "usually boxed to form a simple cornice line"; square posts or turned spindles with "delicate gingerbread and spandrels"; simple four-panel doors; and elongated one-over-one or two-over-two windows in plain trim.
Three kinds of trim, at the very least
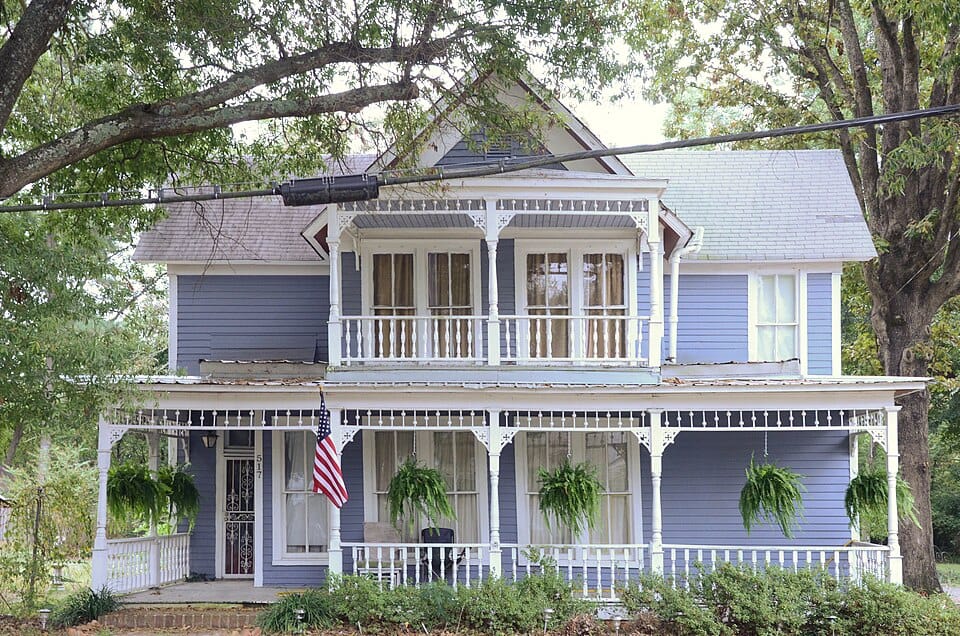
Here is how I decide she is truly a Folk Victorian, and not merely a plain house with one pretty bracket. I want to see her folk form, roof and body, and then at least three different kinds of Victorian trim from this list: turned posts or spindles; sawn or jigsaw-cut porch brackets; spindle friezes, spandrels or gingerbread between the posts; decorative railings or turned balusters; decorative shingles in the gable; and brackets under the eaves. Her form does not count as one of the three, and a spindle frieze with spandrels is one kind, not two.
Some things never count: plain square posts on their own, lattice skirting, modern railings, and cast-iron posts, lace or railings. Iron surprises people, so a word on it. The National Register's Bulletin 16A lists cast iron among materials, not among styles, and no source in my research lists it among Folk Victorian trim, which is always sawn or turned wood. Alabama's own Register record for Mobile notes that "lacy iron columns have replaced turned posts" on some houses there. Pretty as it is, iron lace tells me nothing about her age.
The test, and the traps
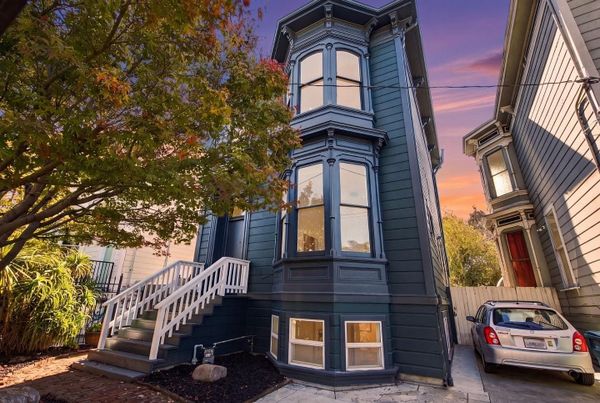
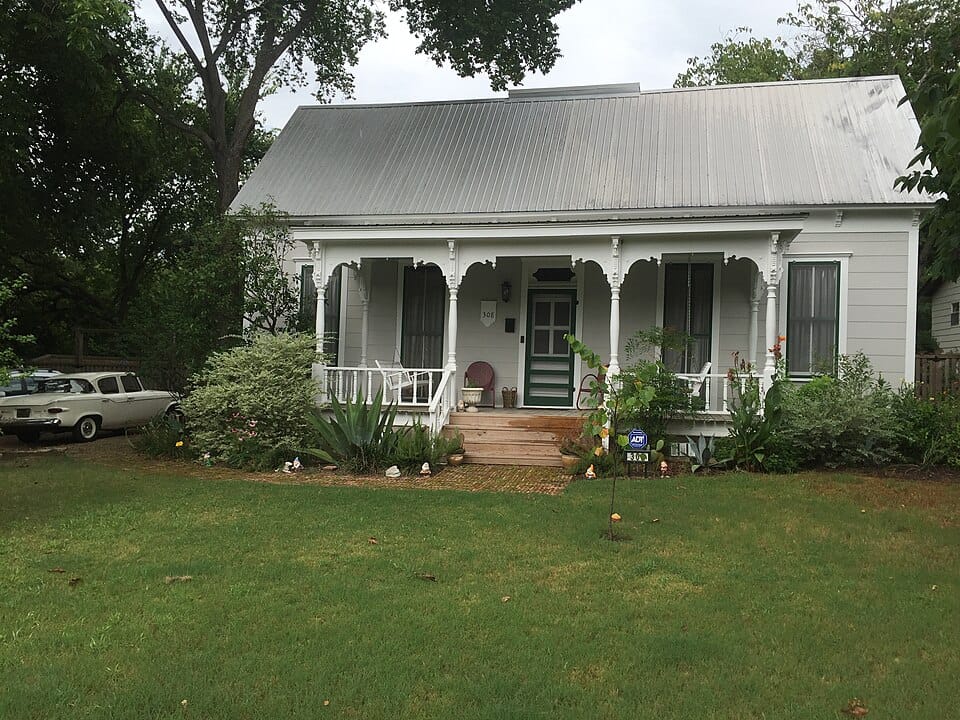
The test is simple and rather fun. Strip the trim away in your mind. If a plain gable-front, L, I-house or pyramidal body with a regular rhythm of windows remains, she is a Folk Victorian. If towers, bays and textured walls remain, she is a Queen Anne instead. Austin's survey puts the difference neatly: "a lack of varied wall treatments and a simplified form and roof".
Two traps await. Her whole identity lives in her porch and trim, which makes her the style most exposed to newer siding and replacement porches, and stripping can also make a Queen Anne read as a Folk Victorian. The retrofit runs the other way too: Santa Barbara notes that "older folk houses were simply updated with newer elements, including whole porches", so her trim tells you how she looks today, not the year she was built. A Victorian body behind a newer Craftsman porch I note as altered rather than turn away. But if her porch has been rebuilt plain and fewer than three kinds of trim remain, or additions hide her form, she can no longer carry the name.
One more, for travellers to Key West. The city's own guidelines do not treat its two-tier galleried houses as Folk Victorian forms, and the National Register's list of folk forms has no gallery form, so a gallery on its own is not a folk form to me. A galleried house there needs one of the listed forms clearly visible before I call her Folk Victorian. For the whole of her, see the Folk Victorian style guide.
Should a lacy porch ever make you stop the car, darling, do let me keep you company. Joining me is free, and my letters will bring such porches to you without your leaving the house.
With a nod to every lacy porch between here and the next county,

Sources: City of Santa Barbara, Folk Victorian design guidelines; City of Tacoma, Architectural Styles; City of South Bend, Chapin Park guidebook; City of San Diego staff report; National Register Bulletin 16A; Oakleigh Garden Historic District Expansion, National Register 90002175; City of Key West, Historic Architectural Guidelines; Wikipedia, Folk Victorian; City of Austin, North Central Austin survey, Appendix B.