The Folk Victorian: How to Identify the Country Cousin in Her Sunday Best
A simple folk house shape in her Sunday best: how to recognise a Folk Victorian, why she needs three kinds of trim, and how to tell her from a Queen Anne.

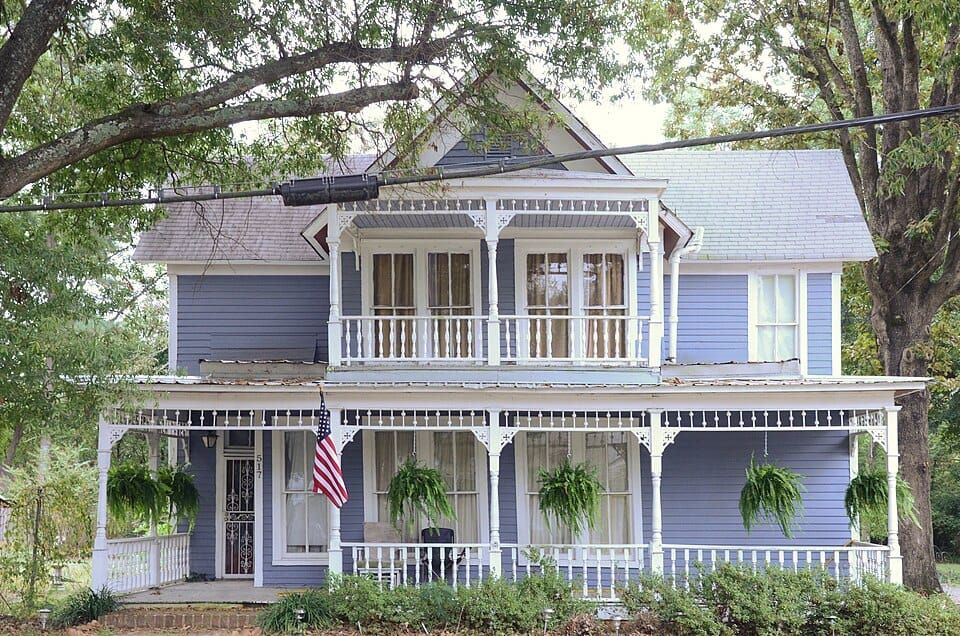
A Folk Victorian house is a plain folk house form, such as a front-gabled house, a gable-front-and-wing or an I-house, built from about 1870 to 1910 and dressed in factory-made Victorian trim, mostly on the porch and under the eaves.
Dearest reader, she is the country cousin who arrives at the ball in her Sunday best, and I adore her. She is the easiest lady to underestimate. Let us honour her for exactly what she is.
In this guide:
- How to Spot a Folk Victorian House
- Her Dates and Where She Lives
- A Gallery Is Not a Folk Form
- Do Not Confuse Her With...
- Houses of This Style in the Chronicle
- Frequently Asked Questions
How to Spot a Folk Victorian House
First, always, her year. My Victorian era runs from 1837 to about 1915, and I look at a lady's year before I look at anything else. A house listed as built well after that is, I am afraid, a modern lady in costume, however charming her trim. A listed year is only a hint, though, and before about 1920 it is very often an assessor's round-number guess, so her own walls, roof and trim must prove her age as well.
Then I judge her style by her own outside, and nothing else. Not the house next door, not the street, not her interiors, and never the listing's own words: a listing that calls her "Folk Victorian" proves nothing until her walls agree. A tree in front of her is forgiven when another photograph shows the same feature clearly; a feature hidden, blurred or cut off in every photograph is not counted.
Her must-see is a folk house form with her roof and body plainly visible: a two-story front gable with a one-story porch (in the South, a one-story shotgun), a gable-front-and-wing, a one-story side gable, a two-story side-gabled I-house one room deep, a hall-and-parlor, a massed side-gabled plan, or a pyramidal roof. Santa Barbara's guidelines are my favourite description of these forms.
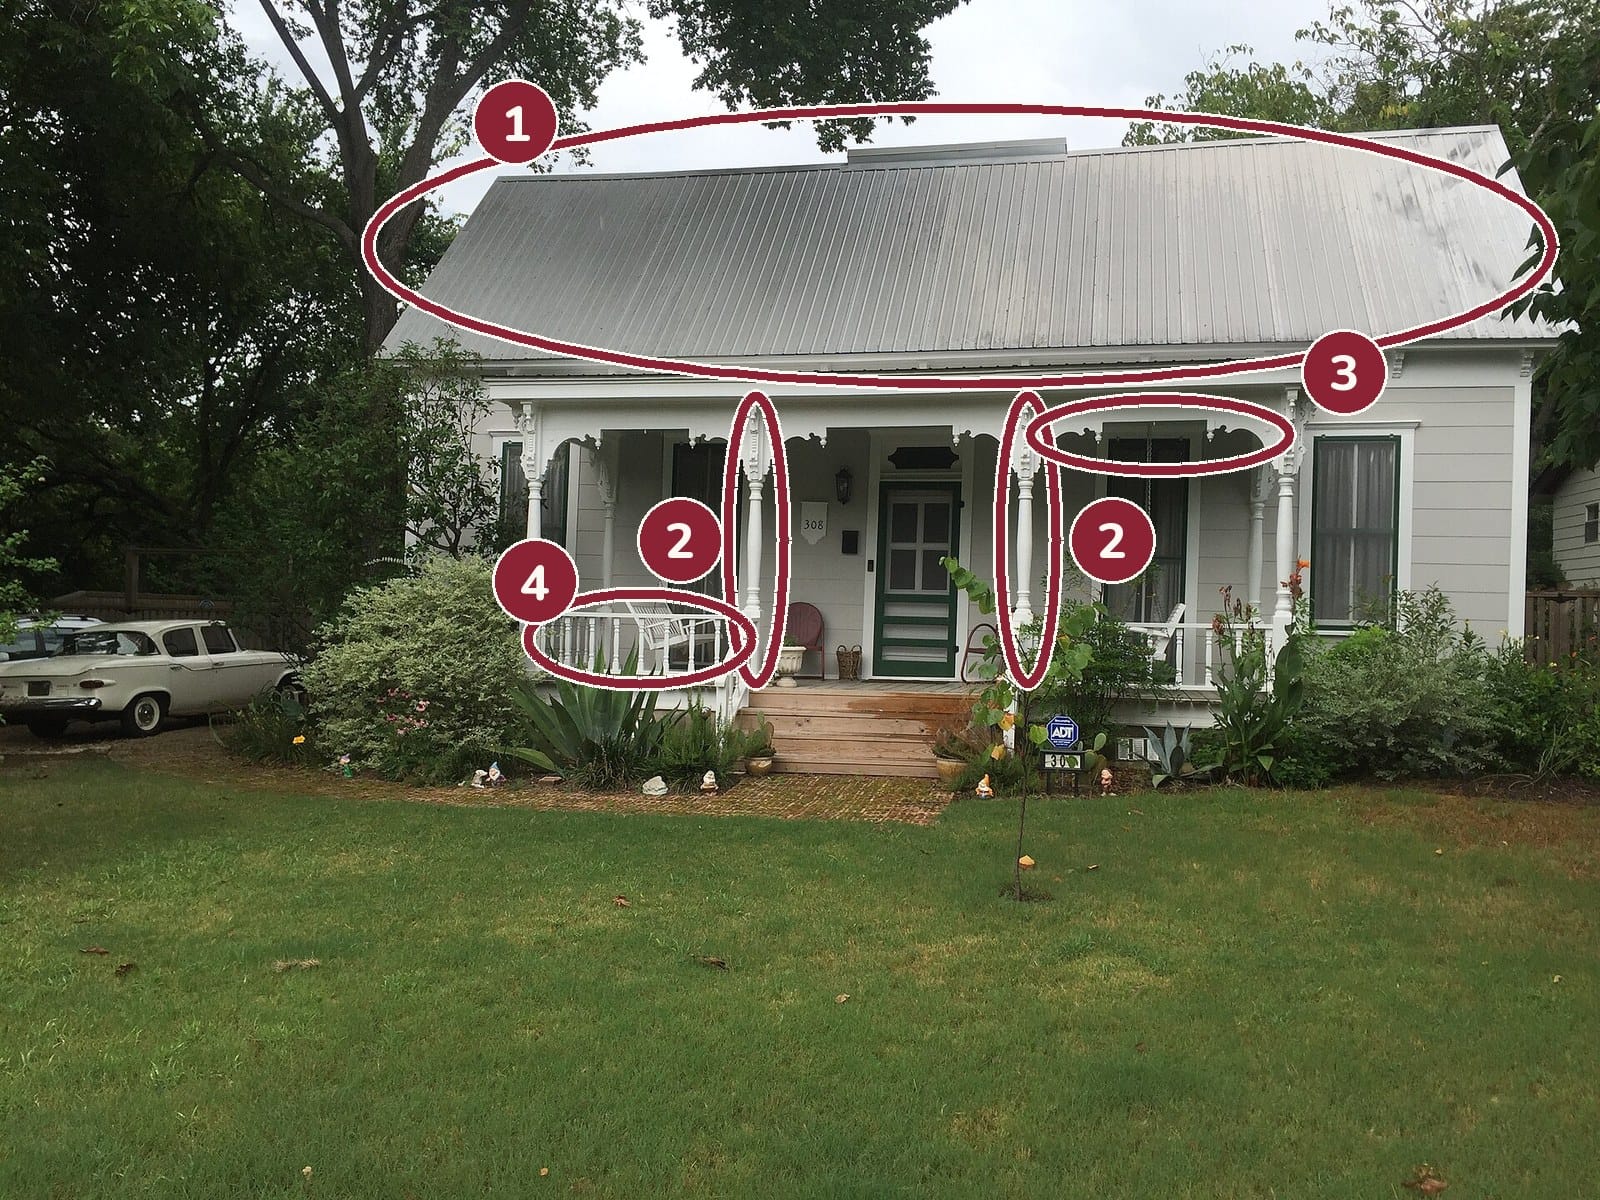
- 1Her must-see: a folk house form, here a one-story side-gabled body, with her roof and body plain to see.
- 2Trim, first kind: turned porch posts.
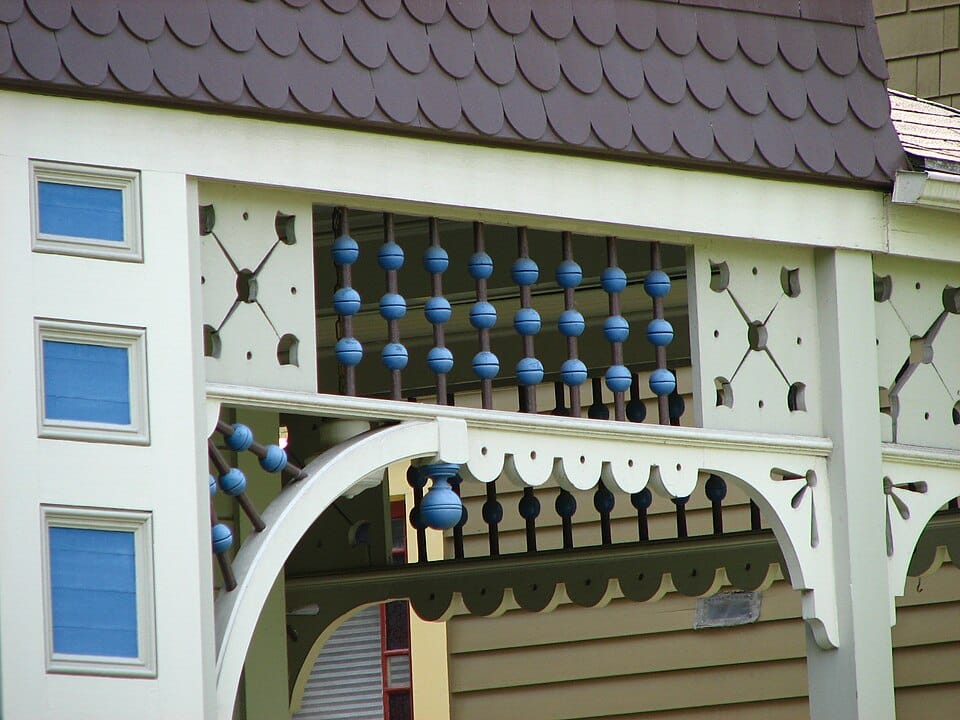
- 3Trim, second kind: sawn, arched gingerbread between the posts, springing from scroll-cut brackets.
- 4Trim, third kind: a railing of turned balusters.
The folk form plus three different kinds of Victorian trim. The form itself is never one of the three.
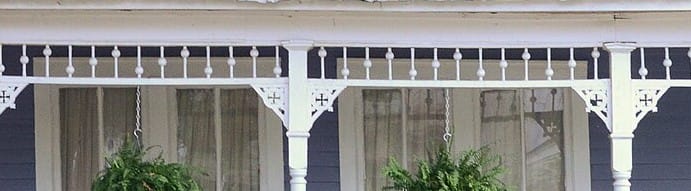
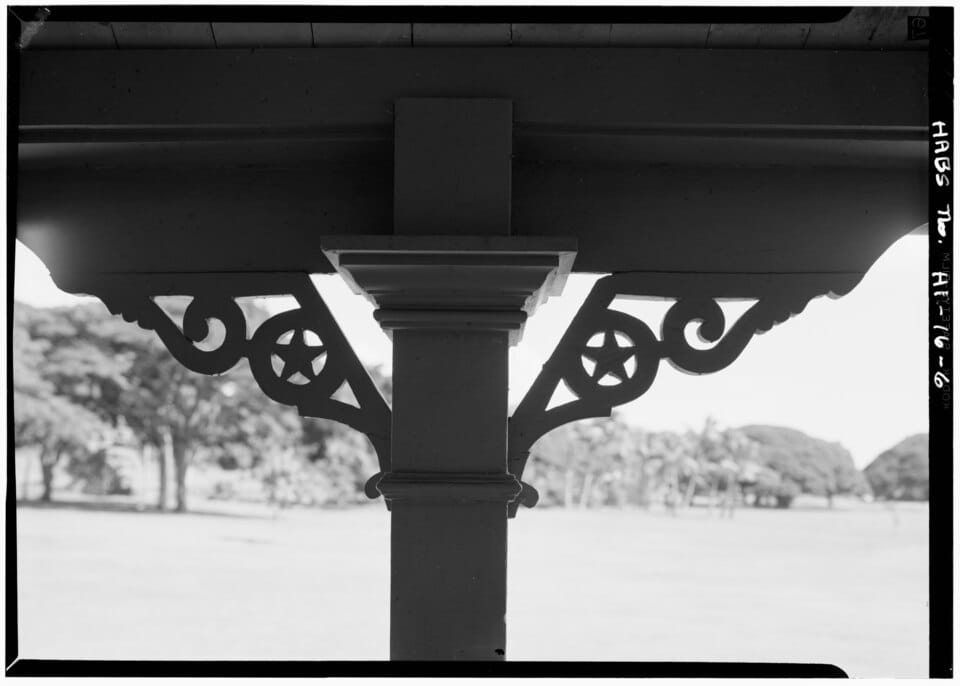
Then her trim, and here I am stricter than with any other lady: she needs at least three different kinds of it. The kinds are turned posts or turned spindles; sawn or jigsaw-cut porch brackets; spindle friezes, spandrels or gingerbread between the posts; decorative railings or turned balusters; decorative shingles in the gable; and brackets under the eaves. A spindle frieze and spandrels are one kind, and the same brackets on two porches count once.
What does not count: plain square posts on their own, lattice skirting, modern railings, and any matter of shape. Nor does cast iron. The National Register files cast iron as a material, not a style, and Alabama's own Register record for Mobile finds lacy iron on houses of many periods, often replacing turned posts. So a cast-iron porch is never one of her three kinds.
Boxed eaves, a regular rhythm of windows and tall one-over-one or two-over-two sash confirm her. And my favourite test: strip away the trim in your mind. If a plain folk body remains, she is Folk Victorian.
And one charming porch detail is never enough. Before I give her this name I want to see her folk form plus at least three different kinds of trim from that list, all on her own outside. The form itself is never one of the three, and nor is any matter of shape.
A closer look at her features:
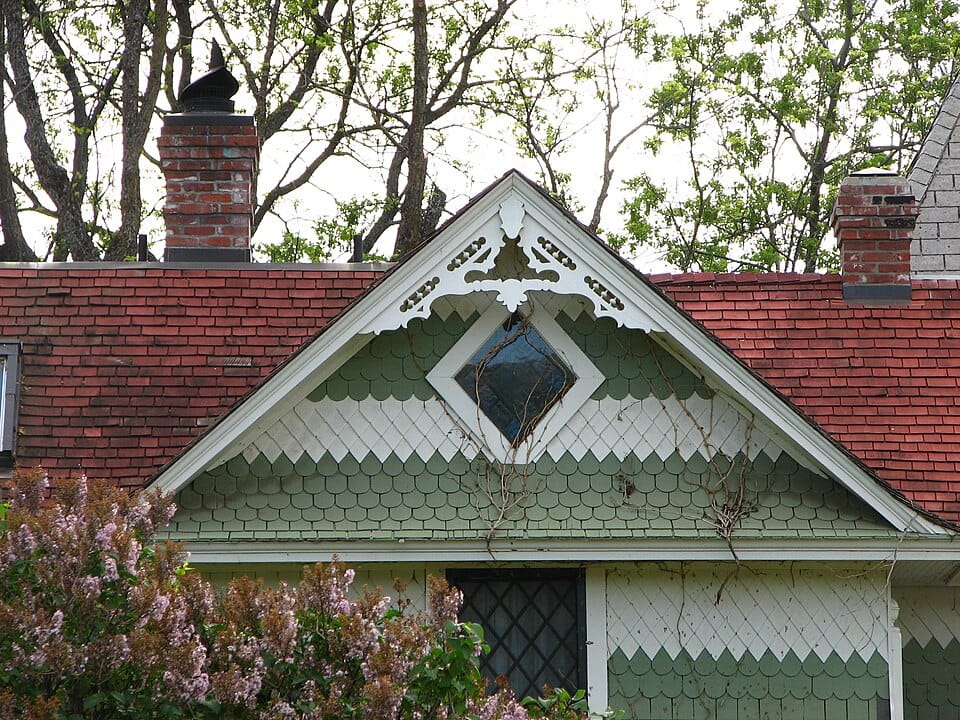
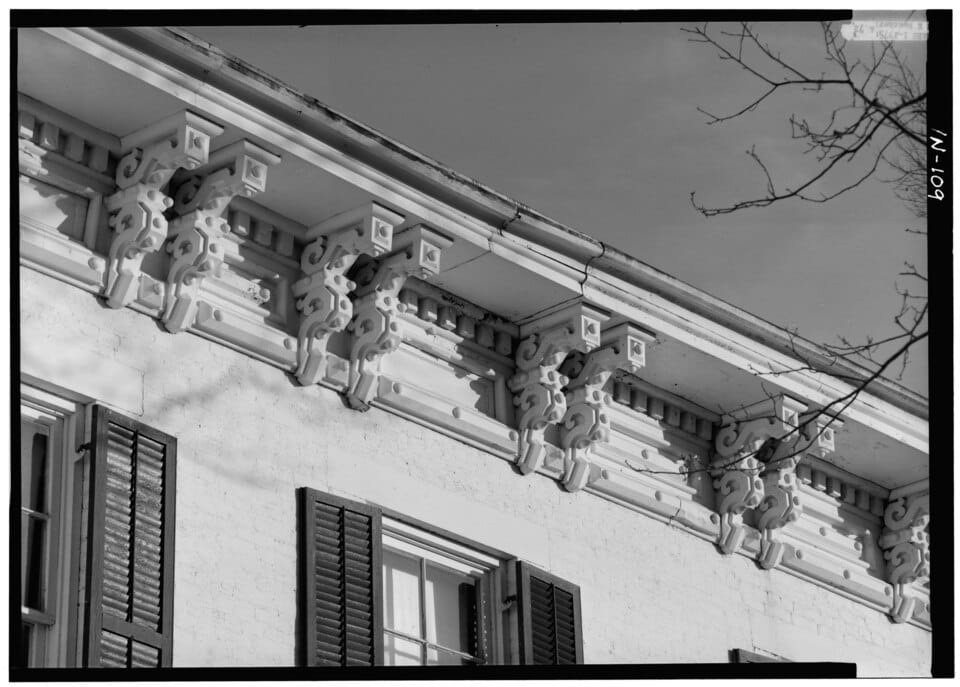
Shall I send the season's finest Victorians straight to you? New listings and my honest verdicts. Turrets, towers and trim, never a tract home in disguise.
Subscribe freeHer Dates and Where She Lives
Her dates are well agreed: about 1870 to 1910, with isolated examples later. One city report has her declining by about 1910, as the Craftsman bungalow took over.
Her story is the railroad's. Trains carried woodworking machines and pre-cut millwork across the country, which let local carpenters add inexpensive Victorian trim to traditional house forms, and the balloon frame helped. I cannot give you a sourced map of where she is most common, and I shall not pretend to one.
A Gallery Is Not a Folk Form
Is a Key West house with a two-tier gallery a Folk Victorian? Not on the strength of her gallery, I am afraid, and here I follow the national standard. Key West's own guidelines class the galleried house types under another heading altogether, and the National Register's list of forms has no gallery form. So a two-tier gallery on its own is not her folk form. A galleried house is Folk Victorian only when one of her listed forms is itself visible and three kinds of trim show.
Do Not Confuse Her With...
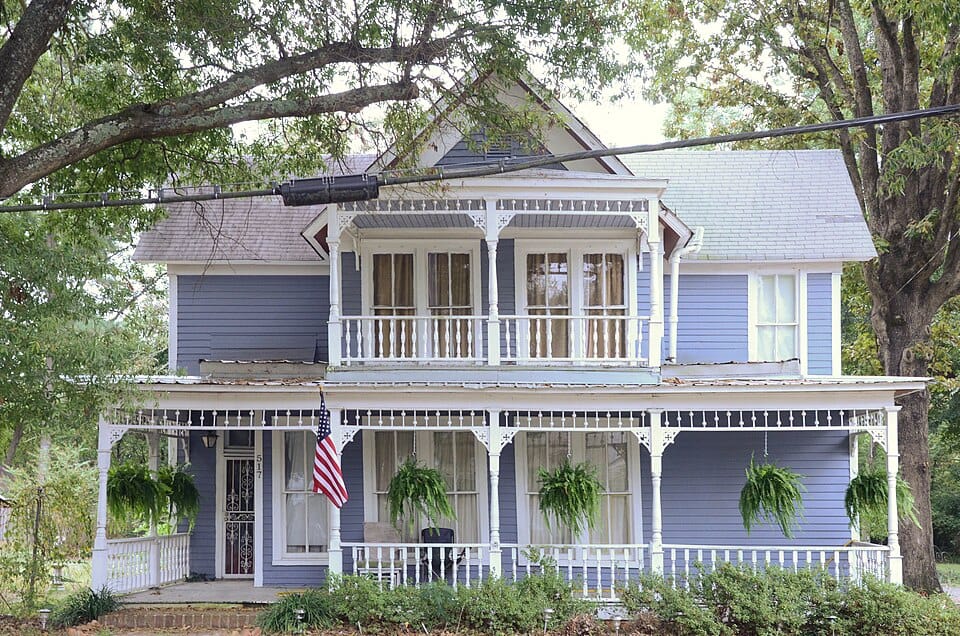
Col. Ralph Andrews House, Beebe, Arkansas
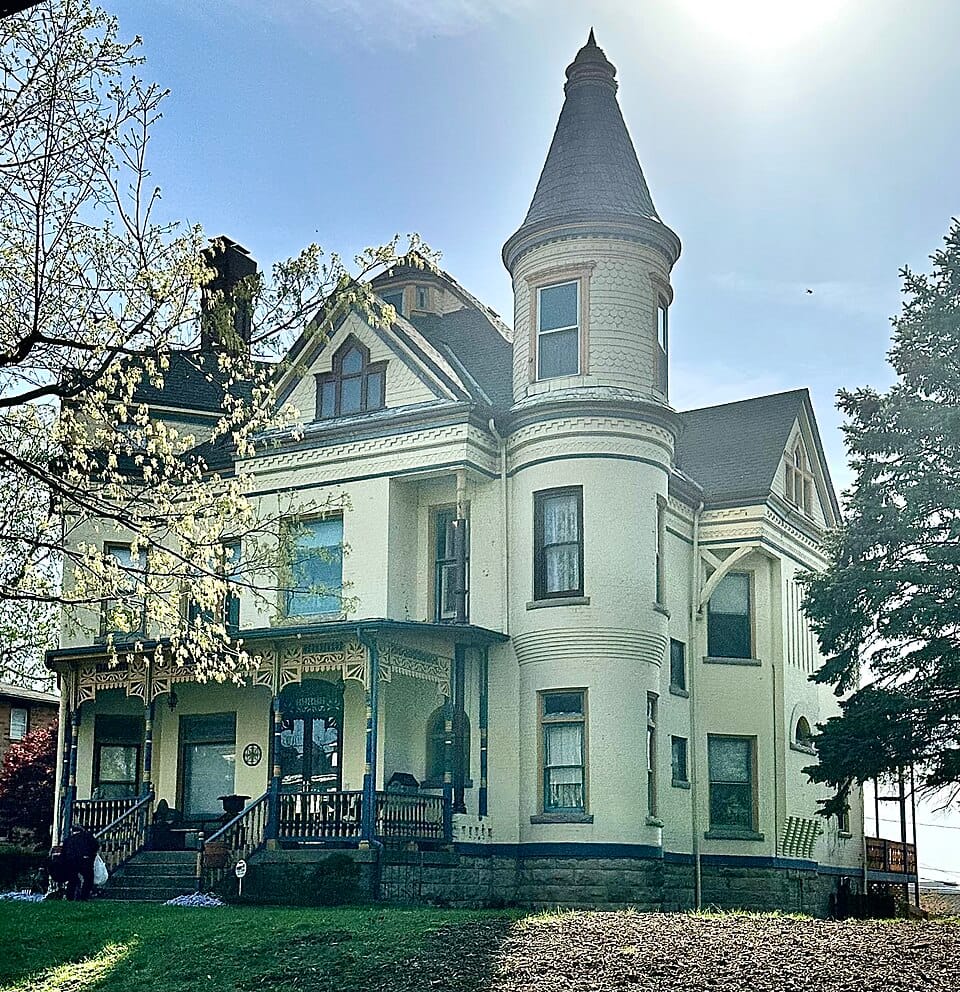
House in Pendleton Heights (name not recorded), Kansas City, Missouri
They share the same spindle porches, so the porch cannot decide. The body decides. Strip the trim from the Folk lady and a simple folk house shape remains. Strip it from the Queen Anne and she still has her tower, her bays and her irregular gables.
A tower, bay windows and textured walls rule her out; those belong to the Queen Anne. Pointed or hooded window openings and board-and-batten siding point to Gothic Revival. Exposed rafter tails and tapered columns on piers mean Craftsman, and a two-story hipped cube with a center dormer and a full porch is an American Foursquare, even with turned posts.
The losses I cannot forgive: a porch rebuilt plain, so that fewer than three kinds of trim remain, or her folk form hidden by additions. Re-siding she survives, so long as her trim and window surrounds survive with it. And since older plain houses were sometimes given new trim, even whole porches, later on, her name describes how she looks today, not when every piece was made.
Houses of This Style in the Chronicle
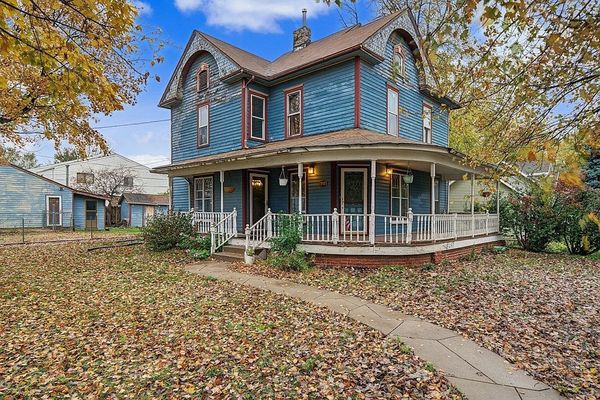
Three Folk Victorians I have introduced, each named Folk Victorian by two independent inspections of her own outside:
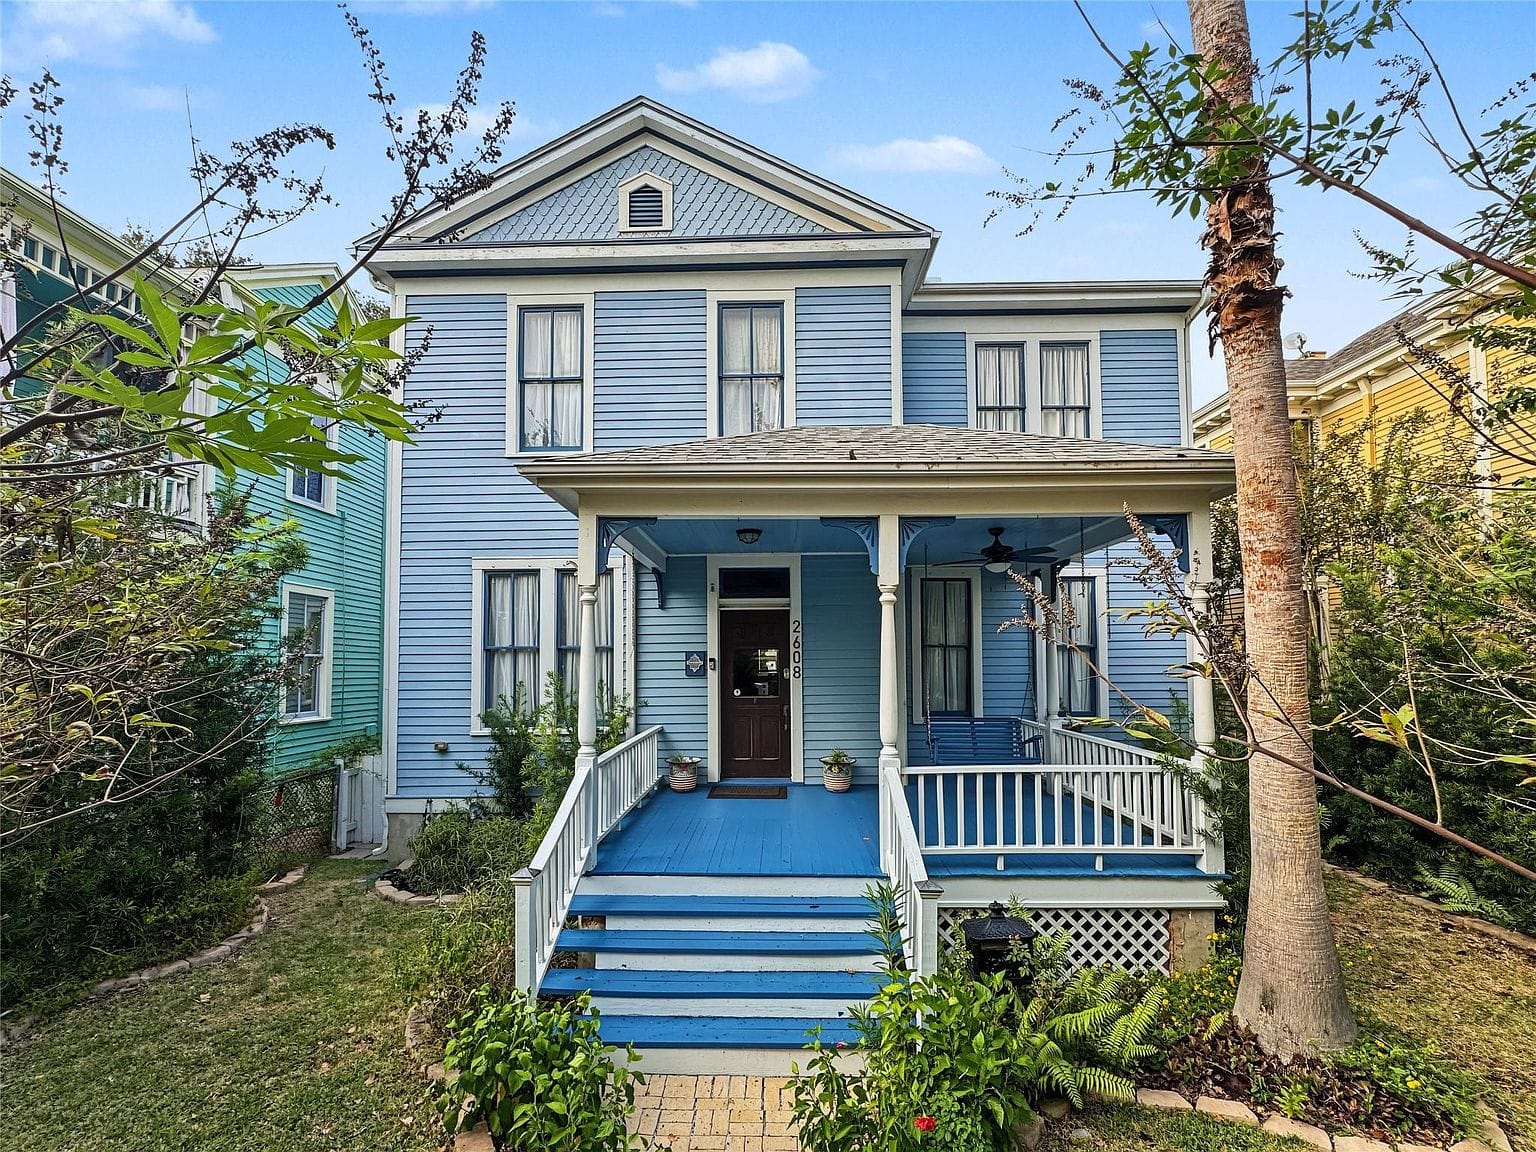 A Victorian in Galveston Makes Her Debut in Blue
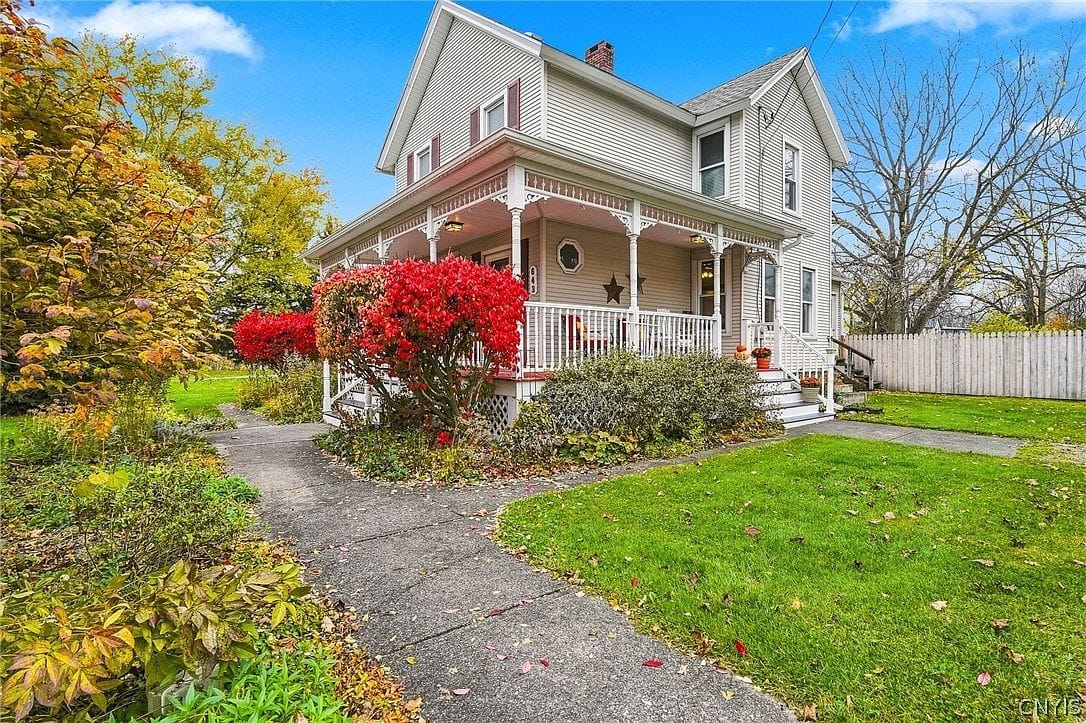 A Folk Victorian in Skaneateles Falls Takes Her Bow
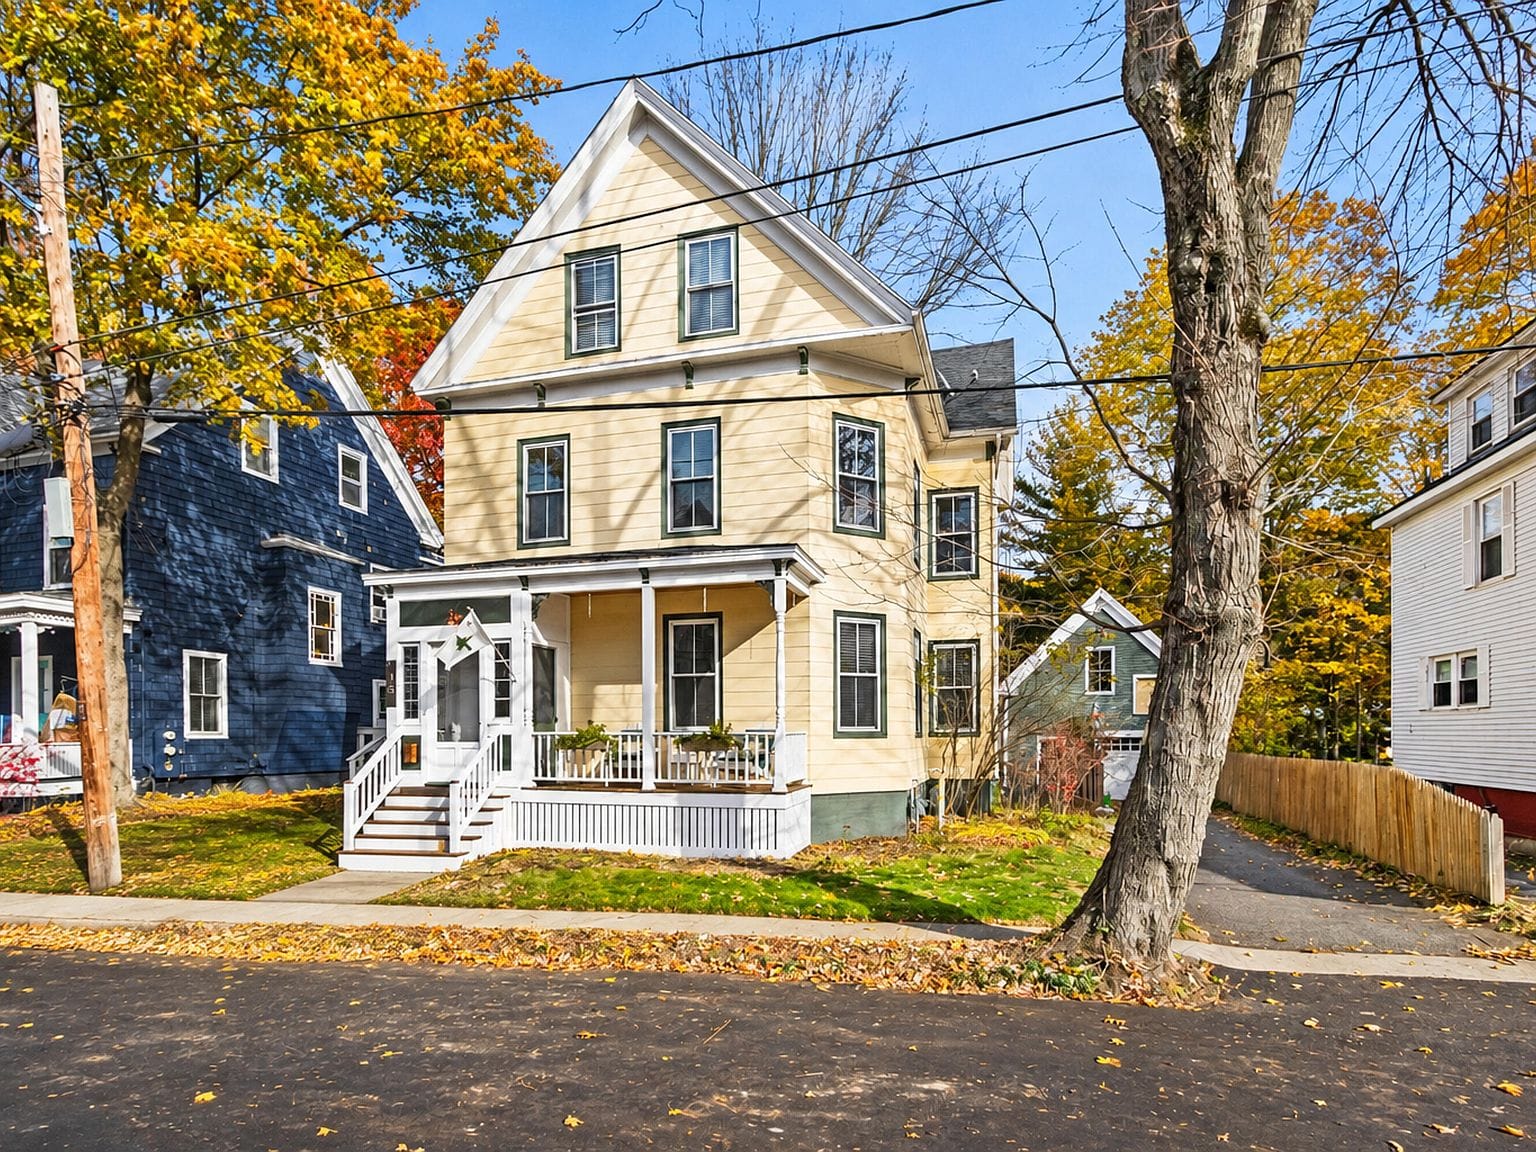 A Folk Victorian in Portland Shows Off Her Birthday Glass
These photographs come from each lady's own listing, credited in her post.
Dearest reader, the best houses are spoken for quickly. Subscribe and I shall write to you the moment a worthy Victorian comes to market.
Join the ChronicleFrequently Asked Questions
What is a Folk Victorian house?
A simple, traditional house shape, such as a front-gabled house, a gable-front-and-wing or an I-house, decorated with factory-made Victorian trim. Most were built from about 1870 to 1910.
How much trim does a Folk Victorian need?
At least three different kinds of Victorian trim, such as turned posts, sawn porch brackets, a spindle frieze or spandrels, decorative railings, gable shingles or eave brackets. The folk form itself is not one of the three.
Does cast-iron porch lace make a house Folk Victorian?
No. Cast iron is a material found on houses of many periods, often as a later replacement, and it does not count as Folk Victorian trim.
What is the difference between Folk Victorian and Queen Anne?
Imagine the trim removed. A simple folk house shape underneath means Folk Victorian; a tower, bay windows, mixed wall textures or complex massing mean Queen Anne.
Is a Key West gallery house a Folk Victorian?
Not because of its gallery. A two-tier gallery is not a folk form; the house can be Folk Victorian only when a listed folk form is itself visible and three kinds of trim show.
Why are Folk Victorian houses so common?
The railroad carried woodworking machines and pre-cut trim across the country, so local carpenters could add inexpensive Victorian detail to simple traditional houses.
See every style side by side in Lady Margaret's Field Guide.
Yours in cresting and cornices,
Lady Margaret Thornbury
Photo credits
- Folk Victorian house (name not recorded), Elgin, Texas (numbered circles added): ResidentElgin, CC BY-SA 4.0, via Wikimedia Commons
- Col. Ralph Andrews House, Beebe, Arkansas (cropped close-up): Valis55, CC BY-SA 3.0, via Wikimedia Commons
- Kamehameha V Summer House, Moanalua Gardens, Honolulu, Hawaii: See page for author, Public domain, via Wikimedia Commons
- John E. G. Povey House (built 1891), Portland, Oregon: Ian Poellet, CC BY-SA 3.0, via Wikimedia Commons
- Jefferson Mosier House (built 1904), Mosier, Oregon: Ian Poellet, CC BY-SA 3.0, via Wikimedia Commons
- Isaac Kinsey House, Milton, Indiana: Jack Boucher, Public domain, via Wikimedia Commons
- House in Pendleton Heights (name not recorded), Kansas City, Missouri: Smuckola, CC BY-SA 4.0, via Wikimedia Commons
- Col. Ralph Andrews House, Beebe, Arkansas: Valis55, CC BY-SA 3.0, via Wikimedia Commons