The Queen Anne Victorian: How to Identify the Belle of the Ball
An asymmetrical front under a steep, gabled roof: how to recognise a true Queen Anne, her two named gowns, and the impostors who borrow her trim.

A Queen Anne house is a Victorian house, built from about 1880 to 1910, with an asymmetrical front under a steep, irregular or cross-gabled roof, very often dressed in walls of mixed textures.
Dearest reader, she is the belle of the ball. Pennsylvania's preservation office calls her the most popular house style of 1880 to 1900, she turns up in every corner of the country, and nearly every house with a turret is introduced under her name. Many deserve it. Some, I regret to say, do not.
Her history, and how she came by so borrowed a name, is in the story of her borrowed title.
In this guide:
- How to Spot a Queen Anne House
- Her Dates and Where She Lives
- Her Two Named Gowns: Spindlework and Free Classic
- Do Not Confuse Her With...
- Houses of This Style in the Chronicle
- Frequently Asked Questions
How to Spot a Queen Anne House
First, always, her year. My Victorian era runs from 1837 to about 1915, and I look at a lady's year before I look at anything else. A house listed as built well after that is, I am afraid, a modern lady in costume, however charming her trim. A listed year is only a hint, though, and before about 1920 it is very often an assessor's round-number guess, so her own walls, roof and trim must prove her age as well.
Then I judge her style by her own outside, and nothing else. Not the house next door, not the street, not her interiors, and never the listing's own words: a listing that calls her "Queen Anne" proves nothing until her walls agree. A tree in front of her is forgiven when another photograph shows the same feature clearly; a feature hidden, blurred or cut off in every photograph is not counted.
Her must-see is a combination: an asymmetrical facade plus a steep, irregular or cross-gabled roof. Pennsylvania's office says that roof is "almost always" there, which is why a city lady whose roof cannot be seen whole gets a ruling of her own, below. If the front is symmetrical, stop: she is not a Queen Anne.
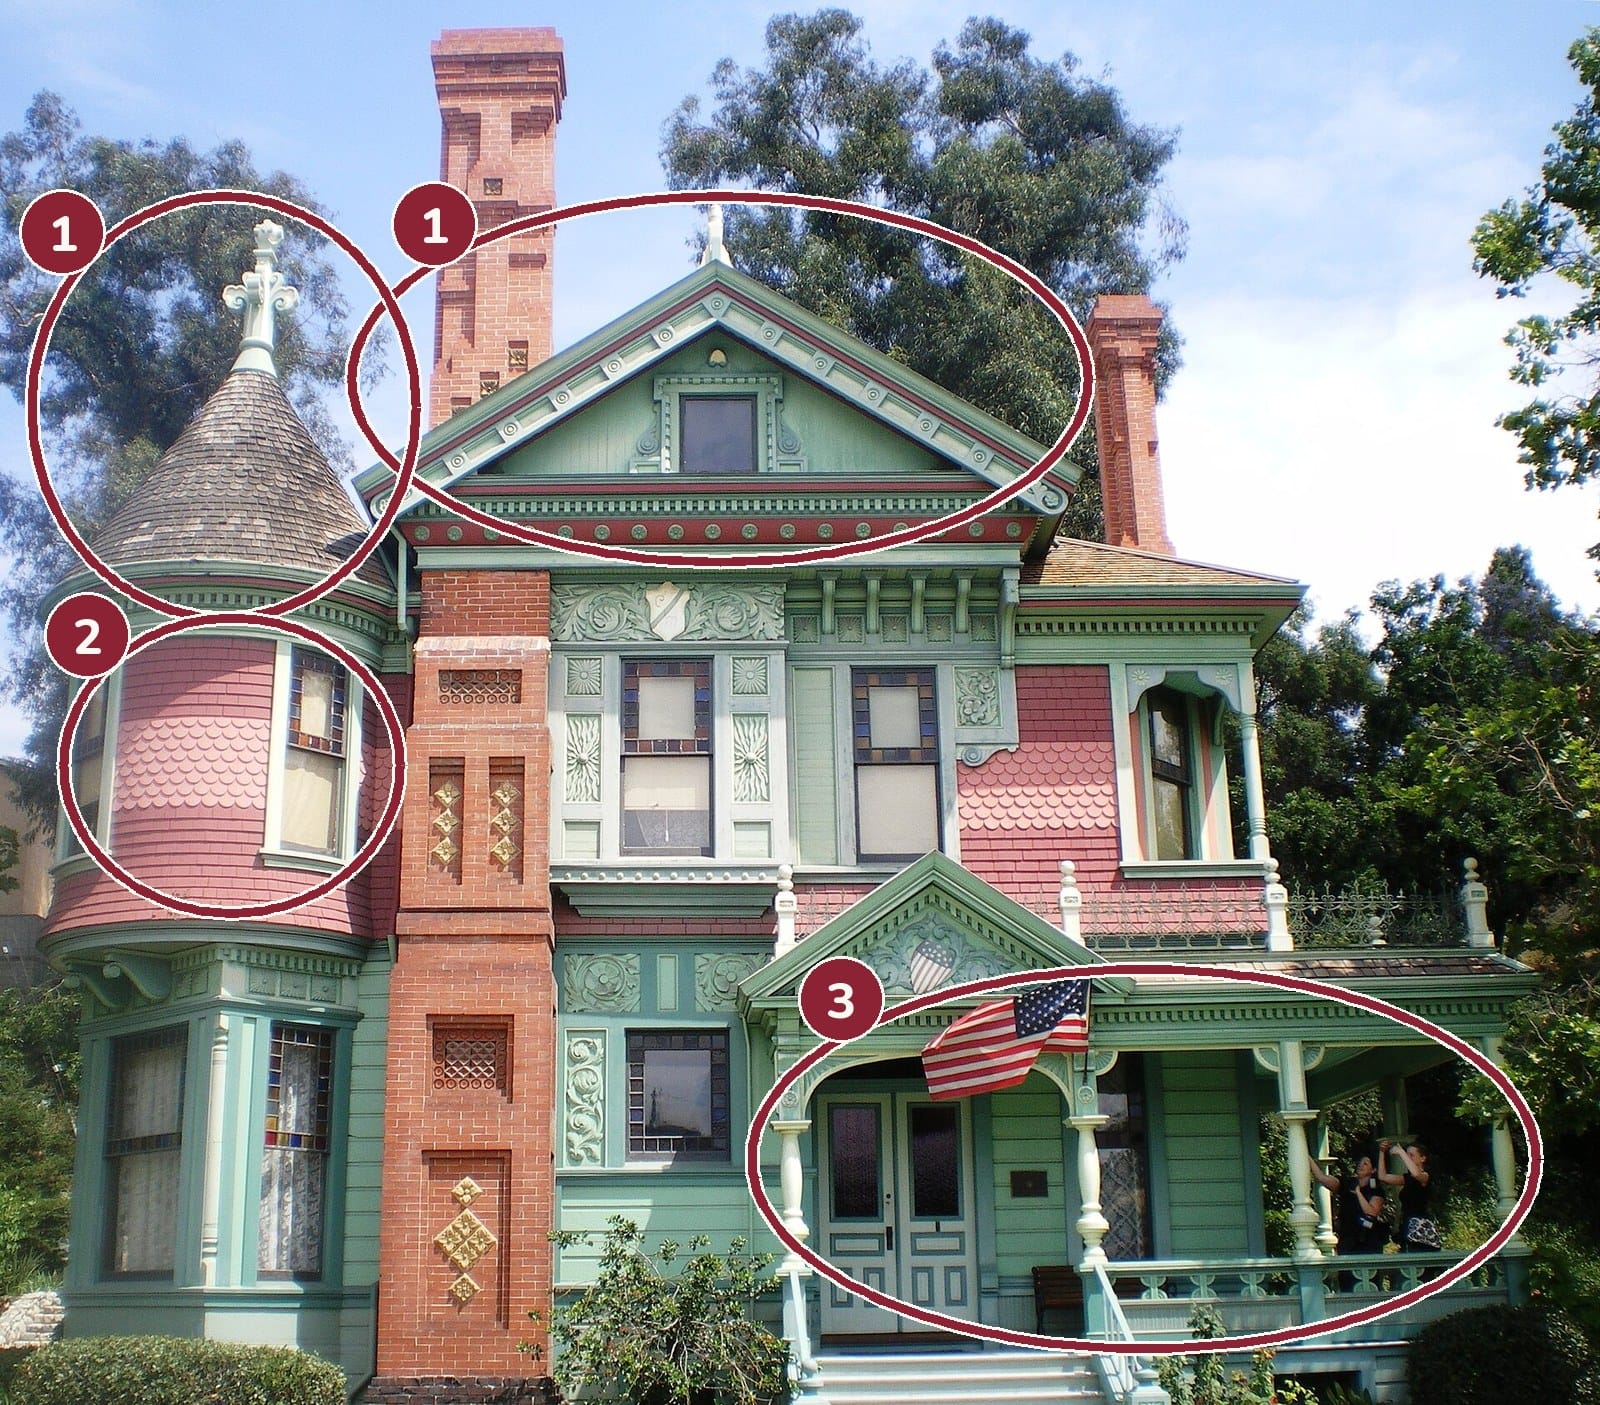
- 1Her must-see: an asymmetrical front under a steep, cross-gabled roof. A round tower stands on one side, a front gable on the other.
- 2Fish-scale shingles on the tower: patterned wall texture, and so ornament.
- 3A porch on turned posts.
The must-see plus two more of her own features, one of them ornament. Her tower is a lovely thing, but it is shape, so it can never be the ornament that qualifies her.
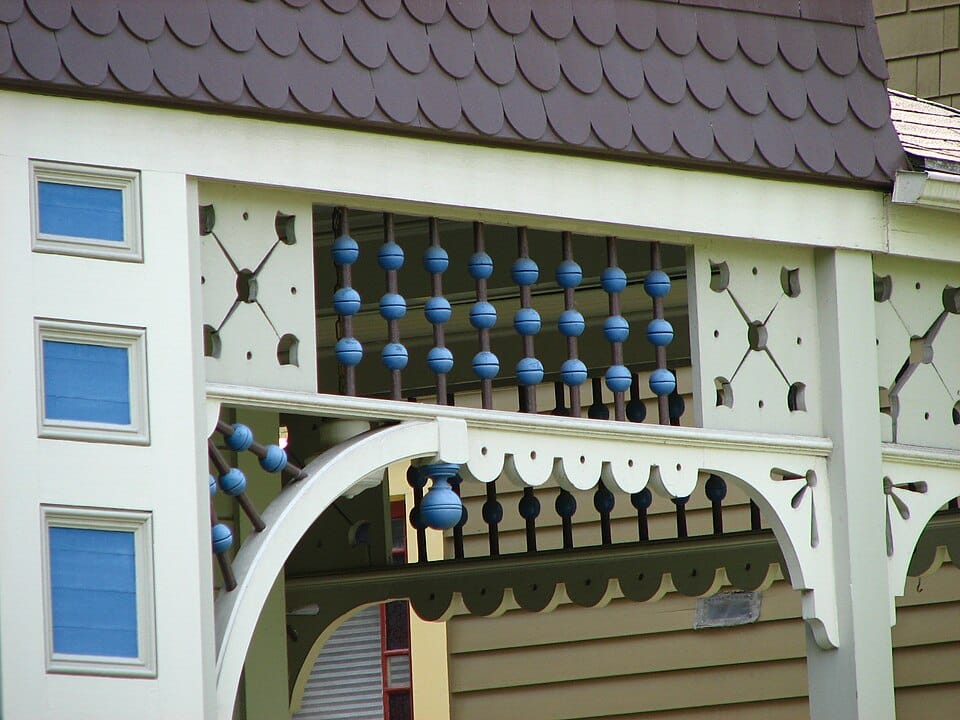
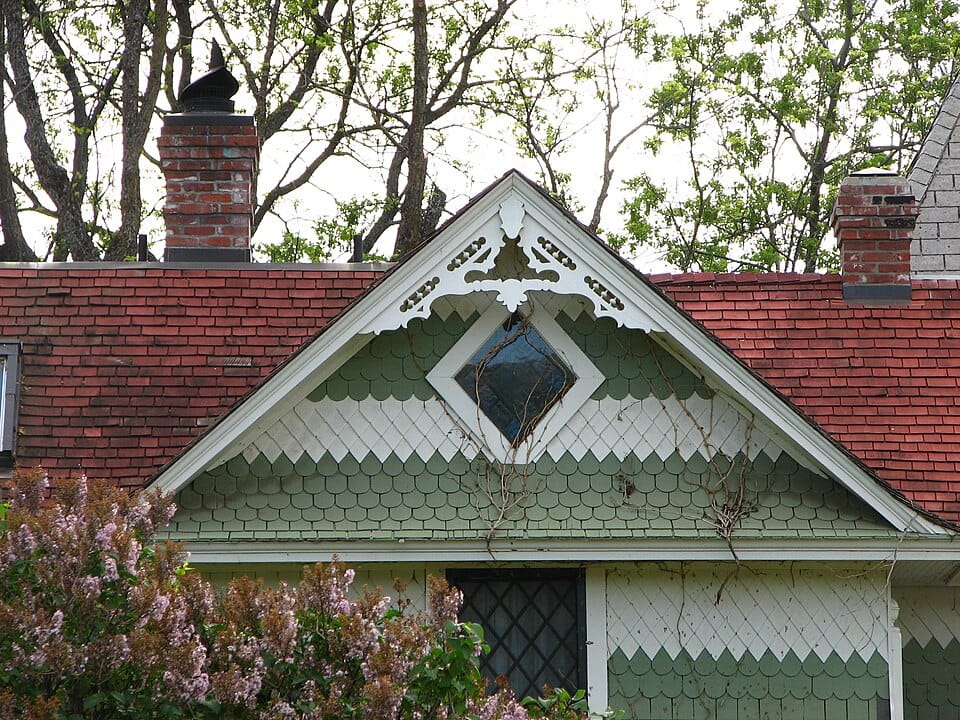
Then the features that count toward her three. Her ornament, one of which she must show: patterned shingles or other textured wall surfaces, spindlework on the porch or in the gables, decorative gable ornament, intricate bargeboards, or, in her Free Classic gown, classical porch columns. Further features may be counted too: jigsawn trim, cresting, finials, turned porch posts, beveled, etched or stained glass, a dominant front gable, a Palladian window, dentils, and her famous shapes, the round, polygonal or square corner tower, bay windows and a large or wraparound porch.
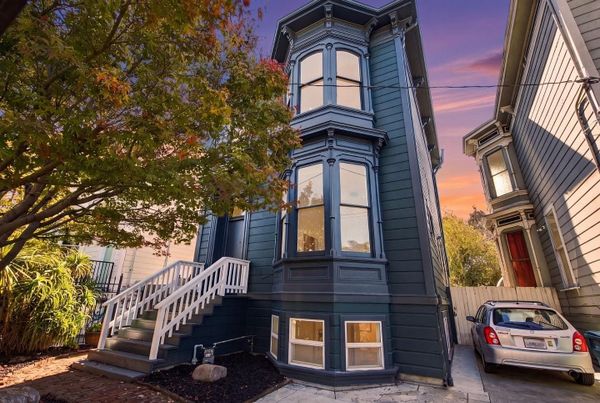
The city lady (a national ruling I follow): on a city house whose roof cannot be seen whole, San Francisco Planning describes Queen Anne by open, facing gable roofs, asymmetrical massing and openings, and a variety of siding. So I accept an asymmetrical front plus her own clearly visible front-facing gable plus a varied wall surface. The texture used there is part of her must-see and is not counted again, so she still needs two more features, one of them ornament. A false-front city house with no front gable of her own is not named Queen Anne at all.
And one charming detail is never enough. Before I give her this name I want to see her must-see feature plus at least two more of her own features, three in all, and at least one of them must be ornament or wall texture rather than mere shape. A tower or a bay window is a matter of shape; it may be counted, but it can never be her ornament.
A closer look at her features:
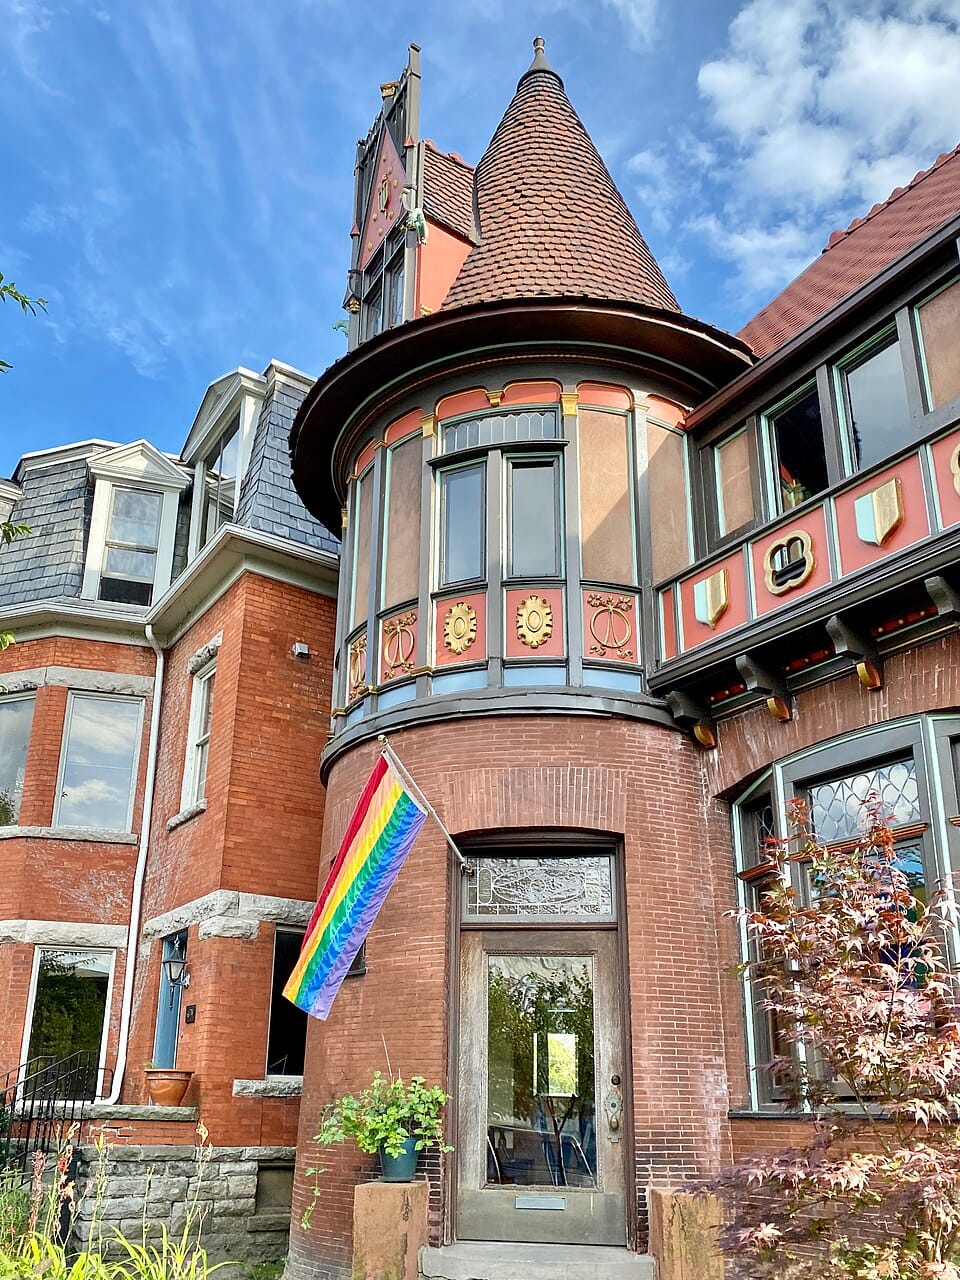
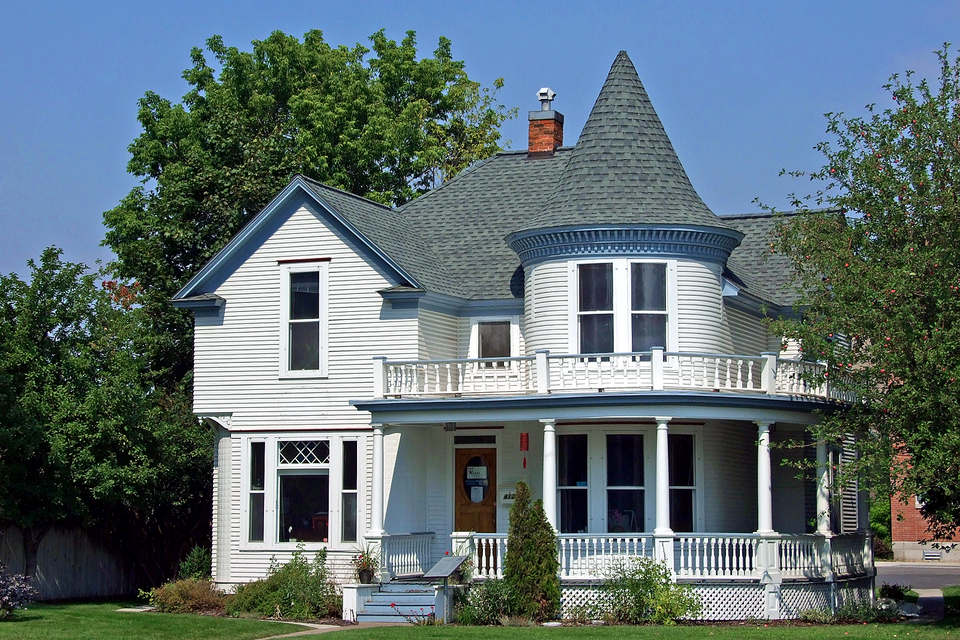
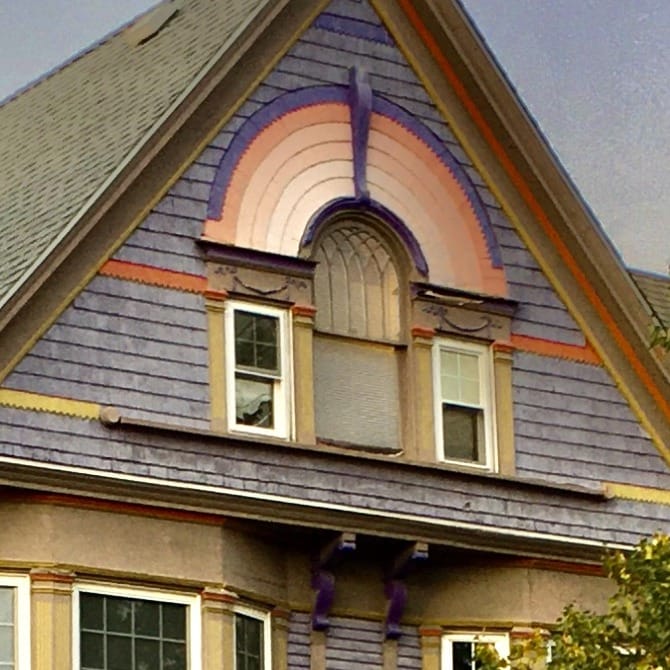
Shall I send the season's finest Victorians straight to you? New listings and my honest verdicts. Turrets, towers and trim, never a tract home in disguise.
Subscribe freeHer Dates and Where She Lives
Her beginning is settled at about 1880; her ending is not. Pennsylvania gives 1880 to 1910, Washington State 1880 to 1905, and Buffalo says she was dominant until about 1900. About 1880 to 1910 is a fair summary, with her peak before 1900. A "Queen Anne" said to date from 1850, before the style existed, is a wrong date or a wrong name.
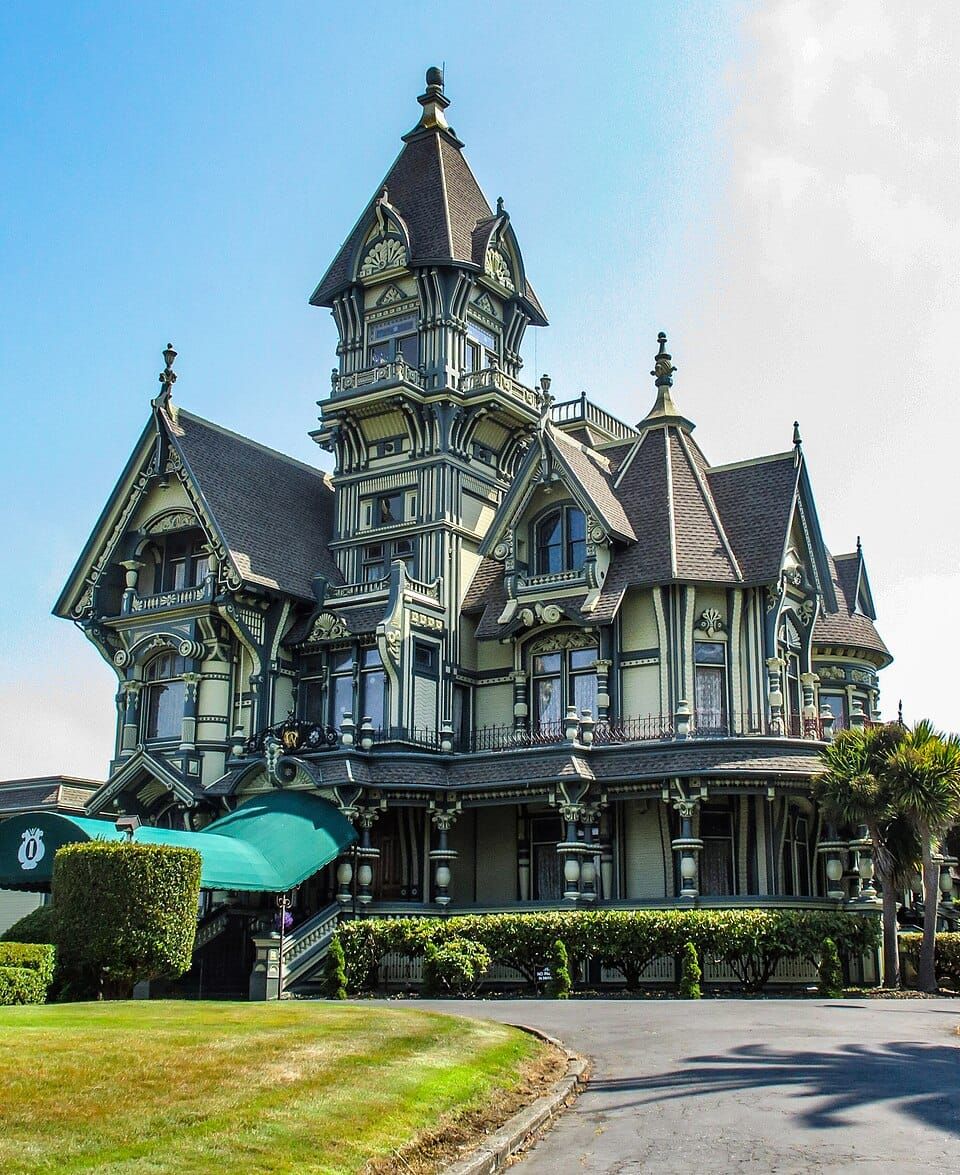
She is a national style, plausible almost anywhere. The Carson Mansion in Eureka, California, built from 1884 to 1886, is often called the most famous American Queen Anne residence. She came from England, promoted by the architect Richard Norman Shaw, and despite her royal name she owes more to medieval English houses than to Queen Anne's reign.
More of her portraits:
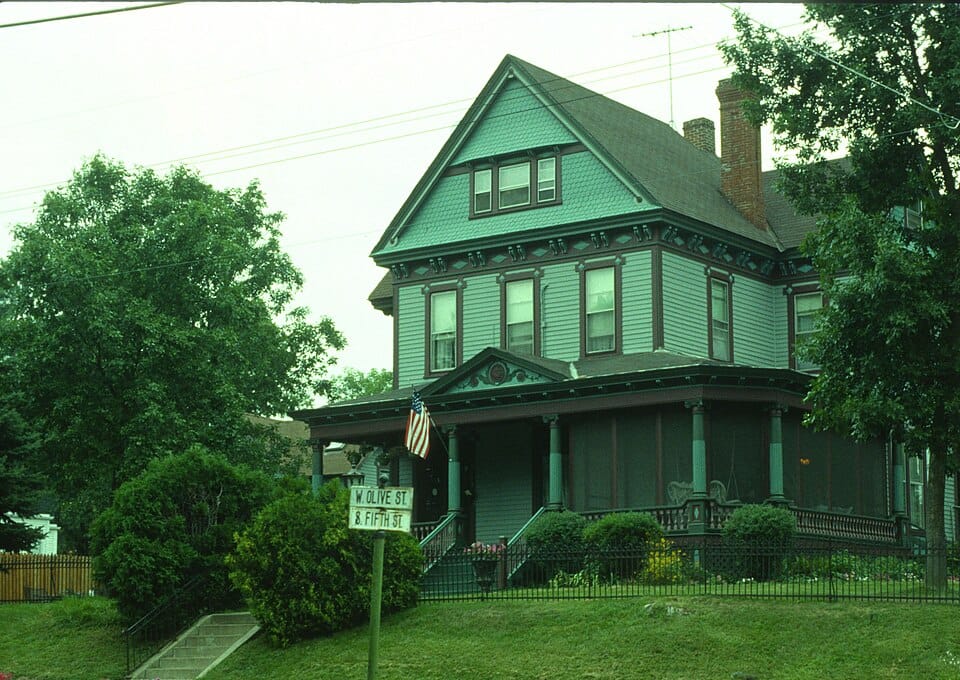
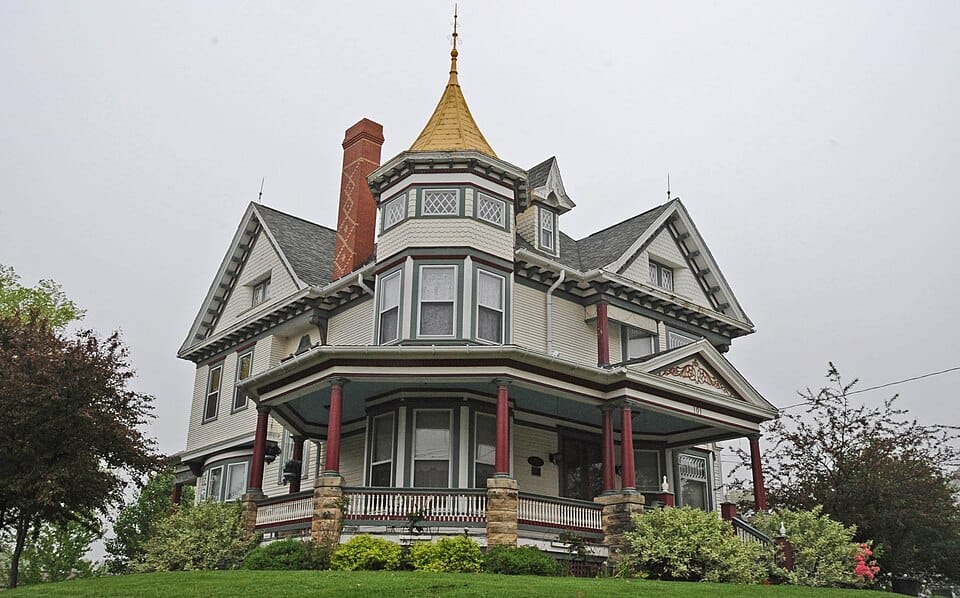
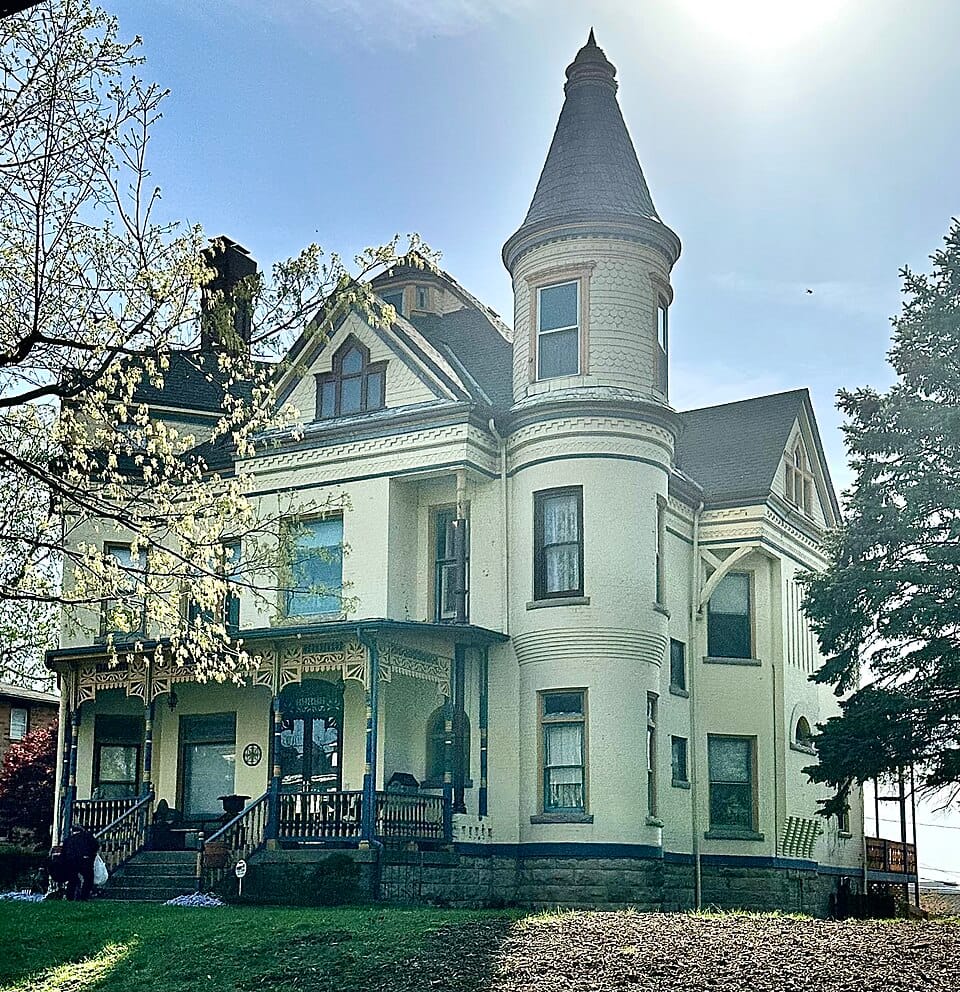
Her Two Named Gowns: Spindlework and Free Classic
Spindlework is the gown of turned posts, spindle friezes and lacy trim; I use the name only when that turned trim survives on her. Spindlework is, in Pennsylvania's words, an American innovation.
Free Classic wears classical columns instead of turned spindles, often with Palladian windows and dentils, and she kept the asymmetrical Queen Anne shape. In a passage quoted word for word, McAlester says about 35 percent of Queen Anne houses use classical columns and that the sub-type became common after 1890. So columns never disqualify her.
You may read of other Queen Anne sub-types elsewhere. I have not found them confirmed by a state preservation office, so I do not use their names.
Do Not Confuse Her With...
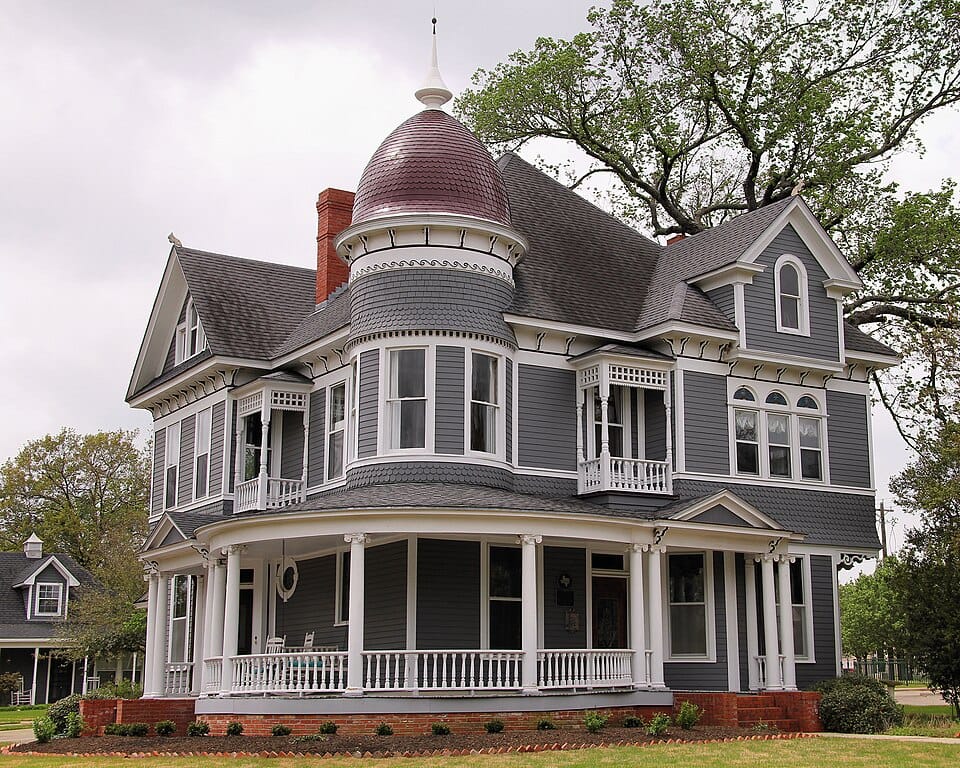
Edward J. Jenkins House, Bryan, Texas
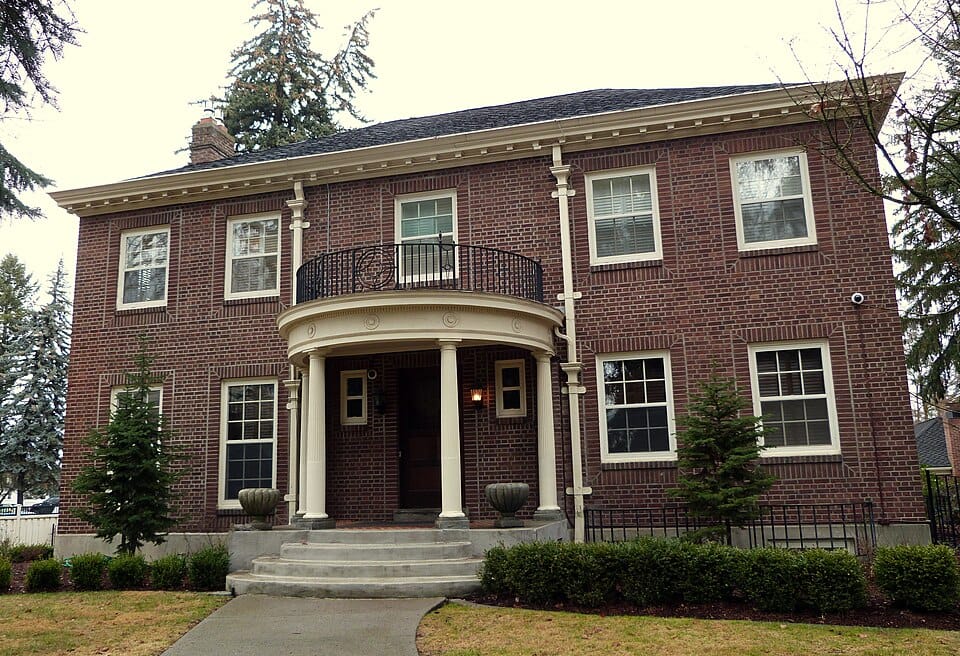
University House (Eastern Washington University), Cheney, Washington
Both wear classical columns. The Queen Anne keeps her lopsided shape, with a tower at one corner and gables at odd heights. The Colonial Revival is symmetrical, a portico in the middle and the windows marching evenly on either side. Asymmetry means Free Classic; symmetry means Colonial Revival.
A symmetrical side-gabled box rules her out, even with classical details. A plain folk body with trim only on the porch points to Folk Victorian: strip the trim away in your mind, and if a simple folk house shape remains, she is Folk. Stickwork panels and an angular grid point to Stick, and one continuous skin of shingles to Shingle. Steep half-timbered gables on a stucco or brick body with a massive front chimney belong to the later Tudor Revival.
The losses I cannot forgive: a facade made symmetrical, or the steep, irregular roof replaced. And a house re-sided so that all her wall texture is gone, with her porches rebuilt plain, keeps only her massing. That is the case the National Register says has lost its style, and I do not call her Queen Anne.
Houses of This Style in the Chronicle
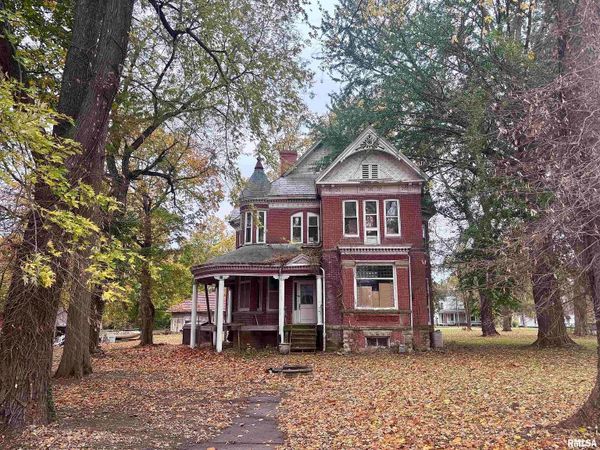
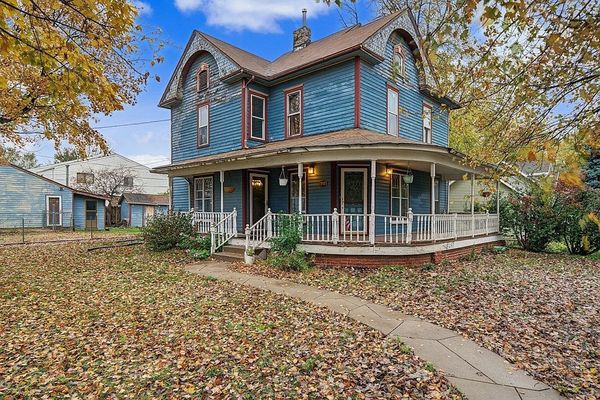
Three Queen Annes I have introduced, each named Queen Anne by two independent inspections of her own outside:
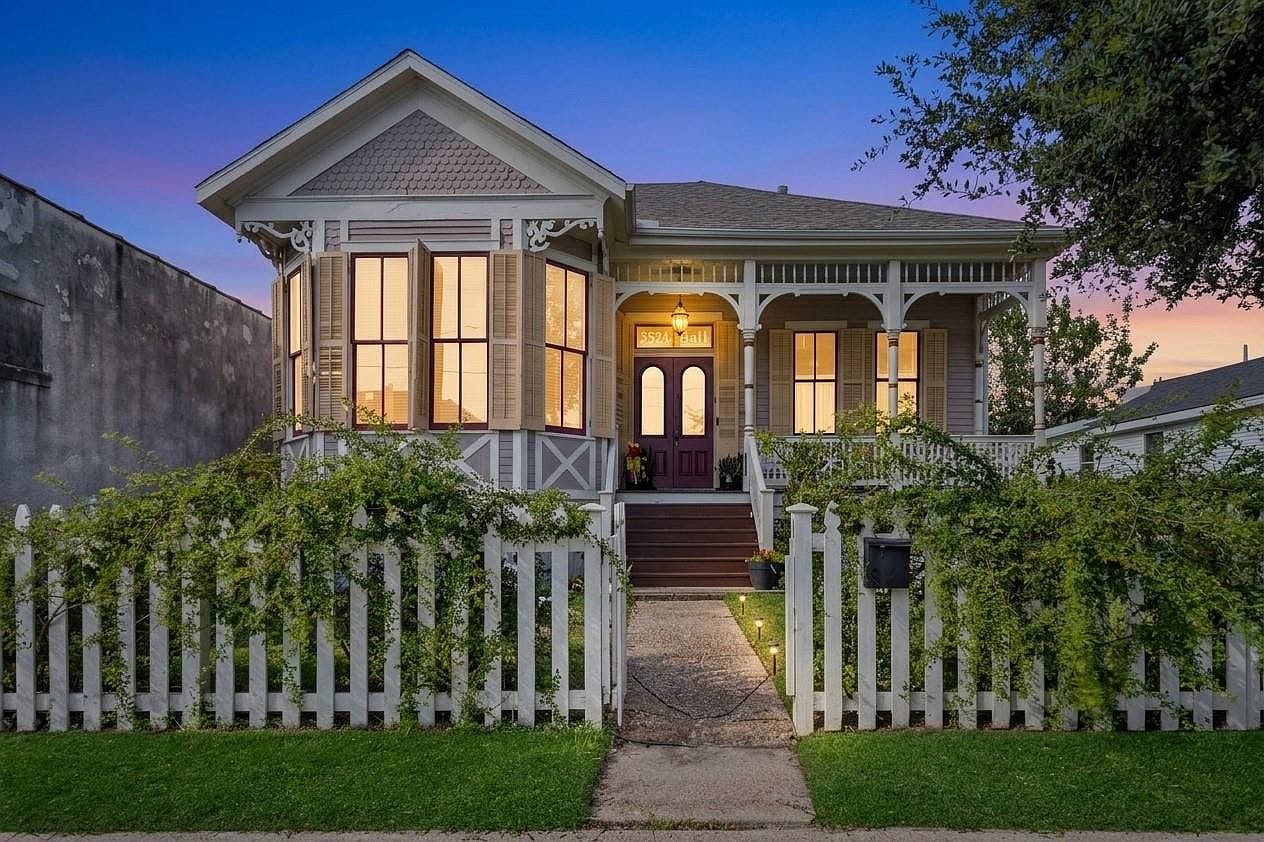 A Victorian Cottage in Galveston Makes a Splash
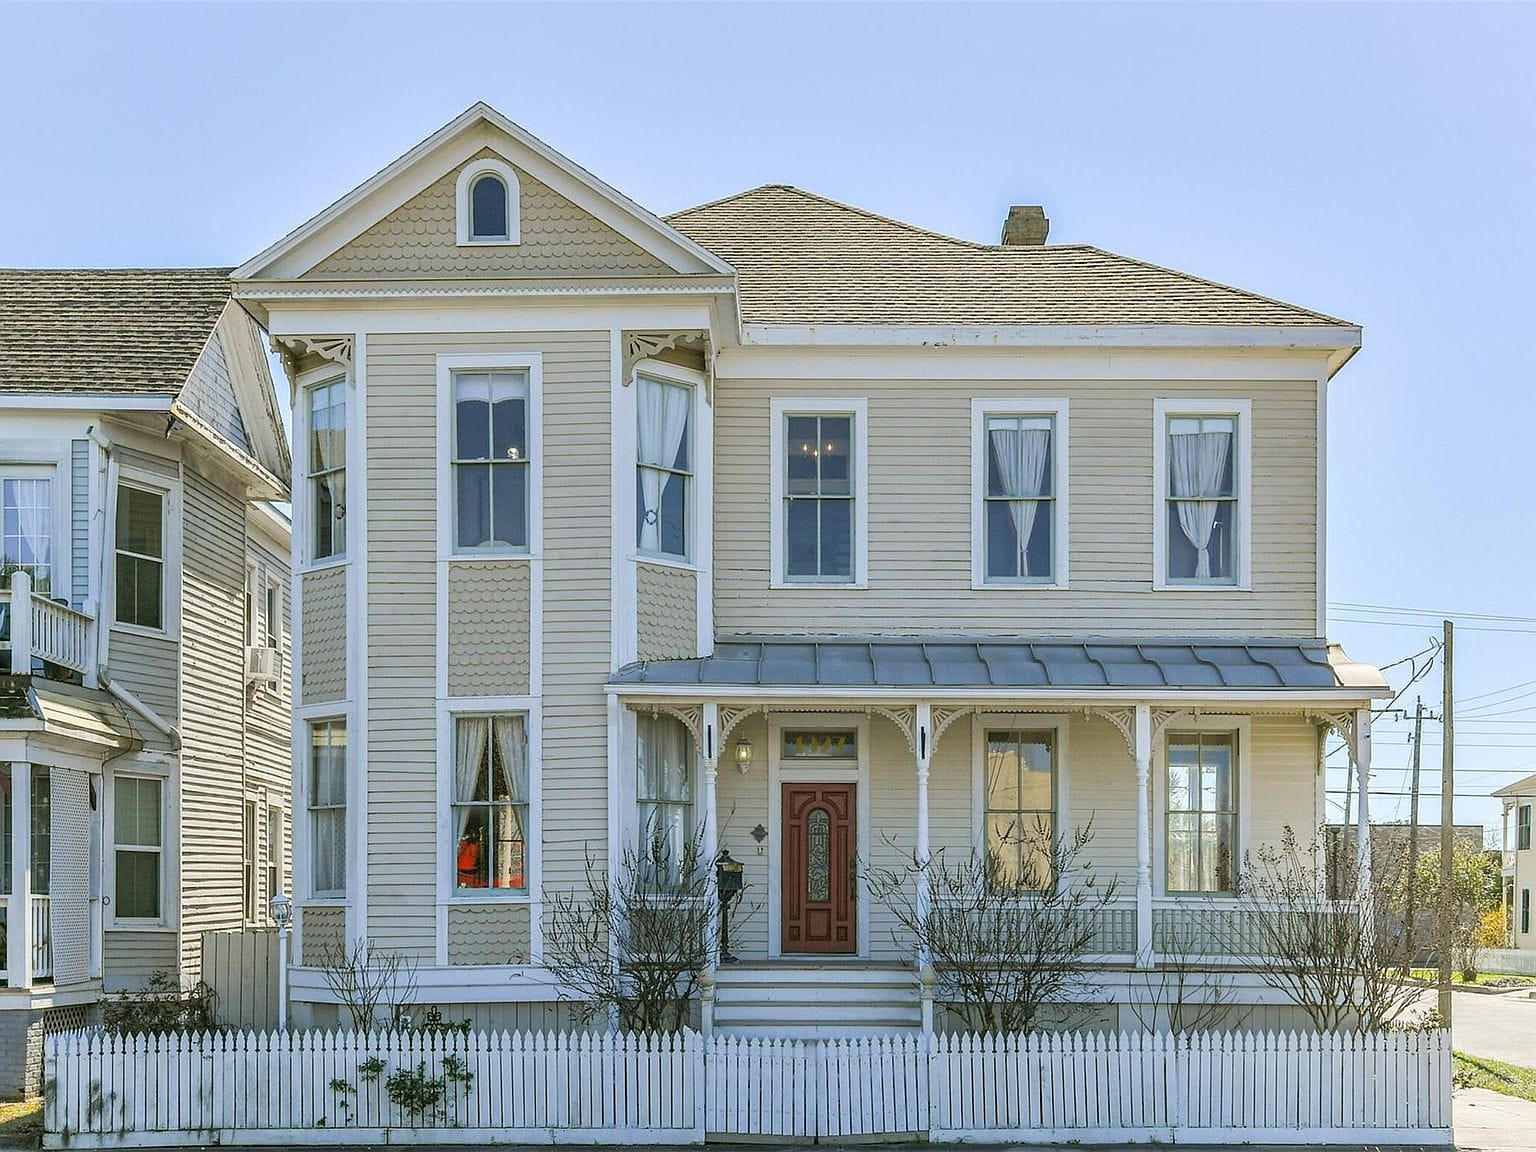 A Victorian Storm Survivor in Galveston Makes Her Debut
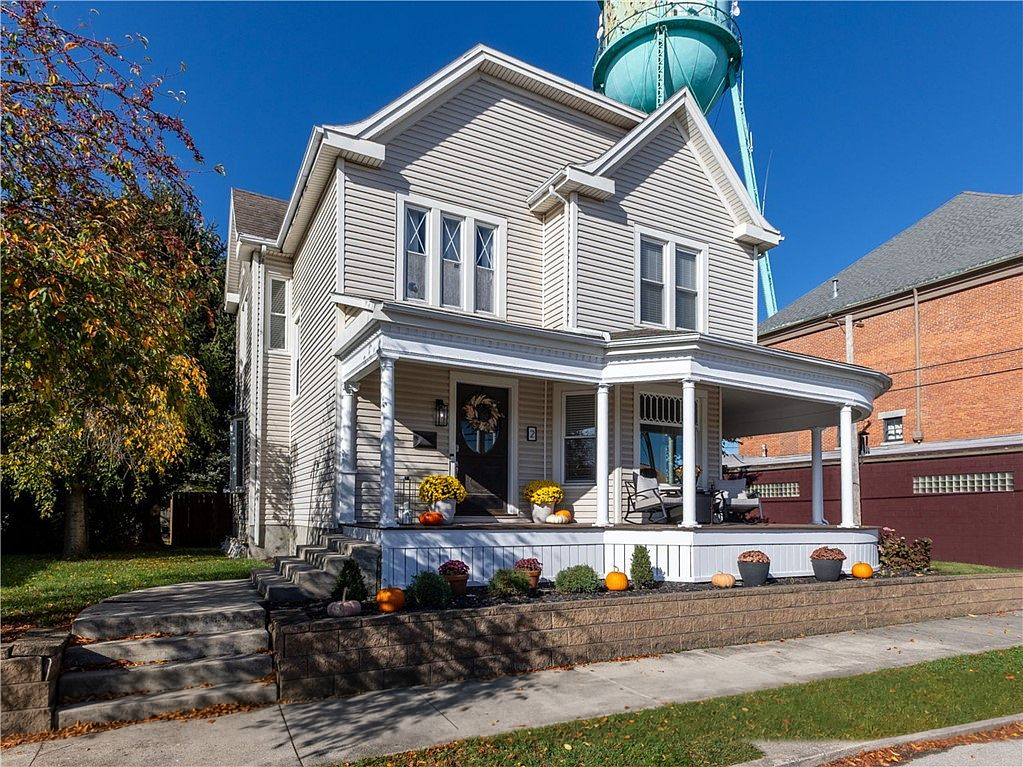 A Likely Free Classic Queen Anne in Arcanum Takes Her Bow
These photographs come from each lady's own listing, credited in her post.
Dearest reader, the best houses are spoken for quickly. Subscribe and I shall write to you the moment a worthy Victorian comes to market.
Join the ChronicleFrequently Asked Questions
What are the characteristics of a Queen Anne house?
An asymmetrical front under a steep, irregular or cross-gabled roof, plus at least two more Queen Anne features such as patterned shingles, spindlework, gable ornament, a corner tower or a wraparound porch, with at least one of them ornament.
What are the types of Queen Anne houses?
The two sub-types I name are Spindlework, with turned posts and spindle trim, and Free Classic, with classical columns, Palladian windows and dentils. Other names appear in some guides, but I have not found them confirmed by a state preservation office.
Do all Queen Anne houses have a turret?
No. A round or polygonal corner tower is a distinctive Queen Anne feature, but it is not required. The asymmetrical shape and the steep, gabled roof matter more, and a tower is never her ornament.
Can a Queen Anne house have columns?
Yes. The Free Classic sub-type uses classical columns, and McAlester says about 35 percent of Queen Anne houses do. Free Classic keeps the asymmetrical Queen Anne shape, which separates it from Colonial Revival.
Can a city row house be a Queen Anne?
Yes, when her own front-facing gable is clearly visible, her front is asymmetrical and her walls mix their surfaces, following San Francisco Planning's description of the style. A false-front house with no front gable is not called Queen Anne.
What is the difference between Queen Anne and Folk Victorian?
Imagine the trim removed. A simple folk house shape underneath means Folk Victorian; an irregular shape with bays, a tower or mixed wall textures means Queen Anne.
See every style side by side in Lady Margaret's Field Guide.
Yours in cresting and cornices,
Lady Margaret Thornbury
Photo credits
- Hale House, Los Angeles, California (now at Heritage Square Museum) (numbered circles added): Los Angeles, CC BY-SA 3.0, via Wikimedia Commons
- John E. G. Povey House (built 1891), Portland, Oregon: Ian Poellet, CC BY-SA 3.0, via Wikimedia Commons
- Jefferson Mosier House (built 1904), Mosier, Oregon: Ian Poellet, CC BY-SA 3.0, via Wikimedia Commons
- E. F. Hall Office and Residence (built 1894), Allentown, Buffalo, New York: w_lemay, CC BY-SA 2.0, via Wikimedia Commons
- John S. Johnston House, Missoula, Montana: Robstutz, CC BY-SA 3.0, via Wikimedia Commons
- William C. Kennedy House, Buffalo, New York (cropped close-up): Andre Carrotflower, CC BY-SA 4.0, via Wikimedia Commons
- John and Anna O'Brien House (Rivertown Inn), Stillwater, Minnesota: Stillwater Planning Department, CC BY-SA 4.0, via Wikimedia Commons
- David and M. Maria Hughes House, Williamsburg, Iowa: JERRYE & ROY KLOTZ. JR, CC BY-SA 4.0, via Wikimedia Commons
- House in Pendleton Heights (name not recorded), Kansas City, Missouri: Smuckola, CC BY-SA 4.0, via Wikimedia Commons
- Edward J. Jenkins House, Bryan, Texas: Larry D. Moore, CC BY 4.0, via Wikimedia Commons
- University House (Eastern Washington University), Cheney, Washington: Ian Poellet, CC BY-SA 4.0, via Wikimedia Commons
- Carson Mansion, Eureka, California: Burley Packwood, CC BY-SA 4.0, via Wikimedia Commons