Inside a Victorian House: What the Floor Plan Tells You
A room-by-room walk through the Victorian floor plan: what the outside of a house can hint at, what the hall, parlours and kitchen were for, and what a listing's photographs can and cannot tell you.

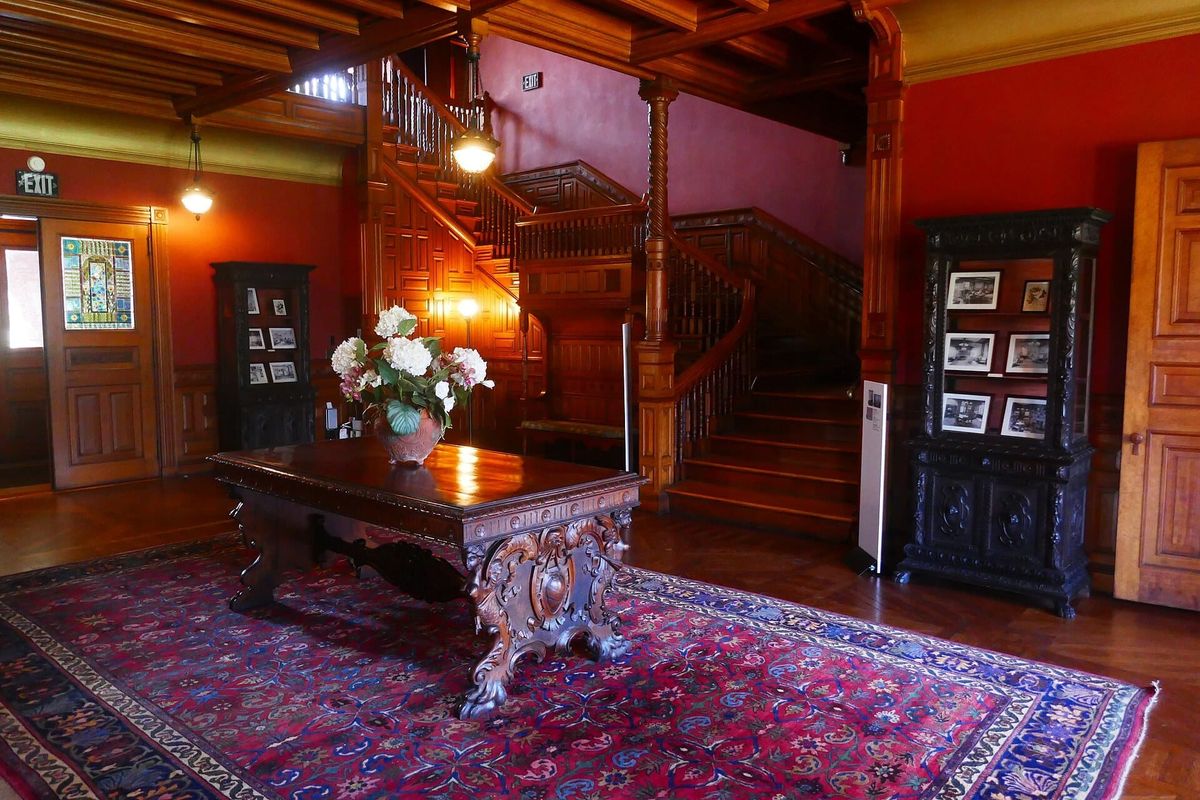
Dearest reader, have you ever stood in a Victorian front hall and wondered why the staircase is so grand, the kitchen so far away and the two front rooms so very fond of one another? Come in, and mind the newel post. I shall explain the plan, and you may keep your hat on while I do.
The short answer, darling: in the Victorian houses I can document, the floor plan is a sequence. You enter by a hall and a staircase that make the first impression, the parlours are the rooms for receiving and entertaining, the dining room is where the family takes its meals, and the kitchen and the work of the house are kept apart, out of sight. The outside of a house hints at all this, but only hints, and I shall tell you which hints I trust and which I refuse to guess at.
The plan starts outside: what the street front can tell you
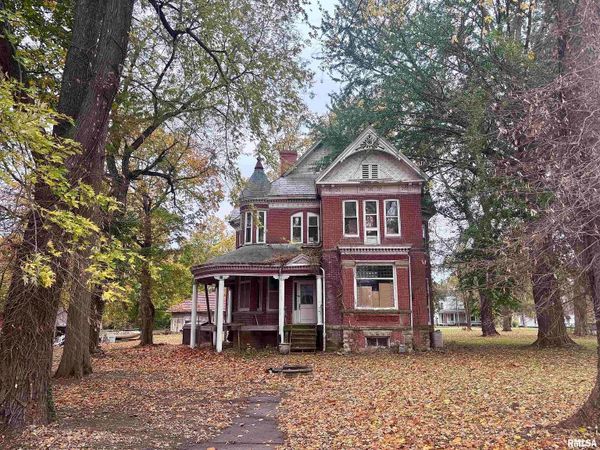
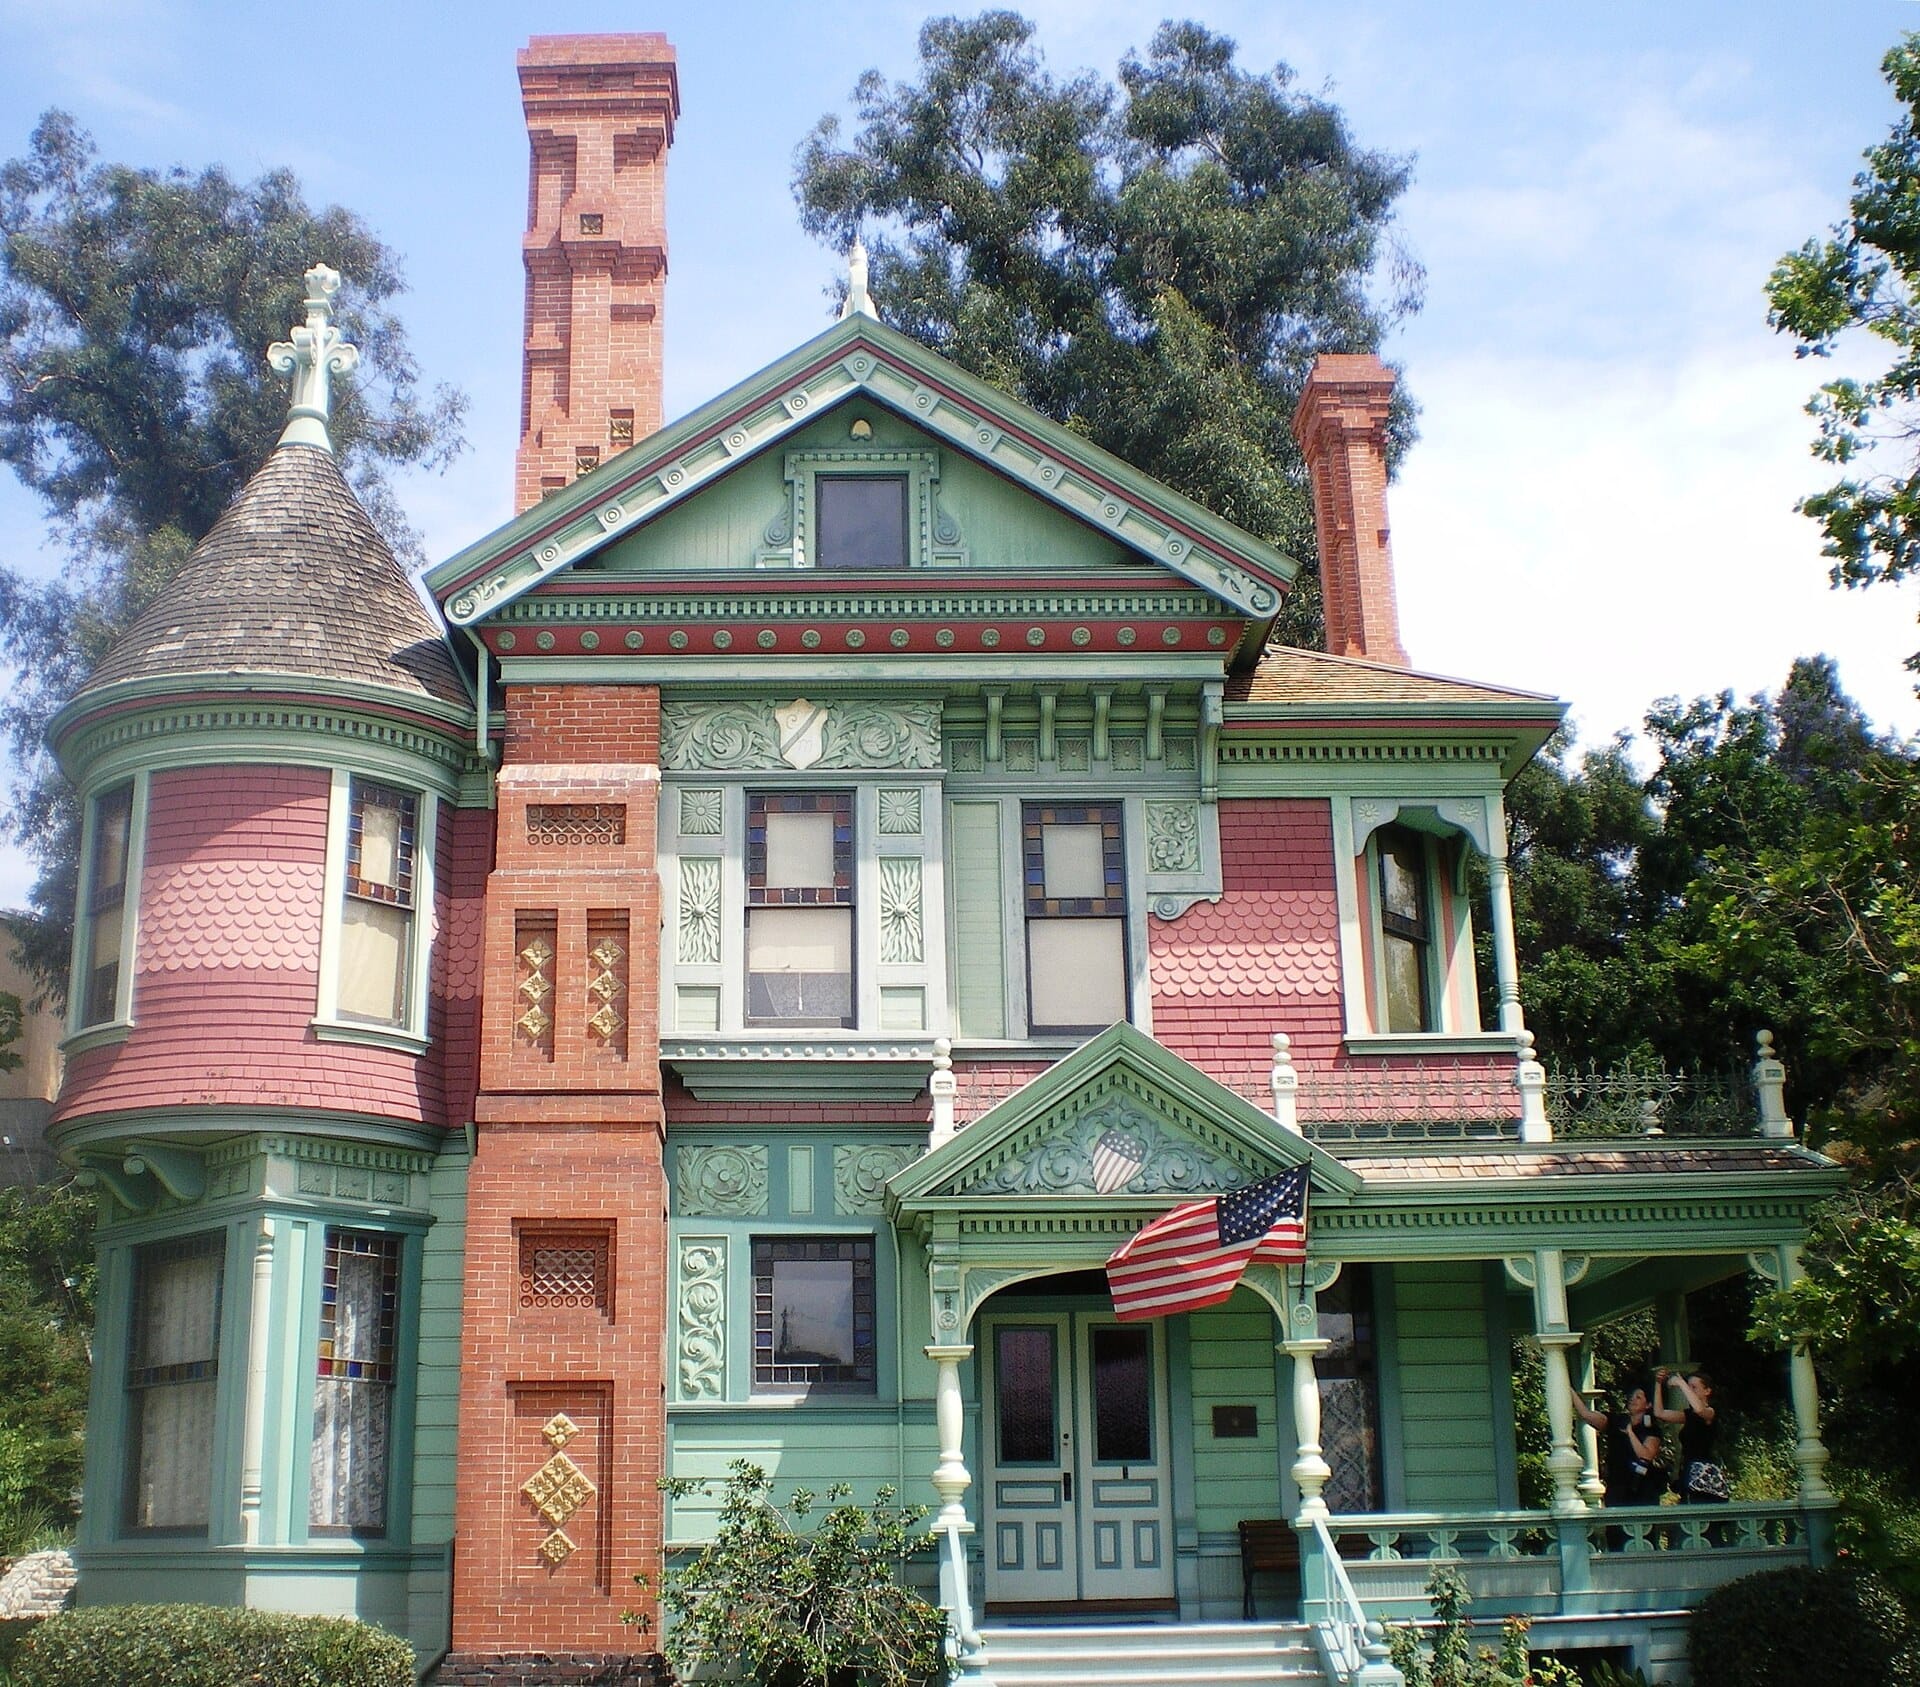
Before you cross the threshold, look at the street front, because it tells you what sort of house you are dealing with. The Pennsylvania Historical and Museum Commission says a Queen Anne almost always has a steep roof with cross gables or large dormers, an asymmetrical front façade and an expansive porch, and that a round or polygonal corner tower is a distinctive feature on many of them. In other words, darling, she refuses to be a box, and she is rather proud of it. The Hale House in Los Angeles has a round turret on one side, a gabled front and a porch on turned posts, and not a symmetrical inch to boast of.
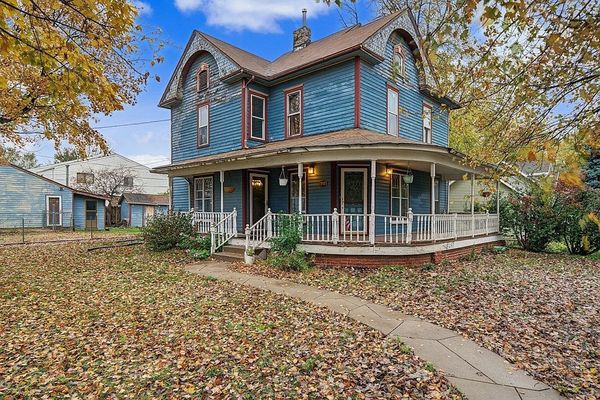
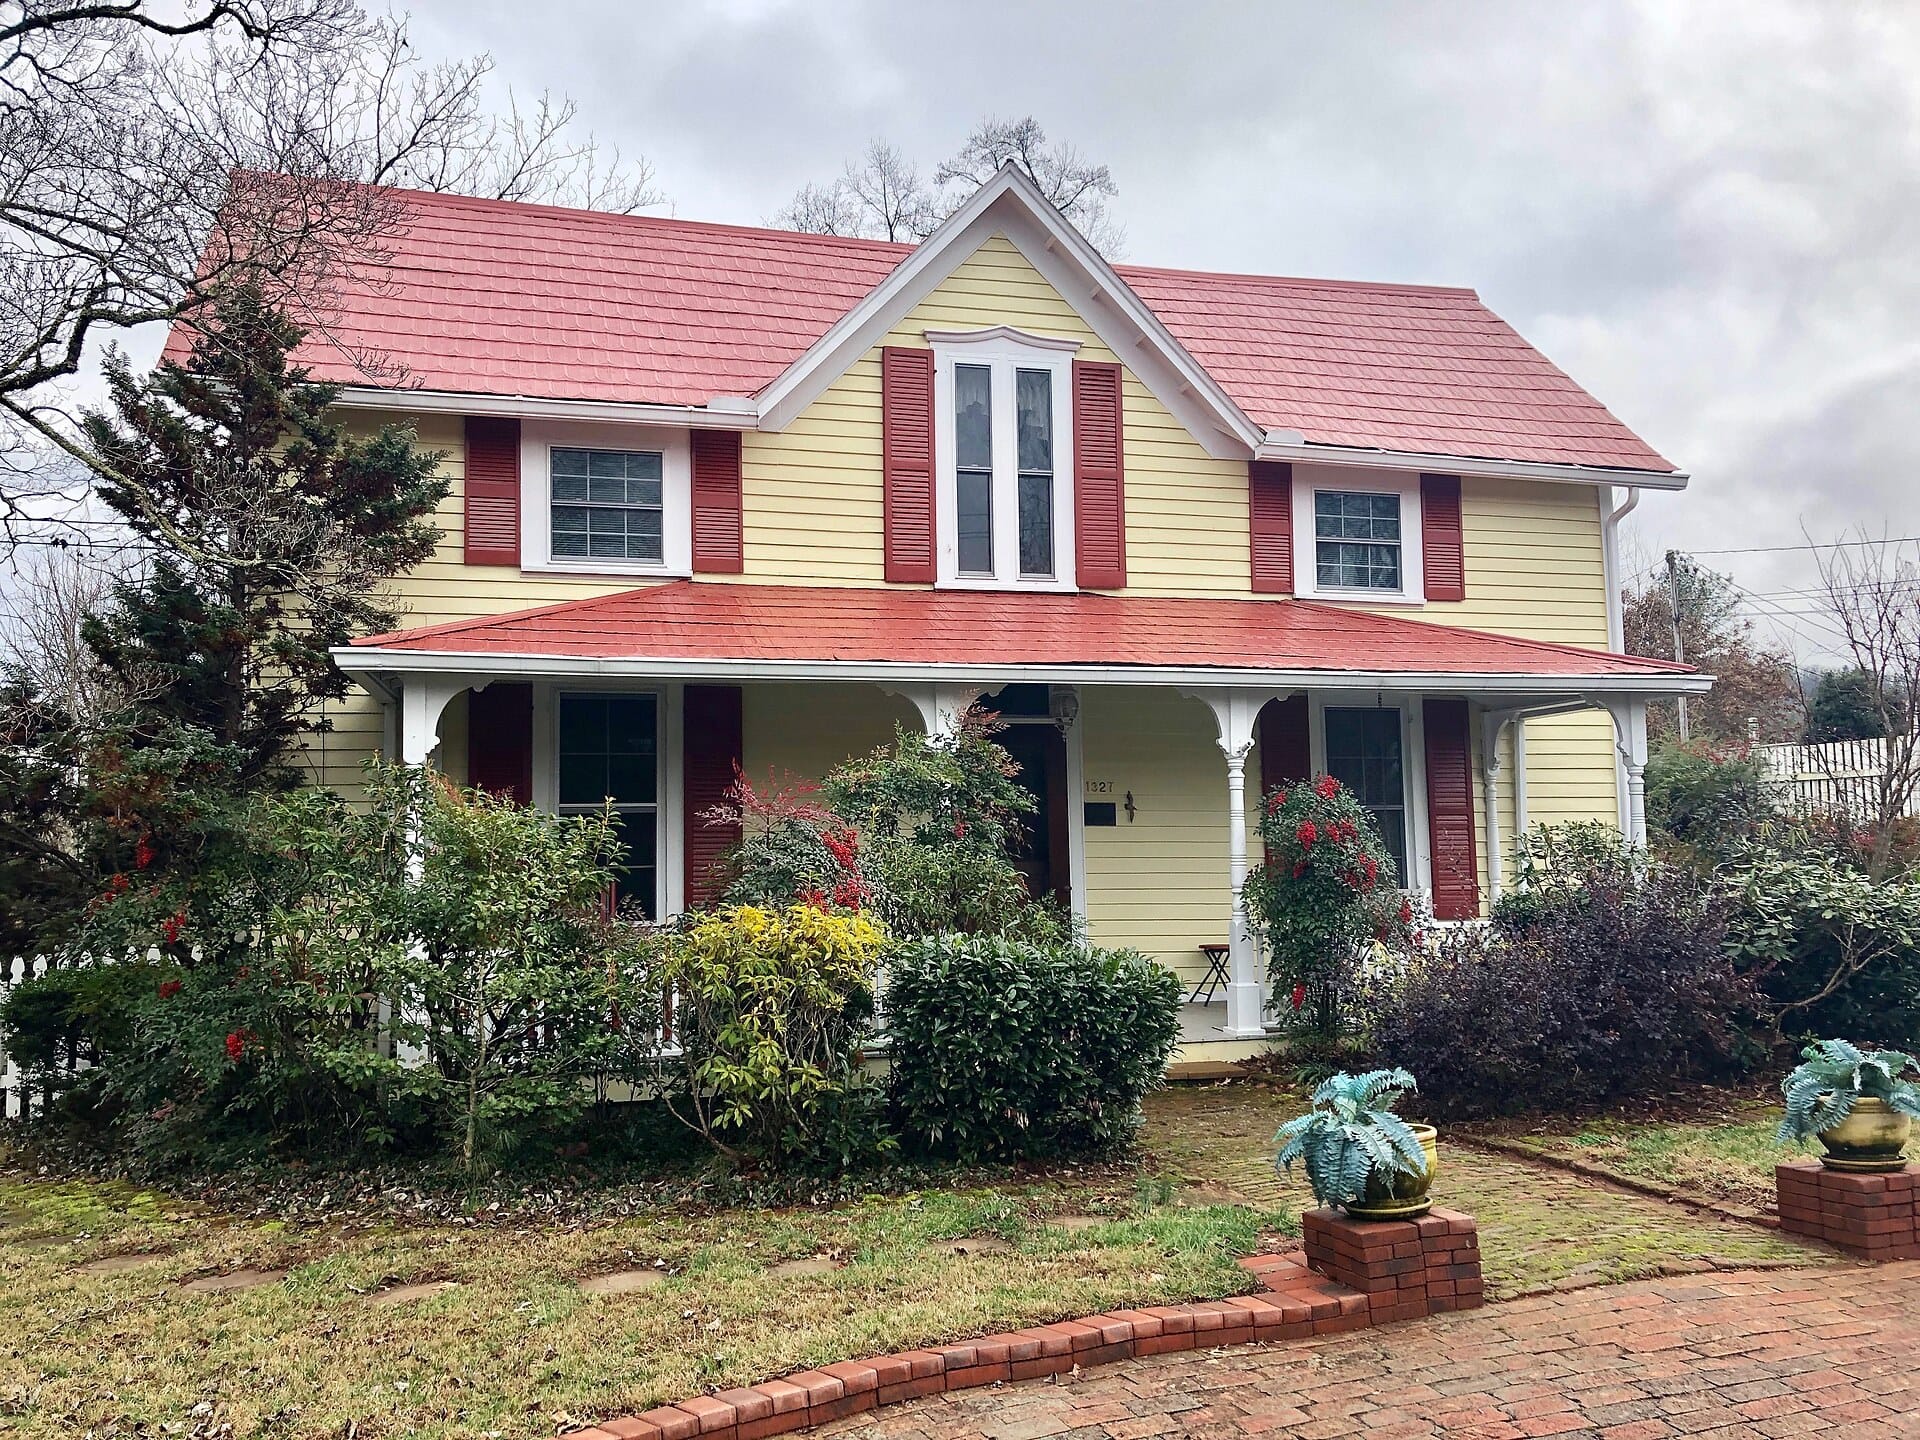
The plain ladies are another matter. Santa Barbara's design guidelines say a Folk Victorian takes her forms from simple folk houses, built up with mouldings and pre-cut details, and that she usually follows one of four plain shapes: a two-storey front gable with a one-storey porch, a front gable with a side-gable wing, a one-storey side-gabled house, or a two-storey side-gabled house that is usually one room deep. St. Louis's preservation plan describes the two-storey I-house as planned like a central passage house, with a hall that held an open stair. The central passage house, in its turn, is a door opening into a hall with one or two rooms of equal size on either side. Santa Barbara adds one warning: older folk houses were sometimes simply updated with newer elements, whole porches included, so the trim may be younger than the plan beneath it.
And then there is the lady who gave up corners altogether. The commission lists, among her features, an octagonal shape, a low hipped roof, wide eaves, brackets at the cornice and a porch that wraps part or all of her, with an octagonal cupola on some. Orson Fowler's 1848 book launched the form, which was viewed as healthful and economical, and few were built after 1865. Her outside plan is easy to count, darling: eight walls. The Historic American Buildings Survey drew this very house in 1935, and its first-floor plan puts the hall and its stair at the centre, with the living room, dining room, parlor, music room, bed room, vestibule, conservatory and a butlery fitted around them, while the ground floor holds the kitchen, pantries, cellars and a cistern. My Octagon guide will teach you to know her from the street.


The front hall and the staircase
Now step inside, because the hall is where a house makes her introductions. A Buffalo architecture site describes a front hall as perhaps six to eight feet wide and twelve to twenty feet long, or longer if it ran the length of the house, and says that most front halls before 1900 included a staircase to the second storey. Narrow and long, then, with the staircase doing most of the talking.
The grand houses made a room of it. At the Eustis Estate in Milton, Massachusetts, which Historic New England now looks after, the living hall was, in the late 1870s, a fairly new idea, and the architect, William Ralph Emerson, put one in nearly all his house plans. Guests came in through a vestibule with a pair of stained glass windows, and found a fireplace of molded terra cotta behind a gold-leaf arch and a richly carved staircase soaring three storeys. The hall at the top of this page is hers, darling, and I should like to be announced there.
The stair was worth showing off, and the catalogues said so. Barber and Henderson's catalogue of 1878 called stairs "the chief ornaments of the interior structure," and Palmer, Fuller and Company's catalogue of 1892 shows a variety of newel posts, as Brownstoner notes, for anyone who wishes to be dazzled.
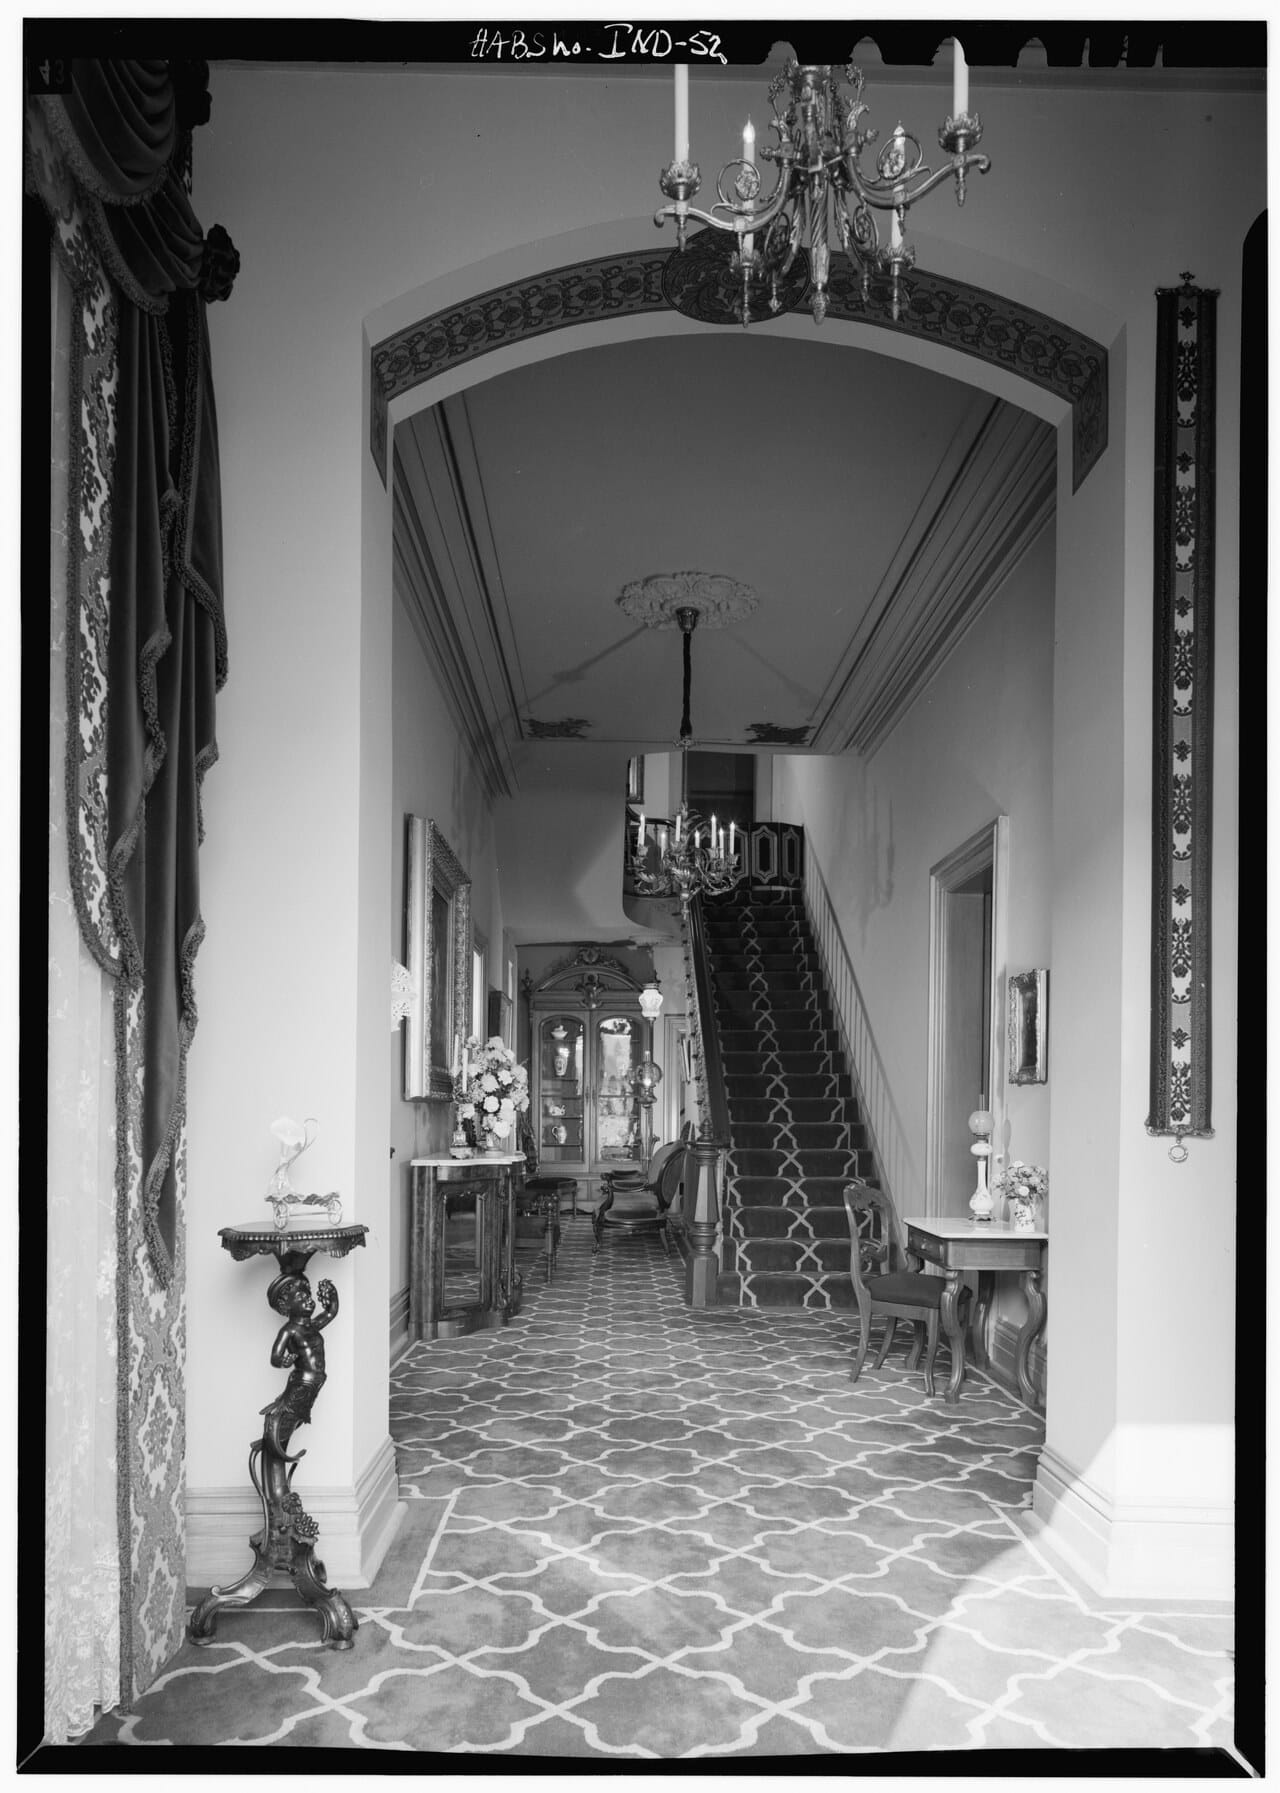
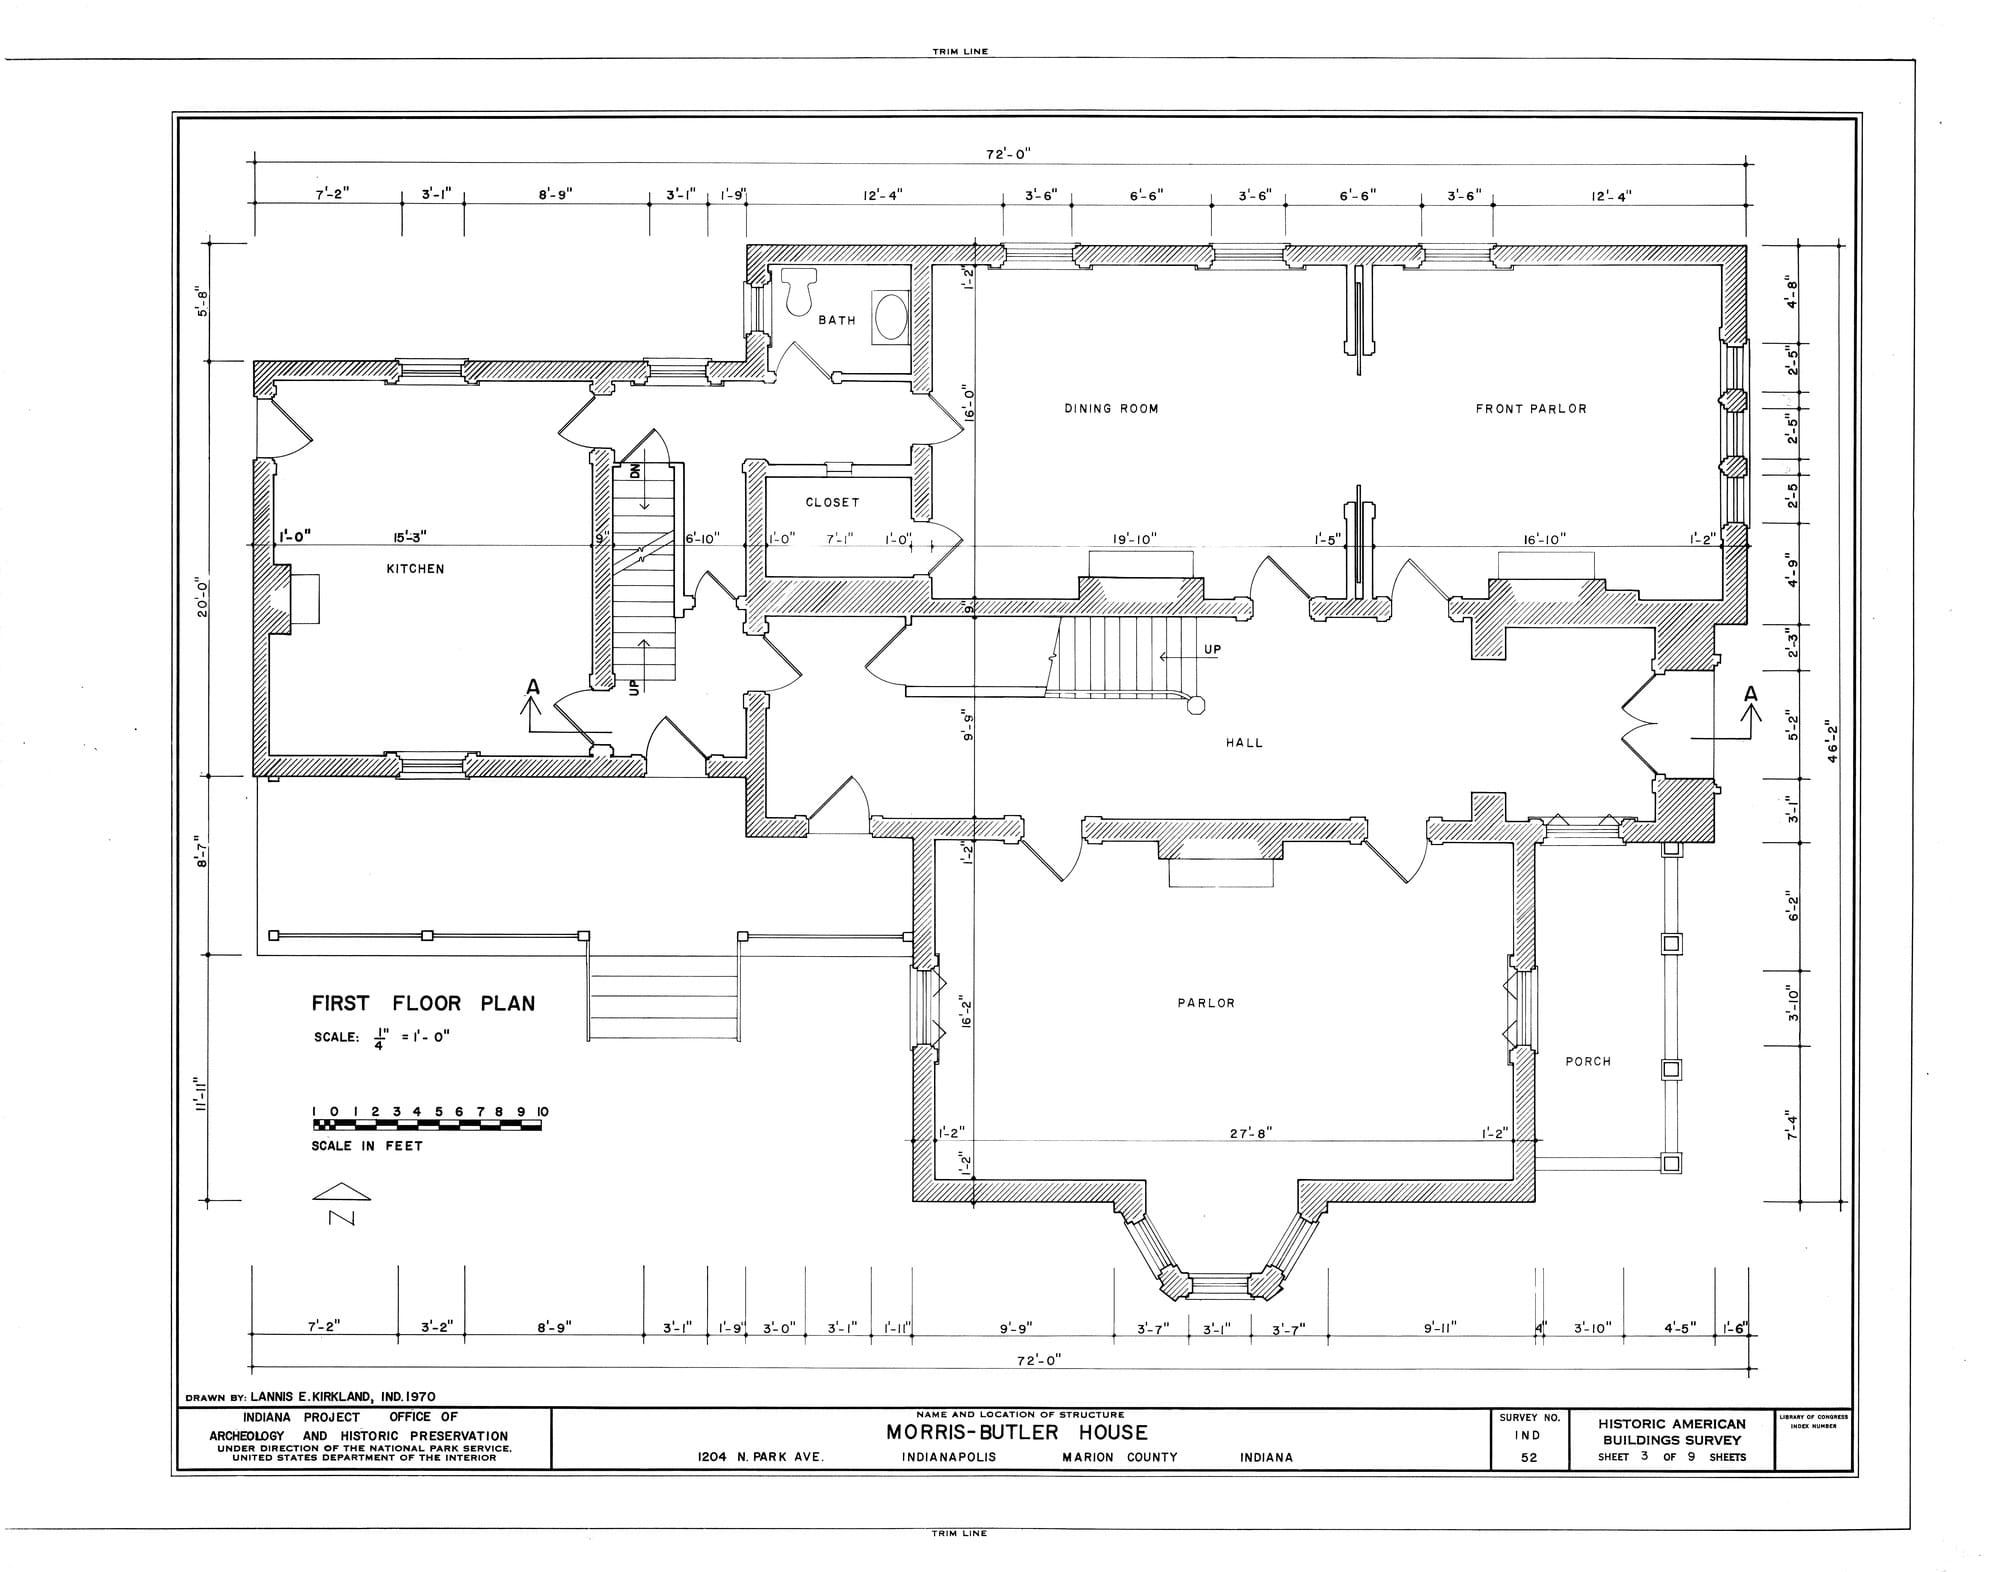
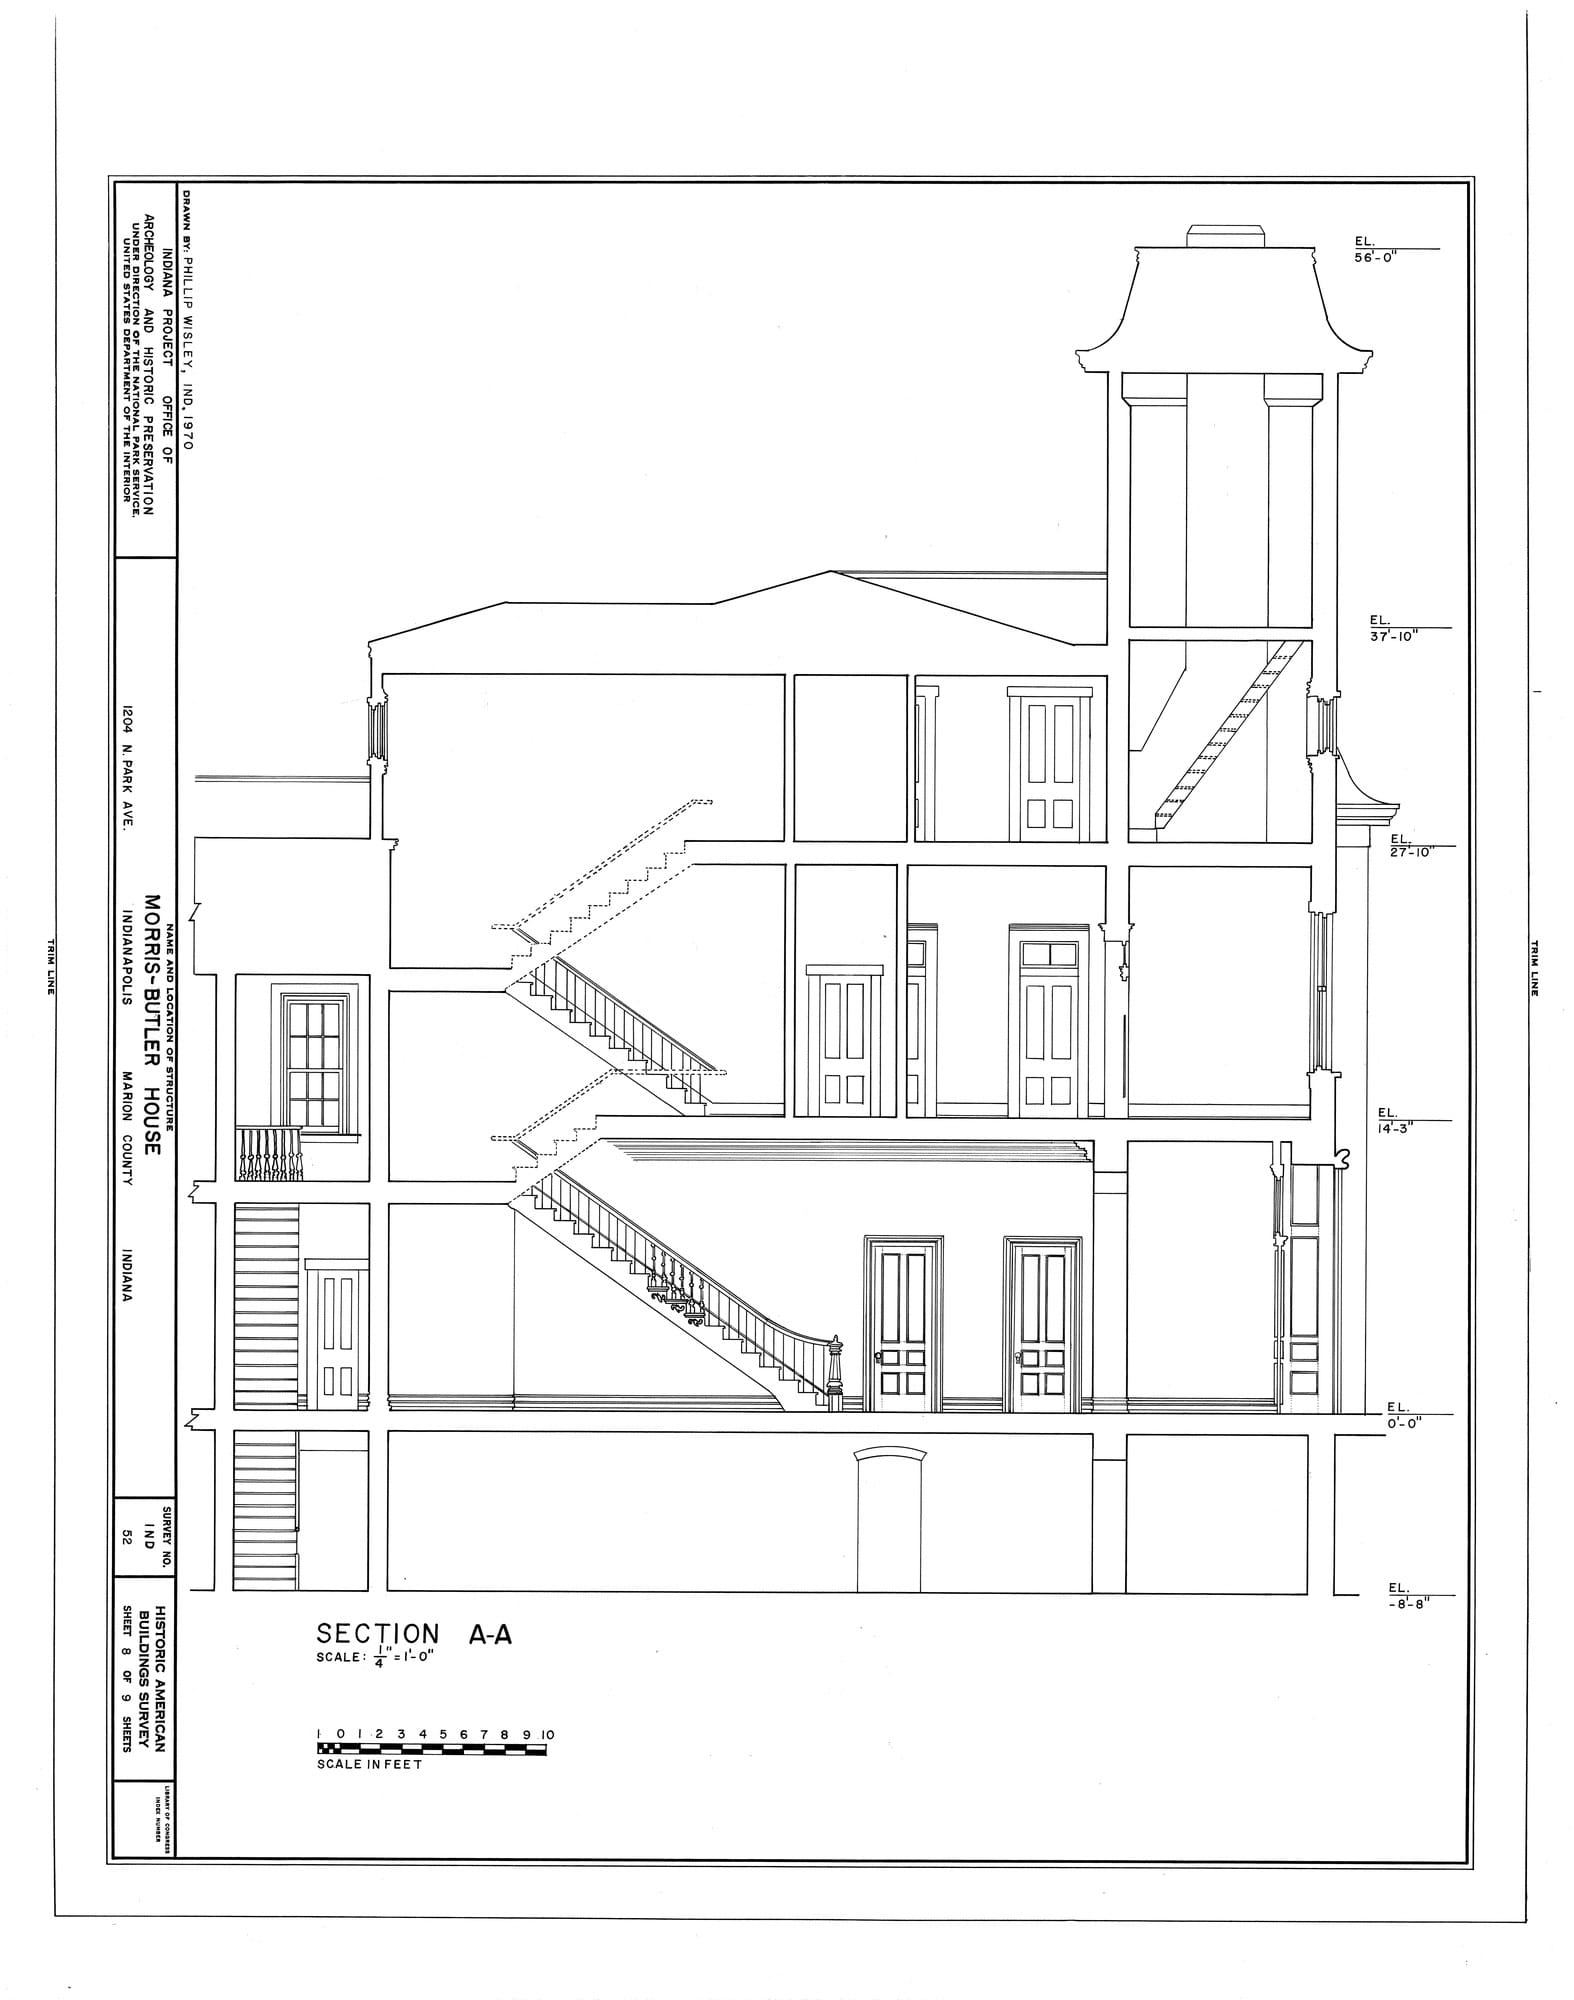
In Indianapolis, the Morris-Butler House, a Second Empire house of about 1864, was photographed for the Historic American Buildings Survey in 1970. Her stair hall shows the Buffalo description at work: a long hall, with the staircase rising along one side.
Here she is on paper, darling. I have found no plan of the Eustis hall that I may reuse, so for a plan I stay in Indianapolis. The survey's first-floor plan puts the hall through the middle of the house, with the staircase marked going up along its side, the dining room and the front parlor together on one side of it, a parlor with a bay on the other, and the kitchen in a wing of its own with a second stair beside it, marked up and down.
The same survey's section drawing cuts straight through the house and shows her stair rising flight by flight through the floors, with another climbing into the tower.
Not everyone applauded. Edith Wharton and Ogden Codman, in The Decoration of Houses of 1897, disliked the modern combined hall and staircase, calling the tendency to merge rooms of different uses "a retrogression," since a staircase is for those who live in the house and a hall is for everyone else. I admire the principle, darling, and I admire the staircase more.
Before you leave the hall, look up. There may be a transom over the door, and the National Park Service's brief on stained and leaded glass shows a nineteenth-century leaded-glass door and transom as the sort of richness an entrance could carry.
Parlour, dining room and the pocket doors between them
A listing may call the best front room the parlour, the front parlour, the first parlour, the sitting room or simply the front room, and the Buffalo site gives all five names for the showplace room. At the Eustis Estate there were two parlours: a large one, the family's main living room and a space to receive and entertain guests, and a small one for more intimate gatherings, which could be opened to the large room next door when larger parties required it. A call button stood beside the double door.
Here, darling, the pocket door earns its place in my glossary. Wharton and Codman, who disliked sliding doors, complained in 1897 of an ordinary American drawing-room with "a gap in the wall eight or ten feet wide" opening on the hall, its doors slid into the wall or replaced by a curtain. They added that a heavy sliding door was so hard to close that it was left open, so that "two rooms are necessarily used as one." That is rather the charm of a pair of parlours, if you ask me. How old the pocket door is I cannot tell you, for I have found no source I trust to date it, and I do not guess.
Eustis is the grand version, darling. For a plan, look back at the Morris-Butler drawing: the dining room and the front parlor sit side by side on one side of the hall, with a second parlor, bay and all, across the hall from them. Here is a first-floor sitting room from that house.
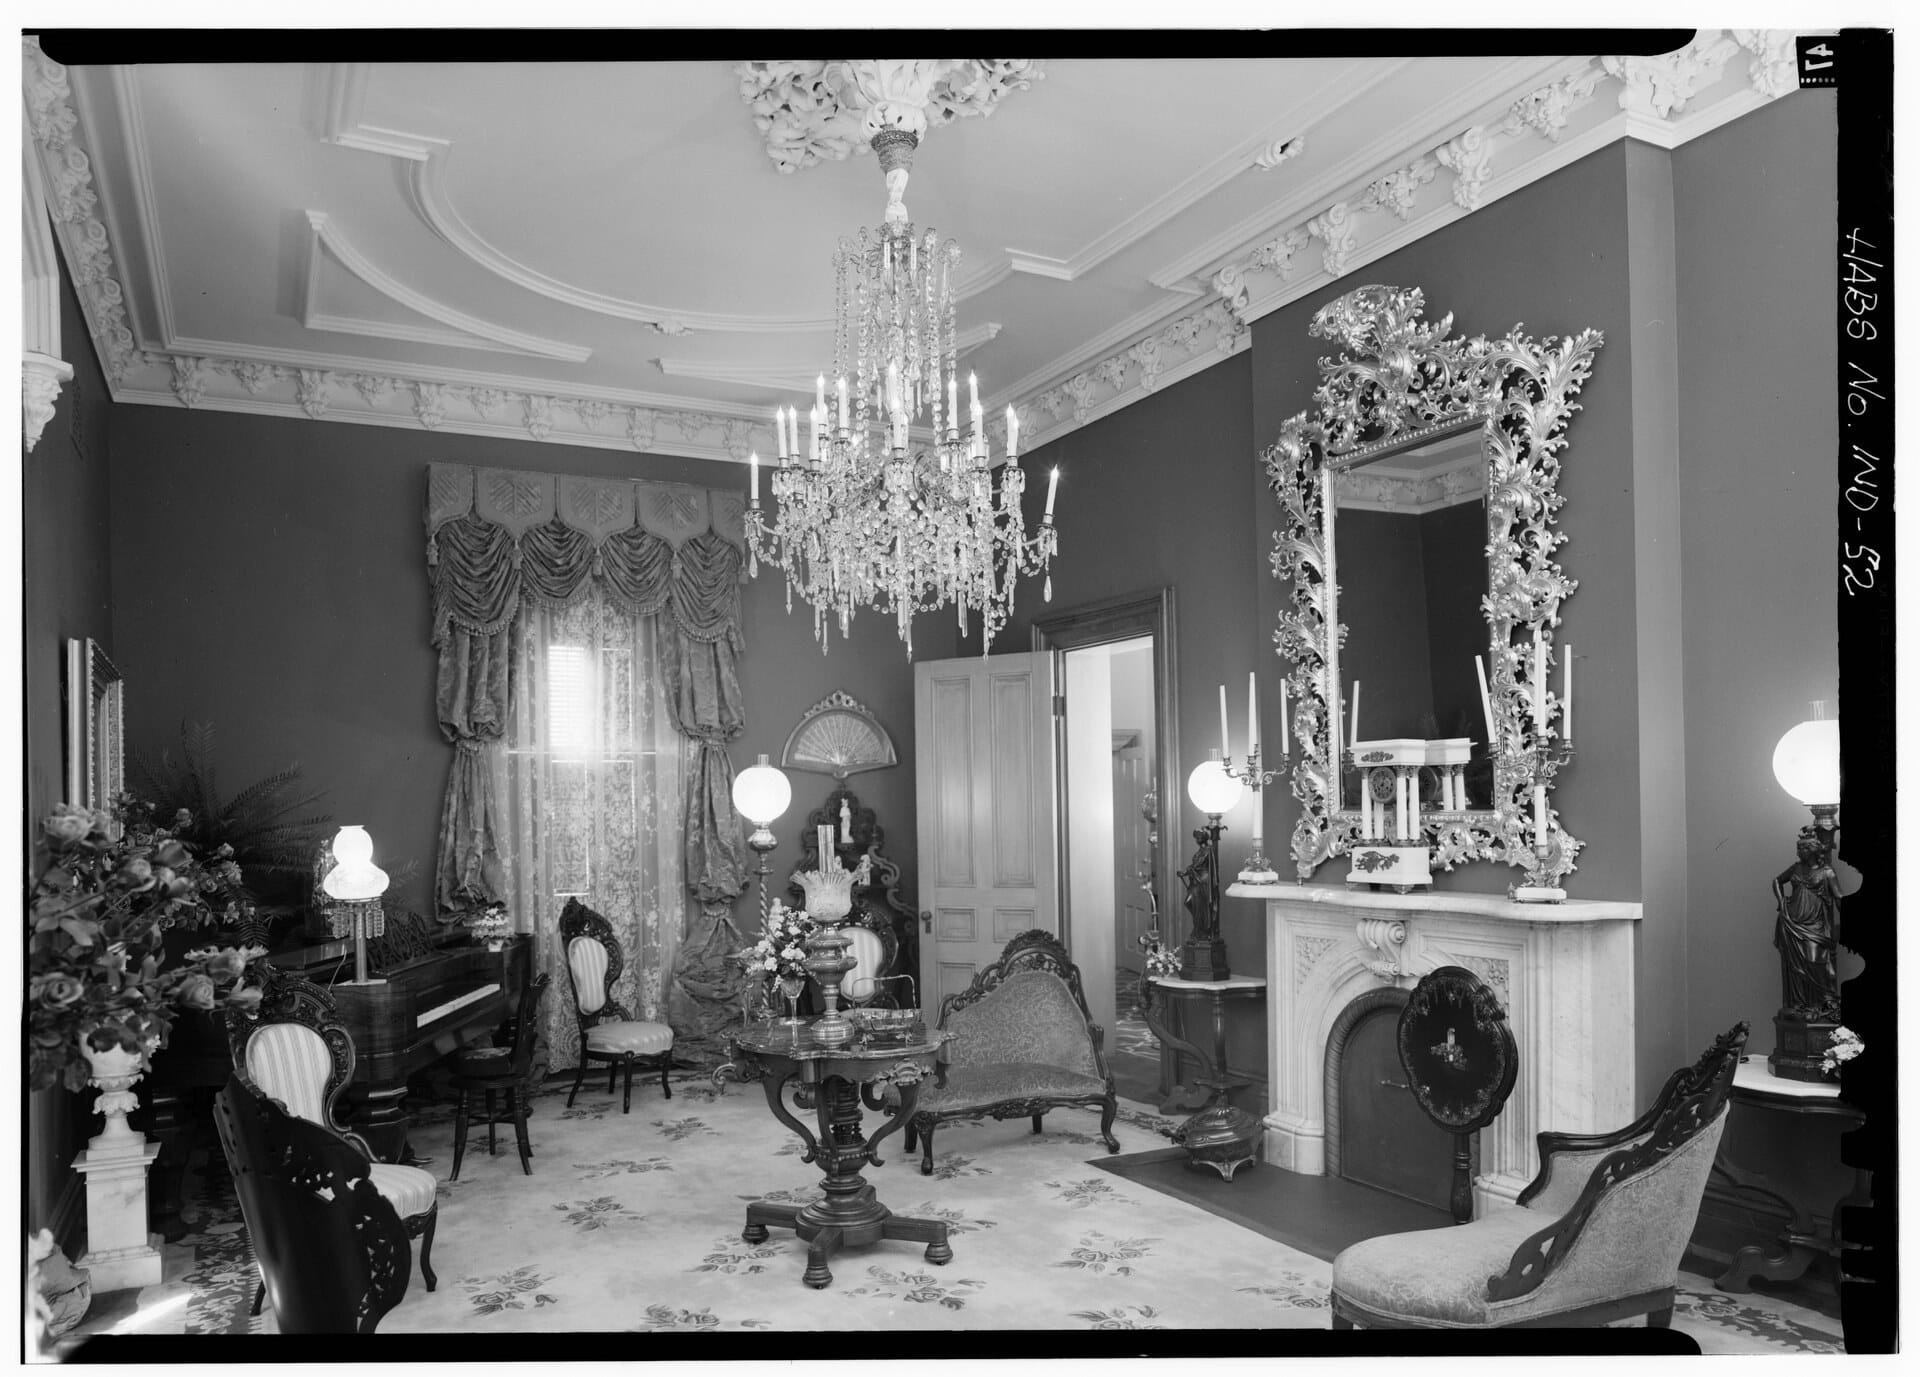
Look up in a pair of parlours, too. The National Park Service says the mid-nineteenth-century double parlour often had matching ceiling medallions of robust proportions.
And this is the Morris-Butler dining room, seen through a broad opening, which the plan marks beside the front parlor.
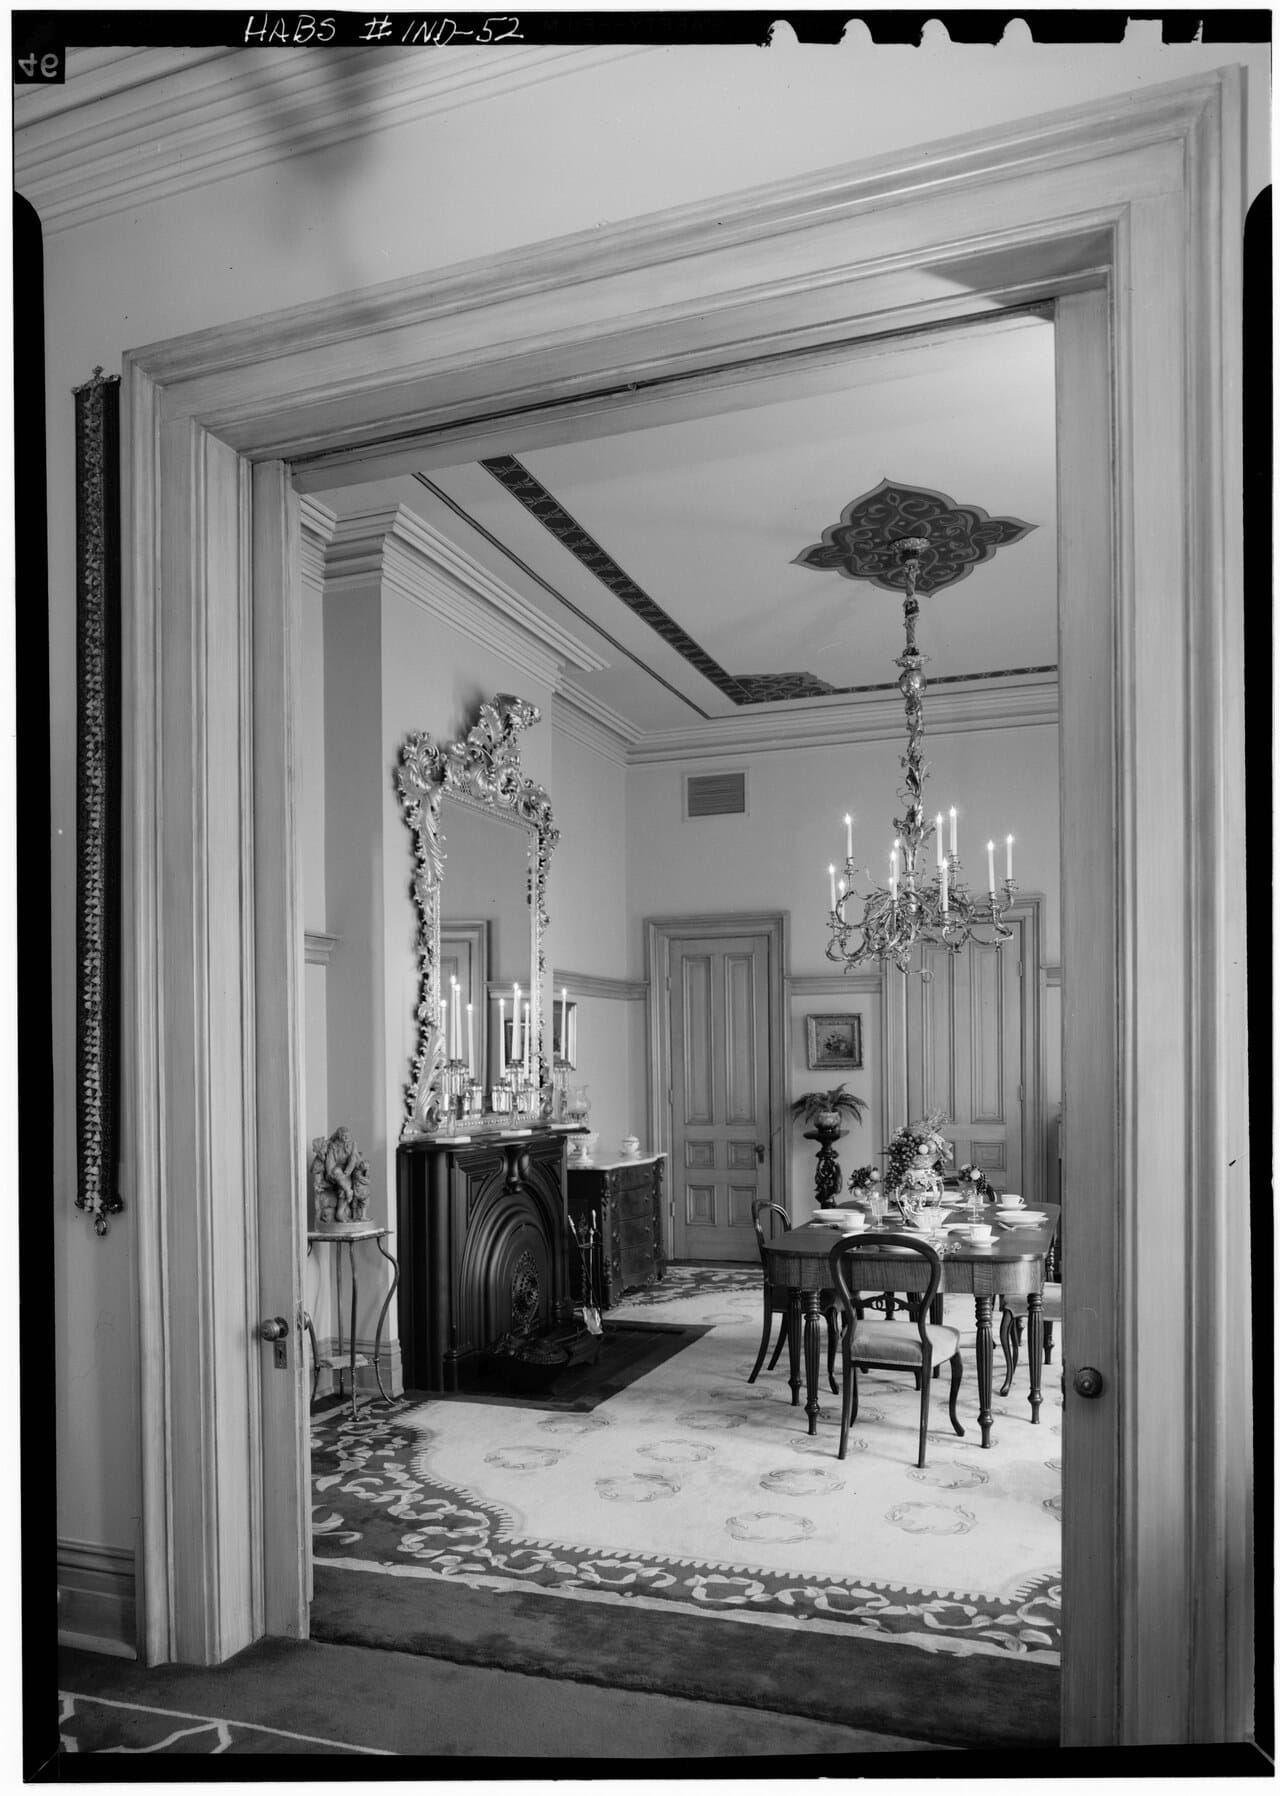
As for the dining room, it was where the family took its meals. At the Eustis Estate they ate every meal there, dinner was formal, and in winter the parlour was often too cold to sit in, so the family used the warmer dining room as a sitting room. Even a grand house has her cold room, darling, and everyone in it knows which.
Some town houses rearranged all this. Wharton and Codman mention town houses built on what they call the basement plan, where the drawing-room or parlour was upstairs, so ask which floor a parlour is on before you assume.
Kitchen, back stairs and the service end of the house
Now follow me to the part of the house callers were not meant to see. At the Eustis Estate the service wing was designed for practicality and carefully hidden from public view, with workflow a priority. The architect arranged all the staff spaces in a column at the east end of the house, with work rooms on the basement and ground floors and living quarters above, in what Historic New England calls a unique staff wing.
In the kitchen, the cook ruled. A 1908 manual quoted by the estate gives the kitchen "by first right" to the cook, with the butler's pantry and the dining room as the waitress's field. The stove was a coal stove dated 1879, and until radiators arrived in the 1970s it was the kitchen's only heat.
The back stairs tell the same story. Historic New England's note says the household staff used them and asks you to notice the shift to simple panelling and furnishings. Brownstoner, writing of Brooklyn, says beadboard began as the Victorian equivalent of Formica, used for kitchens, back halls and other rooms hidden from public view, and that kitchen walls there might have tongue-and-groove wainscoting rather than fancy mouldings. Once you have seen the difference, darling, you cannot unsee it: in the houses above, the front is dressed for callers, and the back is dressed for work.
Look back at the Morris-Butler plan and you will find the same idea on paper: the kitchen sits apart in a wing of its own, with a second stair beside it.
Even the dining room had to be tactful. At the Gibson House Museum in Boston, the dining room's back window looks onto the alley where grocery deliveries and trash pick-up went on, and the lace curtains, the museum says, were there on purpose, to hide the household's work from view.
Reading a plan in listing photos: what to look for before a viewing
A listing gives you photographs, not a plan, so the honest limit comes first. My own guide to reading the roof first says that one good front photograph can settle a roof, but an L-shaped or lopsided body and side wings usually need a second view from the side or at an angle, and an exterior photograph, of course, shows nothing of the rooms inside. So use the photographs for what they can do, and the viewing for the rest. Here is what I look for, darling, in the order I would walk it:
- The staircase. In the houses I have described above it rises from the front hall, so a stair in the first interior photograph is a good sign that you are looking at a hall of the old sort.
- The opening between the front rooms. Look for a broad opening, and for whether doors survive, slid into the wall, or a curtain hangs there instead, as Wharton and Codman describe.
- The ceilings. The National Park Service notes that mid-nineteenth-century double parlours often had matching medallions, so look for them.
- The finish as you go further in. Panelling and furnishings that turn plainer towards the kitchen and the back stairs, as at the Eustis Estate, and beadboard or wainscoting where the work was done.
- What has moved. A photograph shows a room as it stands today, so ask which walls and doors are original before you fall in love with the flow.
If you are still deciding whether a house is truly Victorian, my field guide, Is It Victorian?, is the place to begin. And if you would rather I led the way through a house herself, you will find the ones I have reviewed on Browse, with a photograph under every room I name.
May every hallway you enter lead somewhere worth the walk,

Sources: Historic New England, Eustis Estate: the hall, parlor, dining room and kitchen; Eustis Estate, the small parlor; Eustis Estate, the staff wing; Buffalo Architecture and History, a Queen Anne front hall and parlor; Edith Wharton and Ogden Codman, The Decoration of Houses (1897); Gibson House Museum, the first floor; City of St. Louis, A Preservation Plan, rural house forms; City of Santa Barbara, Folk Victorian design guidelines; City of South Bend, Chapin Park guidebook; Pennsylvania Historical and Museum Commission, Queen Anne; Pennsylvania Historical and Museum Commission, Octagon; Brownstoner, newel posts; Brownstoner, beadboard; Brownstoner, historic kitchens; National Park Service, Preservation Brief 23, ornamental plaster; National Park Service, Preservation Brief 33, stained and leaded glass; Library of Congress, Historic American Buildings Survey, Morris-Butler House; Library of Congress, Historic American Buildings Survey, Octagon House, Watertown.