The Octagon House: How to Identify the Victorian Who Would Not Be Square
Count the walls, dearest reader: eight. How to recognise a Victorian Octagon house, and why her Italianate trim must never fool you.

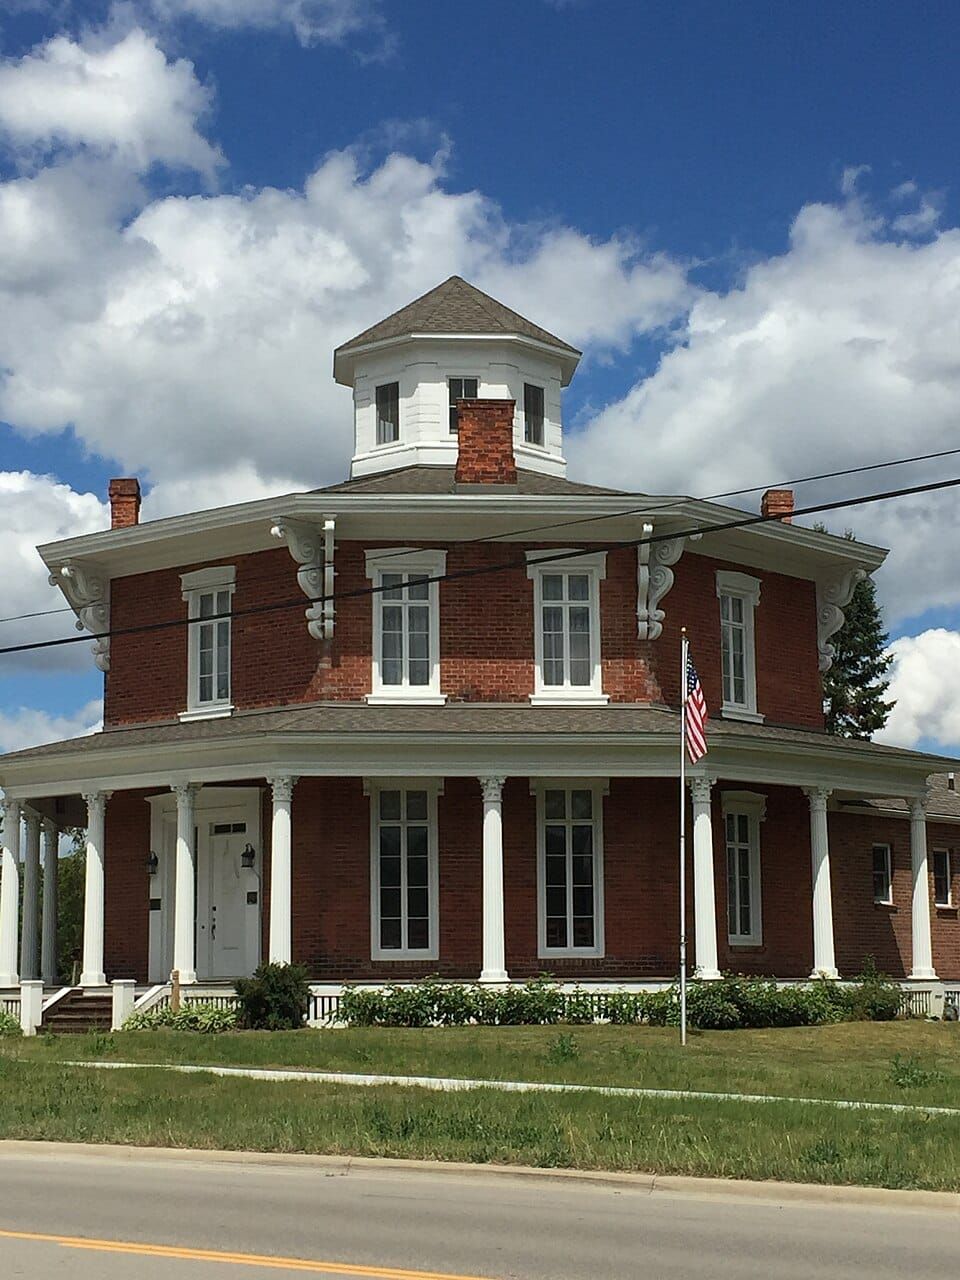
An Octagon house is the Victorian lady with eight walls, and the only one who must be counted as well as admired.
Dearest reader, she was a brief and spirited fashion, championed by an 1848 book that promised she was healthful and economical. She usually borrows her trim from the Italianate lady, so it is her plan, not her frills, that tells you who she is.
In this guide:
- How to Spot Her: The Octagon Must-See and Features
- Octagon Dates and Where She Lives
- Do Not Confuse Her With...
- Frequently Asked Questions
How to Spot Her: The Octagon Must-See and Features
First, her year
Before I count a single wall, I ask her year. My Victorians were built between 1837 and about 1915. A listing before 1830 or after 1925 never reaches me, and one listed between 1916 and 1925 must show her age in her roof, walls and trim before I call her Victorian, and gets no style name outright. Before 1920 the listed year is often an assessor's guess, so it is a hint and nothing more.
The Octagon's usual years are about 1850 to 1870. A listing more than ten years outside them earns "appears to be" at most.
The must-see: eight walls
Her must-see is eight wall planes, each flat face meeting the next at an angle. Seeing them usually needs a side, angled or aerial photograph of the house itself. From straight ahead she can look like a box with a bay window. An aerial counts only when it shows her own walls clearly, never a wide view in which she is small. The Pennsylvania Historical and Museum Commission is clear that her plan is what identifies her.
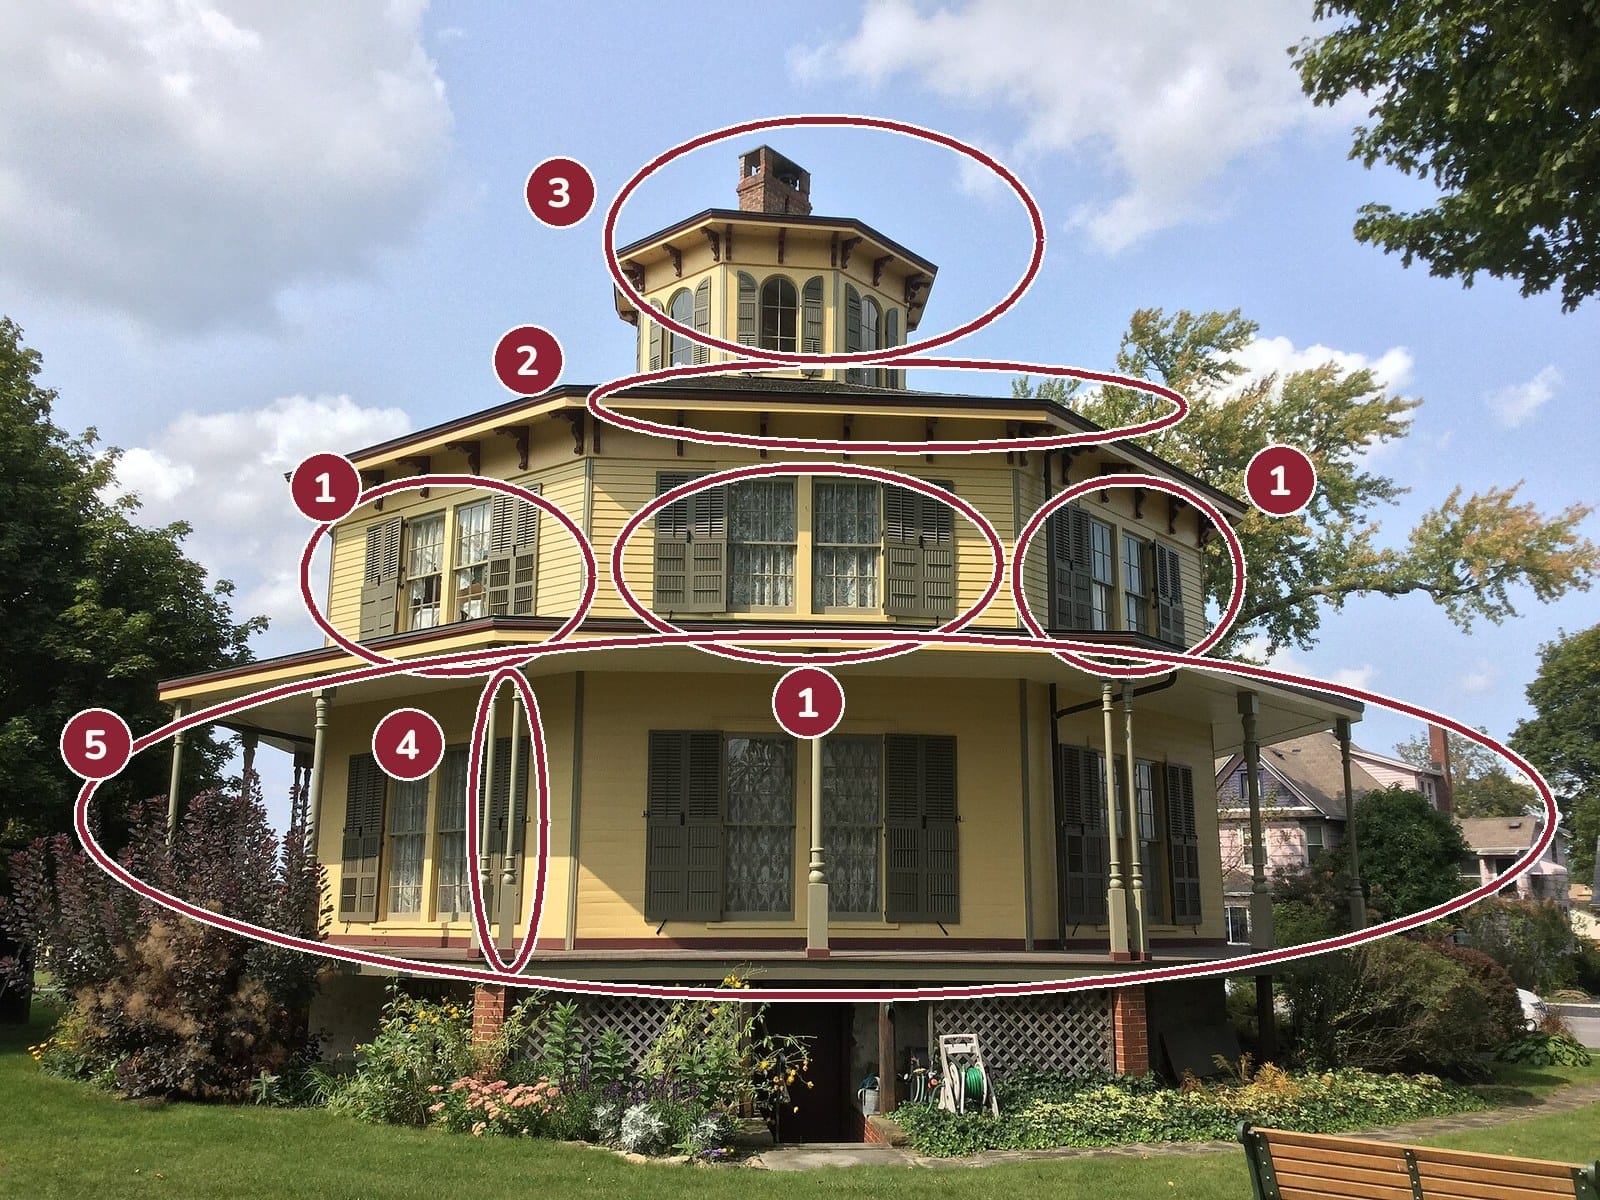
- 1Her wall planes, each flat face meeting the next at an angle: the must-see. Several of her eight show from this corner.
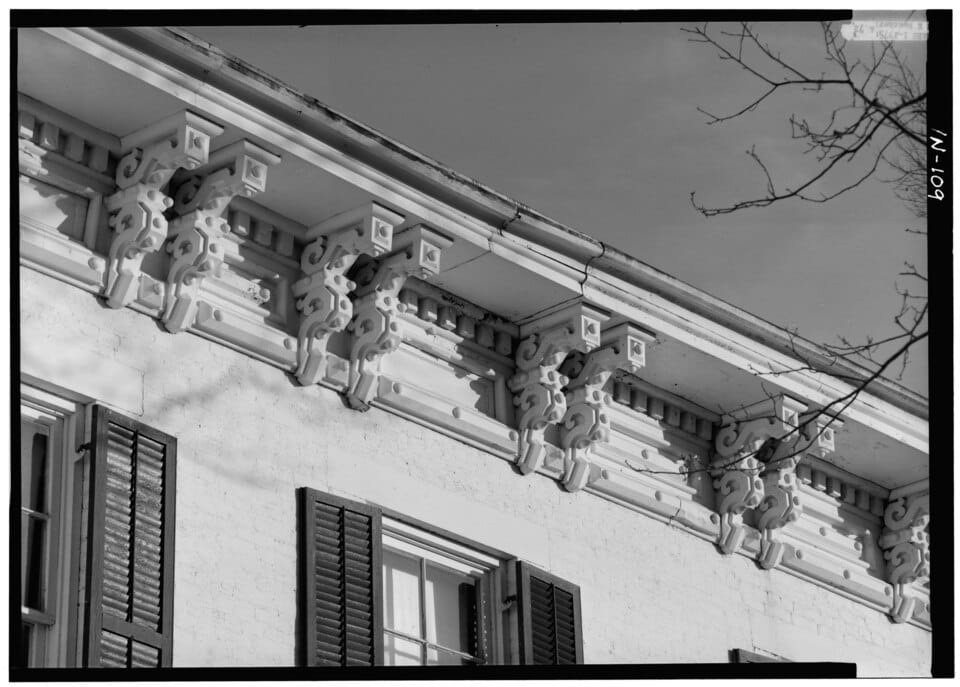
- 2Brackets under the wide eaves (ornament).
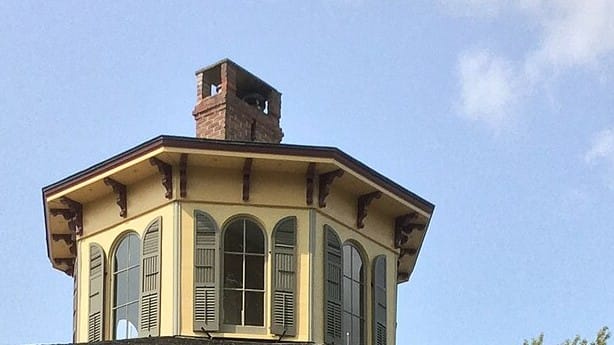
- 3An octagonal cupola.
- 4Turned porch posts (ornament).
- 5A porch wrapping around her.
The features that count
With her walls counted, these confirm her. Each must be clearly visible on her own outside:
- A low-pitched hipped roof.
- Wide overhanging eaves.
- Brackets at the cornice.
- A porch wrapping part or all of her.
- An octagonal cupola, on some.
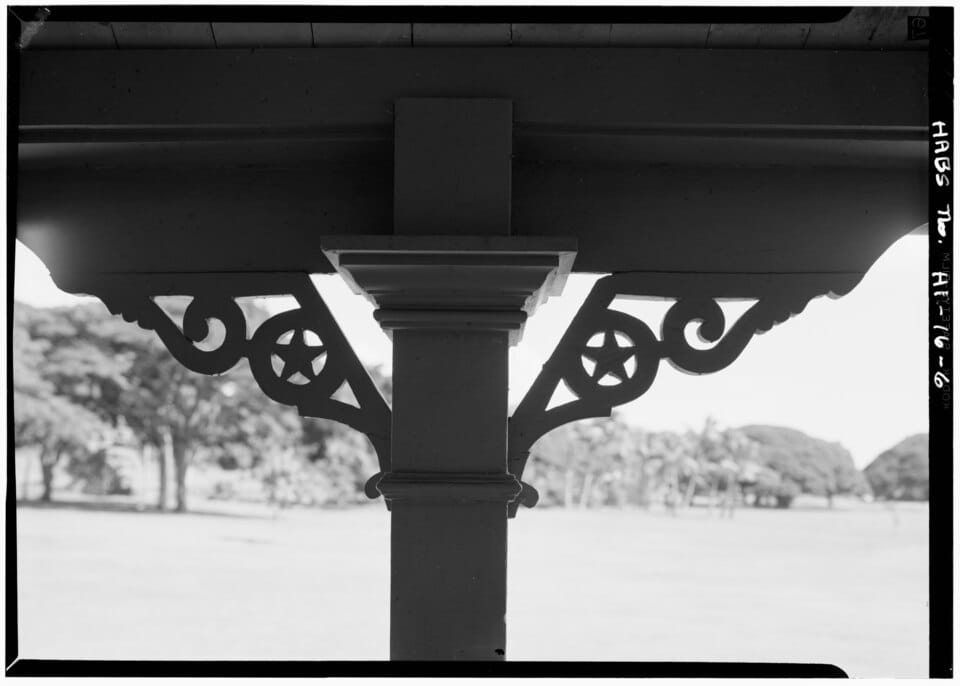
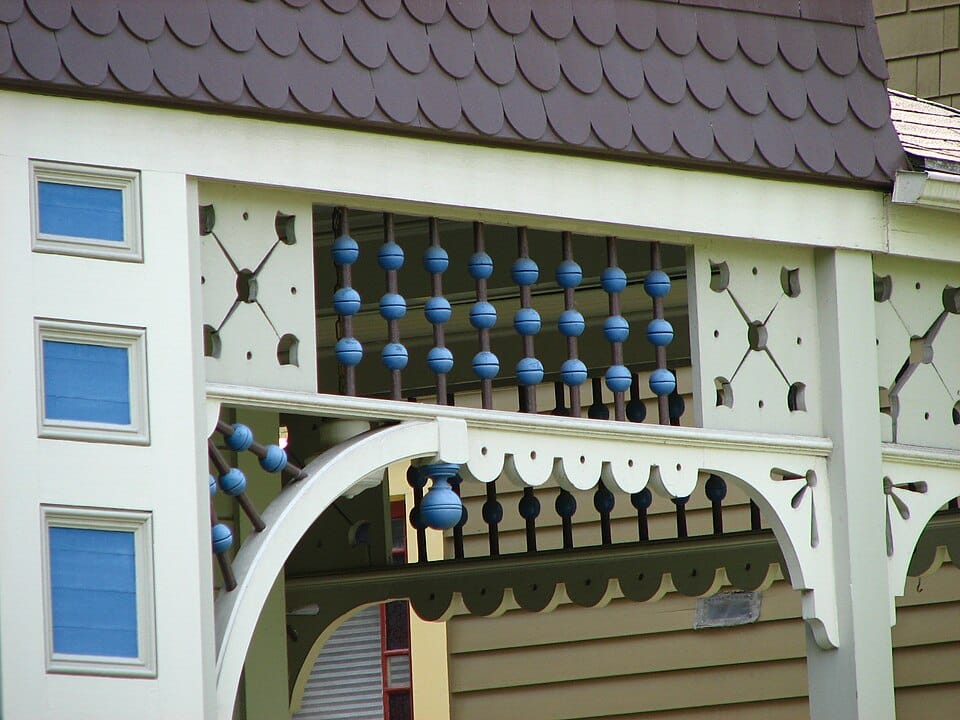
- Porch trim: turned posts, sawn brackets, a spindle frieze or spandrels, or decorative railings.
Three features, at the very least
Three things, darling, before I say her name. She needs her eight walls plus at least two more features from that list, and at least one of them must be ornament: brackets at the cornice, or trim on her porch. A cupola or a wraparound porch is a fine thing, but neither is ornament.
She must also keep most of her character. The National Register judges a house by six qualities: her massing, where her porches and bays sit, her proportions, the pattern of her windows and doors, the texture of her walls and roof, and her ornament. I want at least four of the six still reading as her style, and her ornament must be one of the four (National Register Bulletin 15, p. 46).
What rules her out
A rectangular plan with a bay window on the front. However many brackets she wears, a box is not an octagon.
Her fatal losses
Additions that hide her eight walls, so that her plan can no longer be read. She is a rare lady, and I make no exceptions for her rarity.
Only her own outside
Only her own outside counts: never a neighbour, never a street view or an aerial in which she is small or unclear, never her interiors, never the listing's words about her style. A wall plane hidden behind a tree is not counted until another photograph shows it.
Shall I send the season's finest Victorians straight to you? New listings and my honest verdicts. Turrets, towers and trim, never a tract home in disguise.
Subscribe freeOctagon Dates and Where She Lives
Her peak ran from 1850 to 1870, with few built after 1865, says the Pennsylvania commission. She is most common in the Northeast and the Midwest.
She owes her moment to Orson Squire Fowler's 1848 book, The Octagon House: A House for All, which praised her as healthful and economical. Her detail is often Greek Revival or Gothic Revival, and especially Italianate. Pennsylvania's octagonal stone schoolhouses, built by Quakers from the 1760s, are an older and separate tradition, not our Victorian lady.
Do Not Confuse Her With...
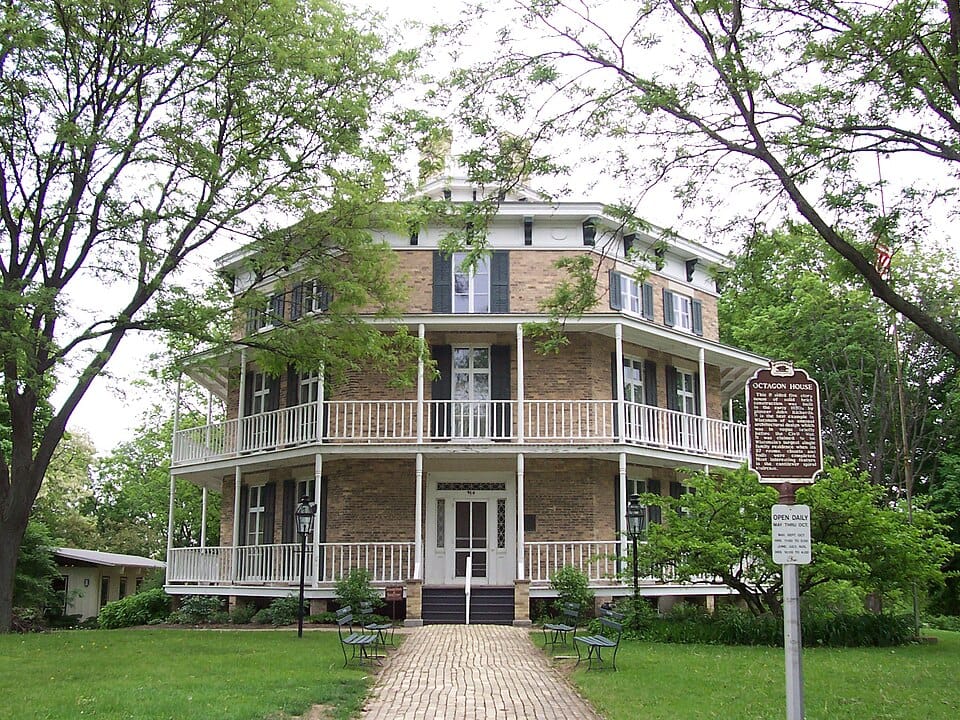
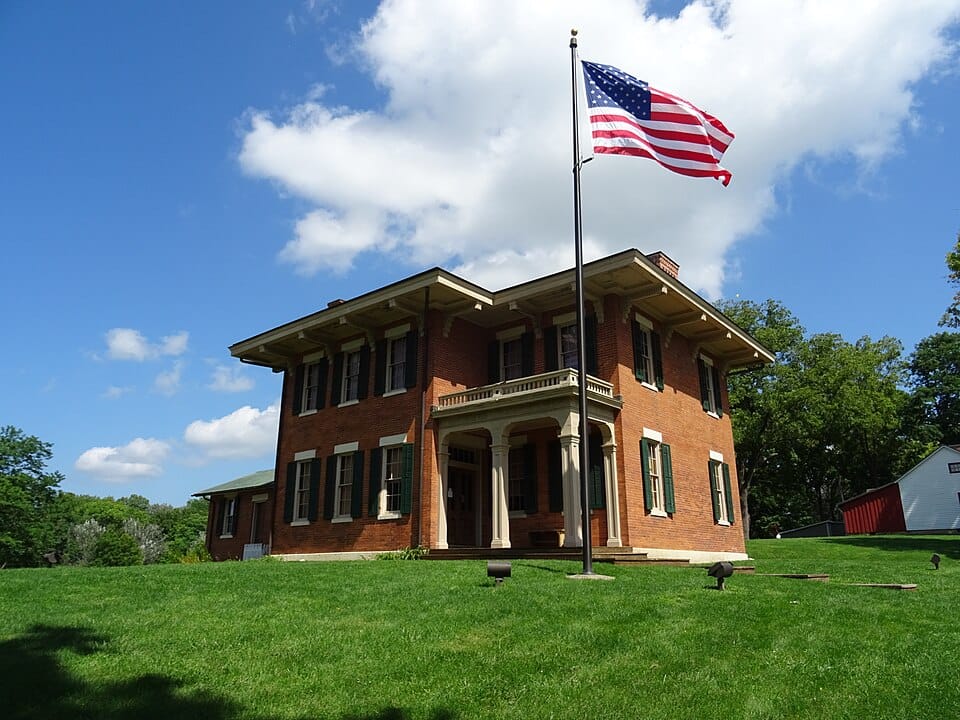
Italianate. The Octagon usually wears Italianate brackets and eaves, so the trim proves nothing. Count the wall planes: eight, and she is an Octagon; four, and she is not.
A box with a bay window. From straight ahead a bay can pass for three faces of an octagon, so do step to one side and look again before you count.
Dearest reader, the best houses are spoken for quickly. Subscribe and I shall write to you the moment a worthy Victorian comes to market.
Join the ChronicleFrequently Asked Questions
What is an Octagon house?
A house built on an eight-sided plan, with eight wall planes. Look also for a low hipped roof, wide bracketed eaves, a porch wrapping part or all of the house, and on some, an octagonal cupola.
When were Octagon houses built?
Their peak ran from 1850 to 1870, with few built after 1865, according to the Pennsylvania state preservation office.
Is an Octagon house a Victorian?
Yes. The Octagon is a Victorian-era house type of the 1850s and 1860s. She still needs her eight walls plus two more Octagon features, one of them ornament, on her own outside.
How can you tell an Octagon from an Italianate house?
Count the walls. Octagons usually wear Italianate trim, so only the plan decides, and a side or angled photograph is usually needed to see it.
Why were Octagon houses built?
They were popularised by Orson Squire Fowler's 1848 book, The Octagon House: A House for All, which promoted the shape as healthful and economical.
See every style side by side in Lady Margaret's Field Guide.
Photo credits
- Loren Andrus Octagon House (Washington Octagon House): Cwippich, CC BY-SA 4.0, via Wikimedia Commons
- Rich-Twinn Octagon House (numbered circles added by The Cresting Chronicle; shared under the same licence): Alyshkalia, CC0, via Wikimedia Commons
- Rich-Twinn Octagon House (cropped; shared under the same licence): Alyshkalia, CC0, via Wikimedia Commons
- Isaac Kinsey House: Jack Boucher, Public domain, via Wikimedia Commons
- Kamehameha V Summer House: See page for author, Public domain, via Wikimedia Commons
- John E. G. Povey House: Ian Poellet, CC BY-SA 3.0, via Wikimedia Commons
- John Richards Octagon House (Octagon House Museum): Iulus Ascanius at English Wikipedia, Public domain, via Wikimedia Commons
- Ulysses S. Grant Home: Julien.scavini, CC BY-SA 4.0, via Wikimedia Commons