The Italianate Victorian: How to Identify the Lady with the Bracketed Eaves
Look up at the eaves, dearest reader. How to recognise an Italianate house by her low roof, her paired brackets and her tall arched windows.

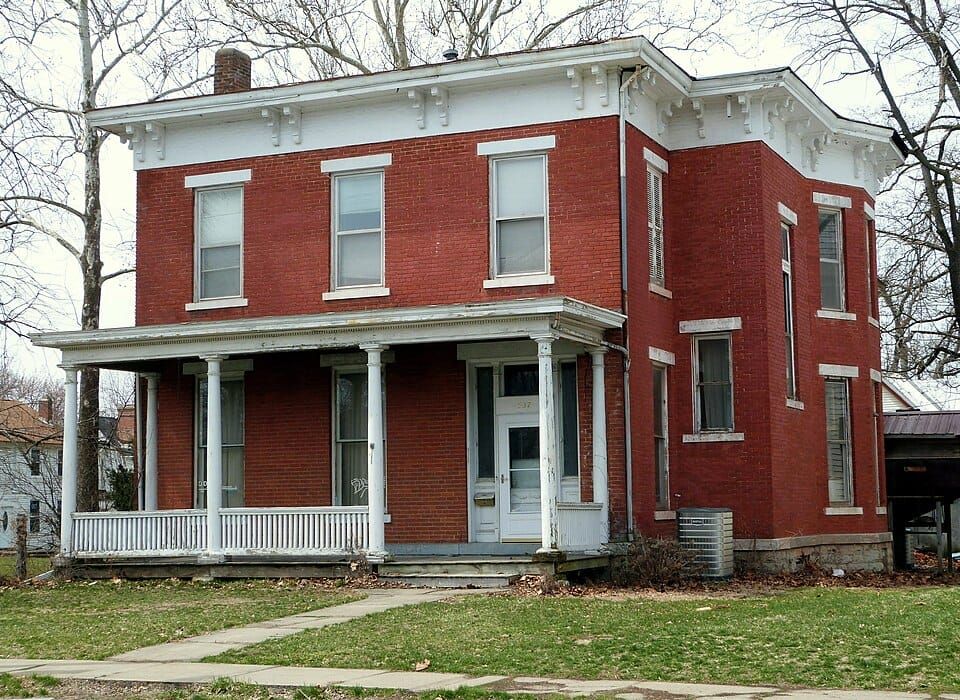
An Italianate house is the Victorian lady with the most splendid eaves: a cornice lined with brackets, very often in pairs, under a roof that sails out wide over her walls.
Dearest reader, she was the darling of Main Street and the Midwest, and she is generous with her company: you will meet her in brick, in clapboard and in stone. Here is how I make her acquaintance, and how I keep her from being mistaken for her French cousin.
Where she survives on Main Street is in the story of her bracketed cornices.
In this guide:
- How to Spot Her: The Italianate Must-See and Features
- Italianate Dates and Where She Lives
- Do Not Confuse Her With...
- Houses of This Style in the Chronicle
- Frequently Asked Questions
How to Spot Her: The Italianate Must-See and Features
First, her year
Her year comes first, always. I welcome ladies built between 1837 and about 1915. Before 1830 or after 1925 I decline the introduction altogether, and a house listed between 1916 and 1925 must show her age in her roof, walls and trim before I call her Victorian; she is never given a style name outright. A listed year before 1920 is often an assessor's guess, so it is a hint and never proof.
The Italianate lady's usual years run from about 1840 into the 1880s. A listing more than ten years outside them earns "appears to be" at most.
The must-see: the bracketed cornice
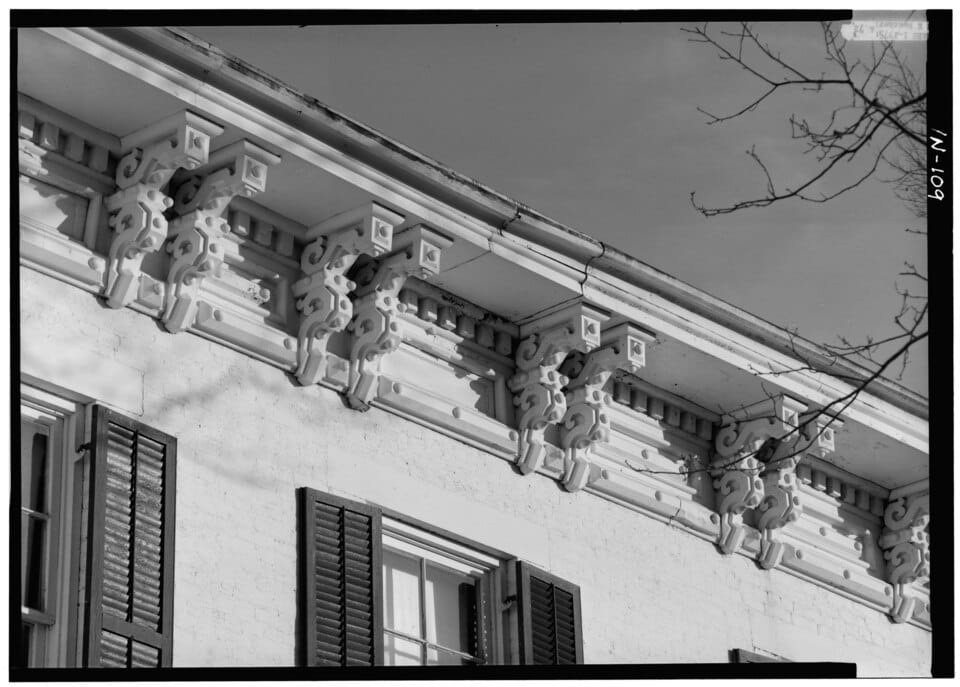
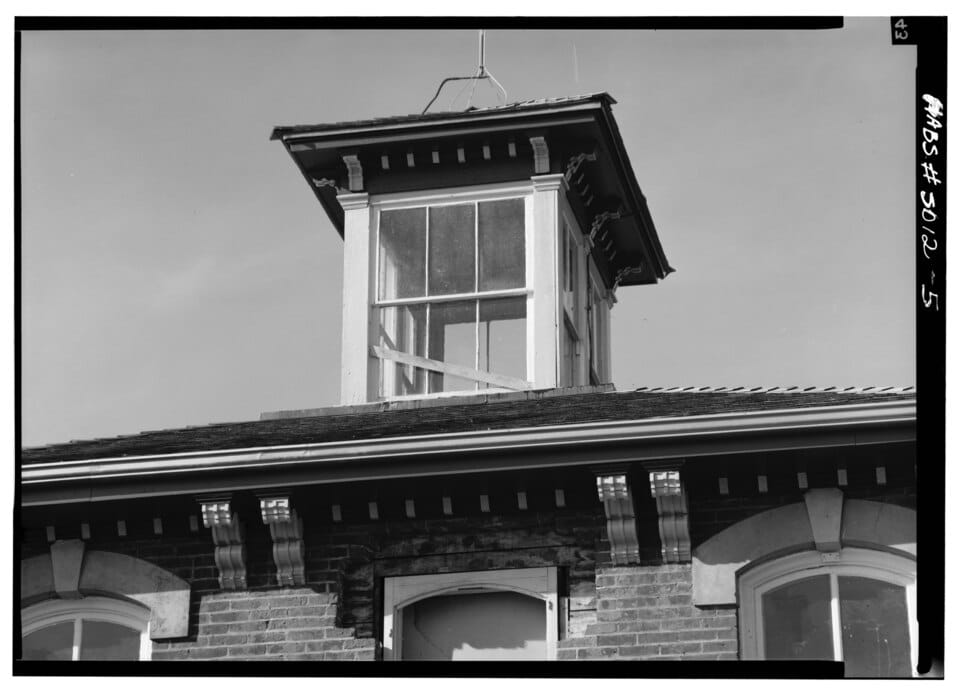
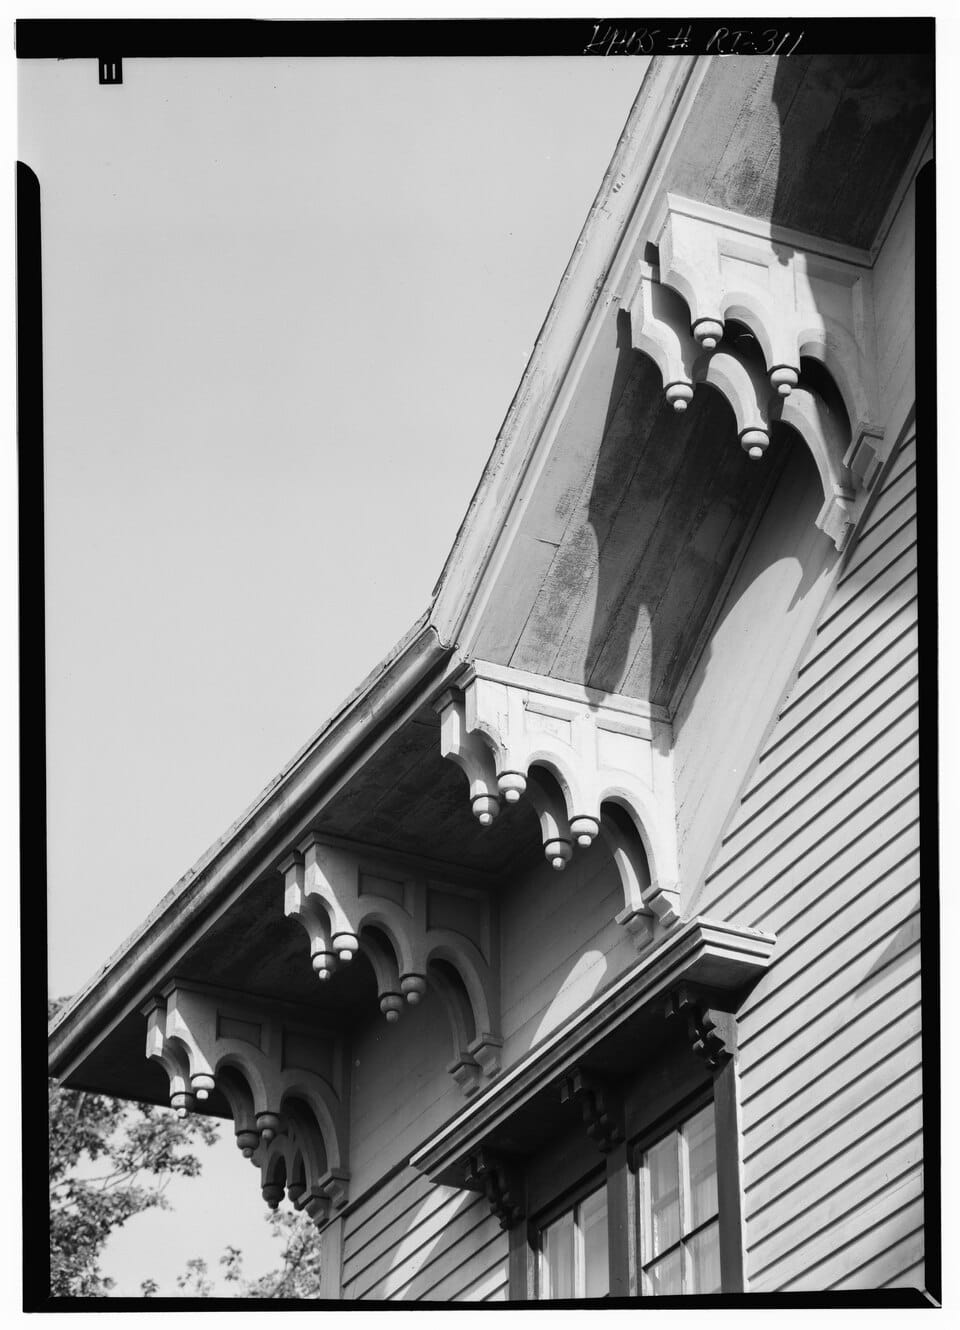
Her must-see is the bracketed cornice. On a freestanding house it sits under widely overhanging eaves, whatever the shape of her roof. On a row house or an attached townhouse, a bracketed cornice across the front is enough. Both rules come from the Pennsylvania Historical and Museum Commission, which also observes that not every Italianate has a tower, while the bracketed cornice is constant.
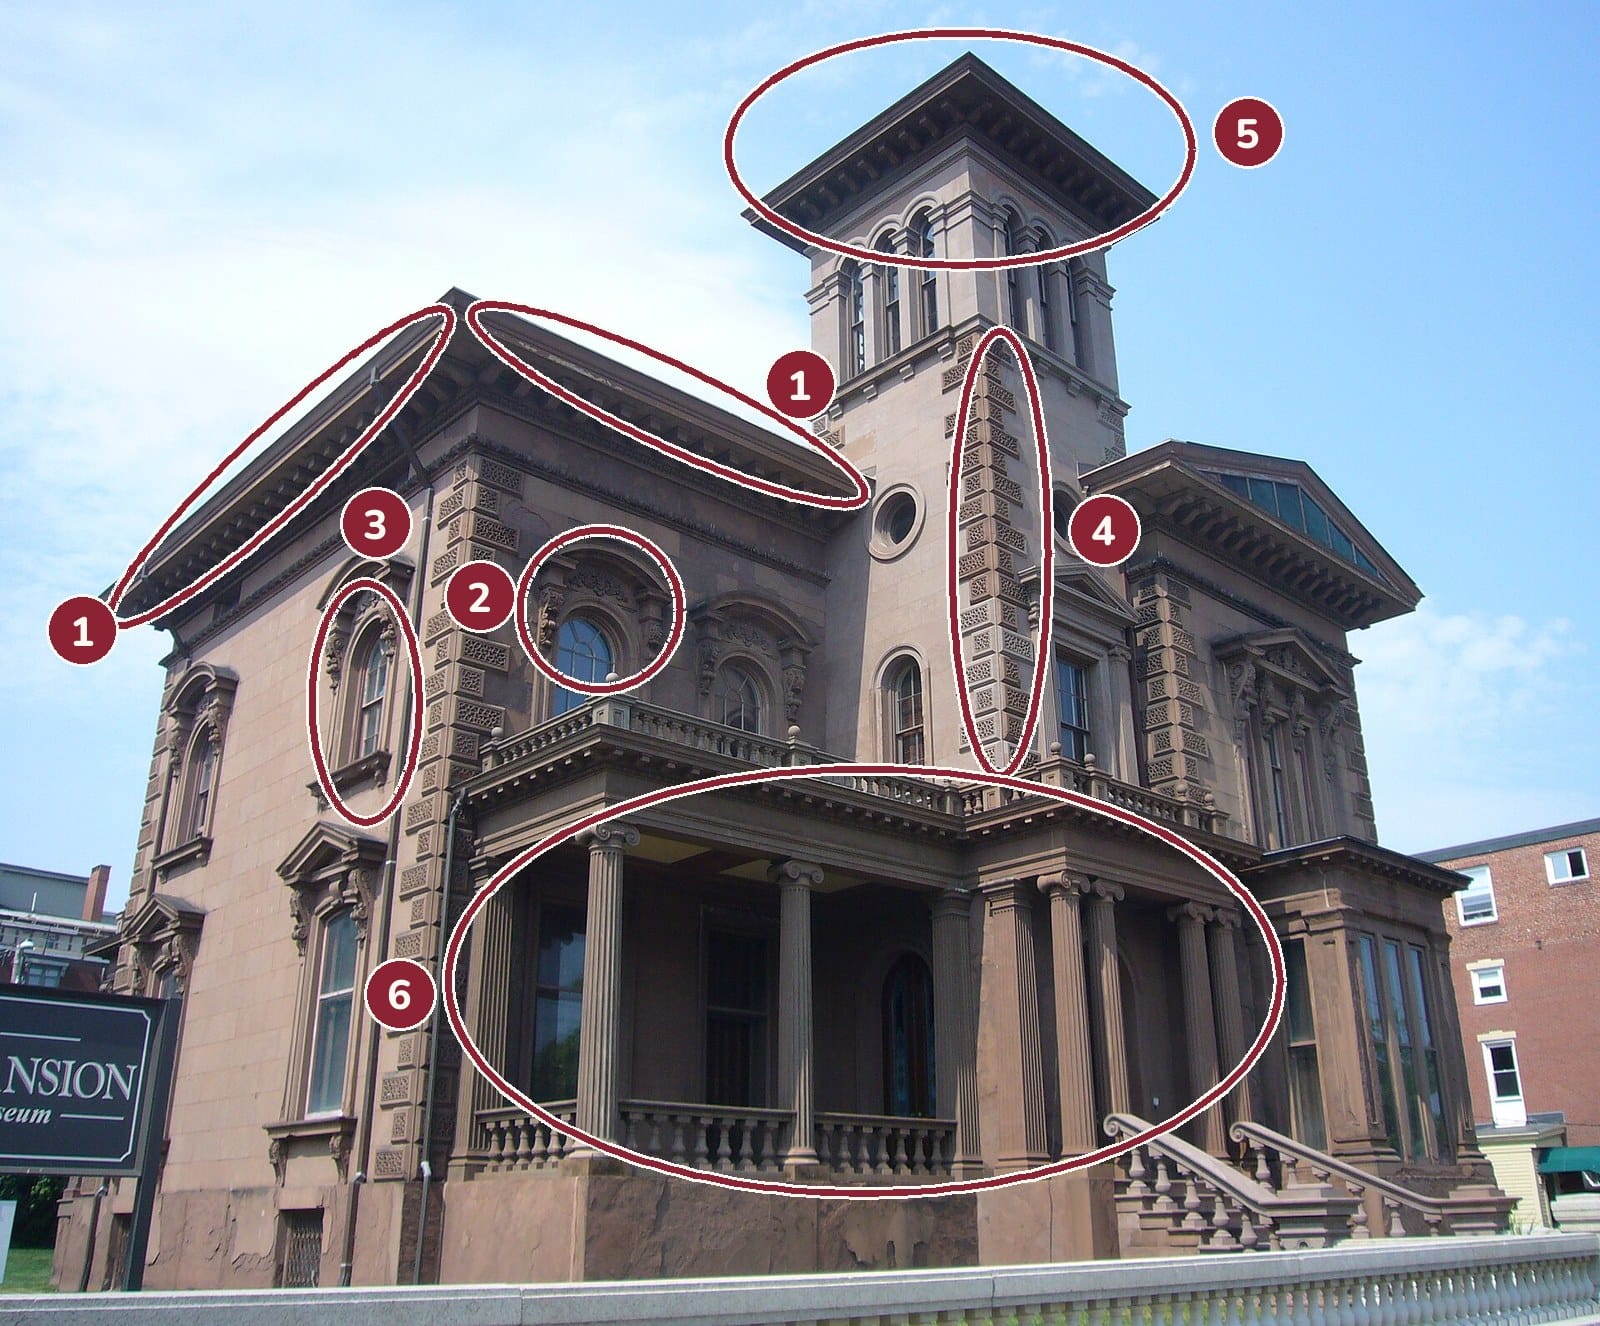
- 1The bracketed cornice under wide eaves: the must-see.
- 2An elaborate window crown (ornament).
- 3A round-arched window head under its own crown (ornament).
- 4Quoins at the corner of the tower (ornament).
- 5A square tower with its own bracketed cornice, the mark of the Italian Villa.
- 6A one-storey porch.
The features that count
With her cornice in view, these confirm her. Each must be clearly visible on her own outside:
- Widely overhanging eaves.
- Tall, narrow windows.
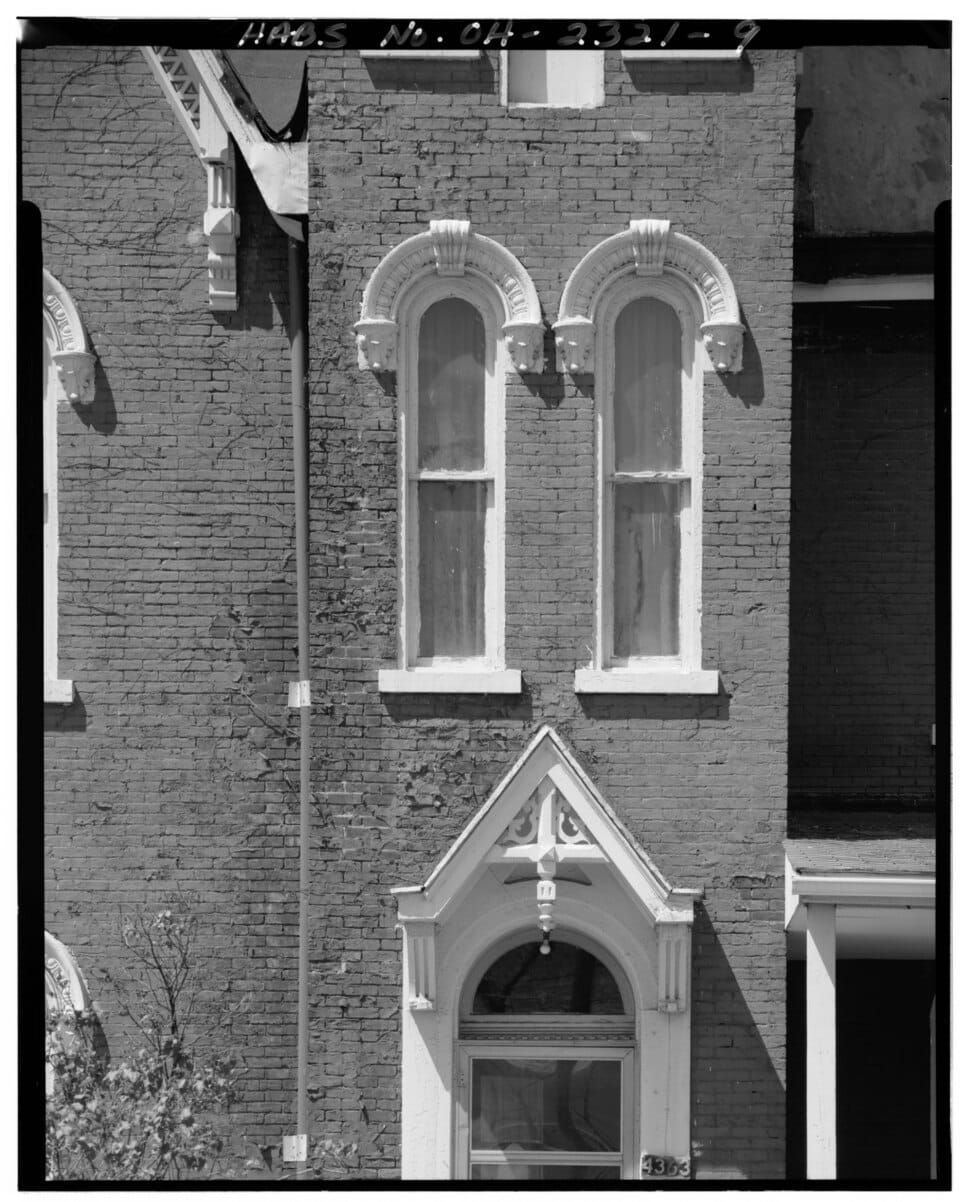
- Segmental or round-arched window and door heads.
- Elaborate window crowns or hoods, often an upside-down U, bracketed or pedimented.
- A one-storey porch across the front, or an entry portico.
- A low-pitched roof.
- A cupola, or a square tower with a bracketed cornice. The towered version, on an L or T plan, is called the Italian Villa.
- Quoins at the corners.
- Sawn brackets on the porch.
Her cornice brackets are her must-see, so they do not count a second time.
Three features, at the very least
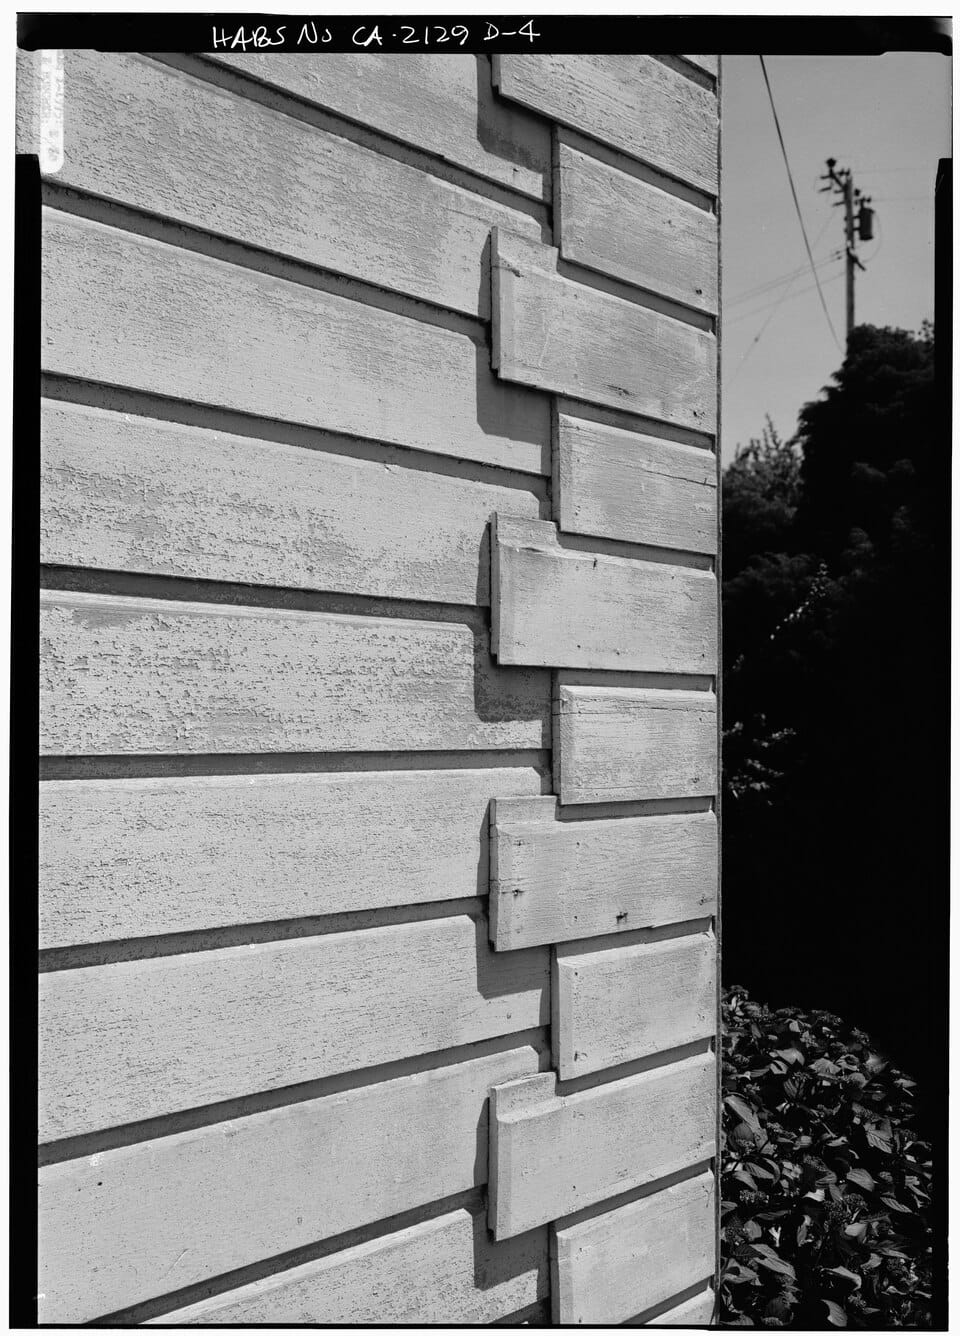
Three things, darling, at the very least. She needs her bracketed cornice plus at least two more features from that list, and at least one of them must be ornament: a window crown or hood, an arched window head, quoins, or a bracketed porch. A tower or a cupola is a fine thing, but neither is ornament.
She must also keep most of her character. The National Register judges a house by six qualities: her massing, where her porches and bays sit, her proportions, the pattern of her windows and doors, the texture of her walls and roof, and her ornament. I want at least four of the six still reading as her style, and her ornament must be one of the four (National Register Bulletin 15, p. 46).
The front-gabled Italianate
A front gable does not disqualify her. The Pennsylvania commission asks a freestanding Italianate for her cornice under widely overhanging eaves and names no particular roof, and that national standard is mine. So a front-gabled house passes her must-see when a bracketed cornice runs under deep eaves along her gable and is clearly visible. A moderate pitch is no sin; a steep roof is, for steep roofs belong to the Gothic and Queen Anne ladies. McAlester's Field Guide reportedly lists a front-gabled Italianate form as well, though I have that only secondhand.
One case the sources do not settle: a detached house with a flat roof hidden behind a cornice on her front alone. Until they do, I do not name her Italianate on that cornice.
What rules her out
A mansard roof over her main block (she is then Second Empire), a steep roof, or pointed arches.
Her fatal losses
Her brackets or cornice removed, her roof raised or steepened, or a mansard laid over her main block. Any one of these, and she is no longer Italianate for me.
Only her own outside
I look at her own outside only. The neighbour's cornice, the street, her interiors and the listing's adjectives are never evidence of her style, and an aerial photograph counts only when it shows her own roof clearly. A bracket hidden by a tree in one photograph counts if another shows it plainly; one I cannot see clearly in any is not counted.
Shall I send the season's finest Victorians straight to you? New listings and my honest verdicts. Turrets, towers and trim, never a tract home in disguise.
Subscribe freeItalianate Dates and Where She Lives
About 1840 to 1885, and most dominant from about 1855 to 1880, according to the Pennsylvania commission. Wikipedia stretches her from the late 1840s to about 1890, with Queen Anne and Colonial Revival overtaking her from the late 1870s.
She was more common in her day than Gothic Revival, and she became the everyday style of Main Street's commercial rows. Wikipedia, a secondary source, names Cincinnati's Over-the-Rhine as perhaps her largest single gathering, with strong groups in Grand Rapids, Toledo, Detroit and Milwaukee, Southern examples in New Orleans' Garden District, Virginia and North Carolina, and wooden Italianates among California's earliest Victorians, many still standing among San Francisco's Painted Ladies. "Painted Lady", I must add, describes the paint, never the style.
Do Not Confuse Her With...
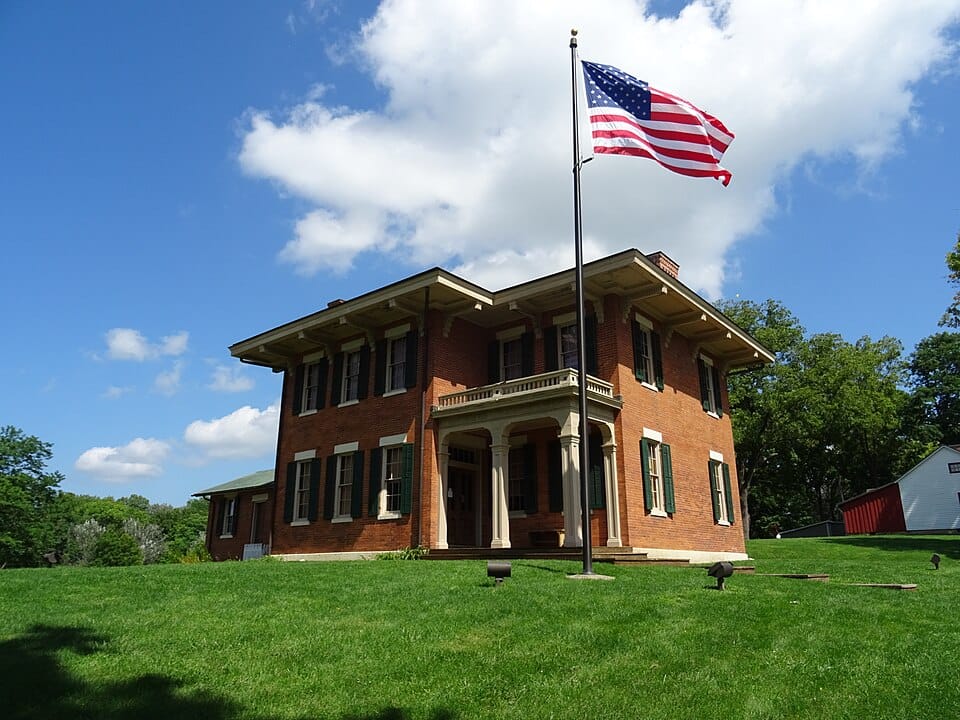
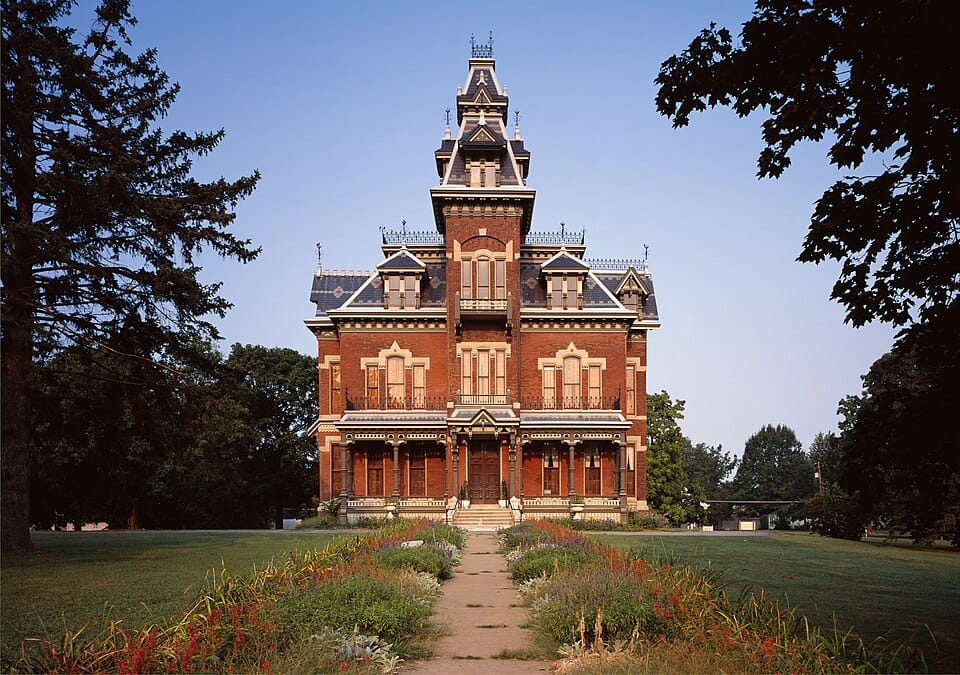
Second Empire. The two share plans, brackets, bays and window hoods. Look at the main roof: a mansard over the main block makes her Second Empire; a low hip or gable on bracketed eaves keeps her Italianate. An Italianate tower may wear a small mansard of its own, but her main block never does.
Octagon. The Octagon usually dresses in Italianate trim, so only her plan decides. Count the walls.
The later Prairie house and American Foursquare. They also wear low hipped roofs and broad eaves, but their eaves are plain and their lines horizontal. The Italianate lady has her brackets, her tall narrow arched windows and her heavy crowns.
Houses of This Style in the Chronicle
Two ladies in my pages wear the bracketed cornice. Each passed my full inspection, and each appears to be Italianate:
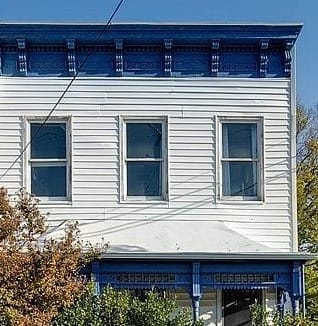 An Italianate in Richmond Keeps a Green SecretA row house, so the bracketed cornice across her front is her must-see, with sawn brackets on her porch. Richmond, Virginia.
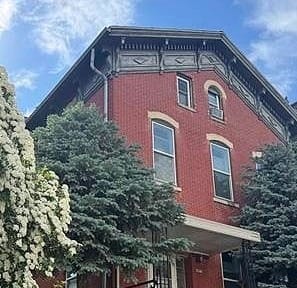 A Red Brick Sixplex in Dubuque Makes Her EntranceA front-gabled lady whose brackets run under the deep eaves of her gable, above tall windows with segmental-arched heads. Dubuque, Iowa.
Dearest reader, the best houses are spoken for quickly. Subscribe and I shall write to you the moment a worthy Victorian comes to market.
Join the ChronicleFrequently Asked Questions
What does an Italianate house look like?
A low-pitched roof sailing out over wide eaves, with a cornice lined with brackets, often in pairs. Tall narrow windows with arched or heavily crowned tops, a one-storey porch, and sometimes a cupola or square tower confirm her.
What is the difference between Italianate and Second Empire?
The main roof. Second Empire has a mansard, steep and dormered, over the main block. Italianate has a low hipped or gabled roof on wide bracketed eaves.
Can a front-gabled house be Italianate?
Yes, when a bracketed cornice runs under widely overhanging eaves along her gable and is clearly visible. A steep roof still rules her out.
What is an Italian Villa?
The towered form of Italianate: a square tower with a bracketed cornice, usually on an L or T plan.
When were Italianate houses built?
About 1840 to 1885, according to the Pennsylvania state preservation office, and most popular from about 1855 to 1880.
See every style side by side in Lady Margaret's Field Guide.
Photo credits
- Mary Darwin House: Ian Poellet, CC BY-SA 3.0, via Wikimedia Commons
- Victoria Mansion (Morse-Libby House) (numbered circles added by The Cresting Chronicle; shared under the same licence): Staib at English Wikipedia, CC BY-SA 3.0, via Wikimedia Commons
- Isaac Kinsey House: Jack Boucher, Public domain, via Wikimedia Commons
- Mitchell House: See page for author, Public domain, via Wikimedia Commons
- Austin-Whittemore House: See page for author, Public domain, via Wikimedia Commons
- Ramsey-Steele House, Steele Brothers Dairies: See page for author, Public domain, via Wikimedia Commons
- Tillinghast Tompkins House: Jack Boucher, Public domain, via Wikimedia Commons
- Ulysses S. Grant Home: Julien.scavini, CC BY-SA 4.0, via Wikimedia Commons
- Harvey M. Vaile Mansion: Carol M. Highsmith, Public domain, via Wikimedia Commons