The Gothic Revival Victorian: How to Identify the Eldest Sister of the Season
Pointed arches, steep gables and lacy vergeboard: how to recognise a true Gothic Revival house, and her wooden cousin, Carpenter Gothic.

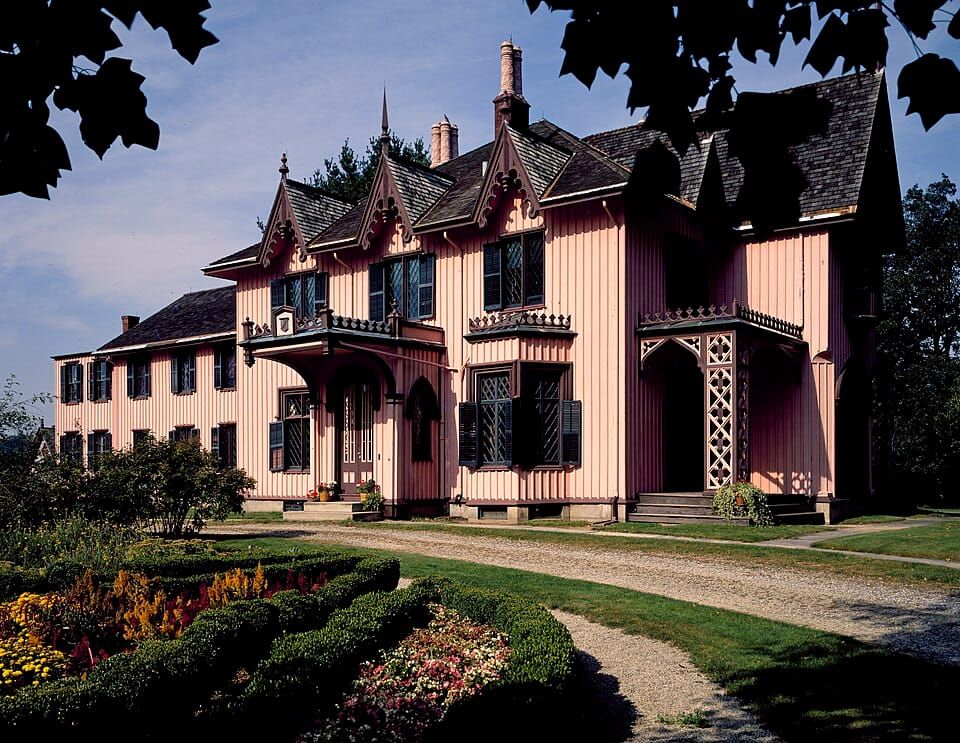
A Gothic Revival house is the eldest sister of the Victorian family, and you know her by one thing above all: a pointed arch, at a window, a door, a porch or a gable.
Dearest reader, she is romantic, a touch theatrical, and endlessly impersonated. Any farmhouse with a frilled gable will borrow her name at the first opportunity. Allow me to present the lady herself, and to show you how I tell her from the pretenders.
Her history, and Andrew Jackson Downing's part in it, is in the story of Downing and her cottages.
In this guide:
- How to Spot Her: The Gothic Revival Must-See and Features
- Gothic Revival Dates and Where She Lives
- Do Not Confuse Her With...
- Frequently Asked Questions
How to Spot Her: The Gothic Revival Must-See and Features
First, her year
Before I so much as glance at her gables, I ask her year. A Victorian, for my purposes, was built between 1837 and about 1915. A listing dated before 1830 or after 1925 never reaches my desk, and a lady listed between 1916 and 1925 must prove her age in her roof, walls and trim before I call her Victorian at all; she never receives a style name outright. The listed year is only a hint, mind you: before 1920 it is very often an assessor's round-number guess.
For a Gothic Revival lady the usual years run from about 1830 to 1880. Should her listing place her more than ten years outside them, I go carefully and say she "appears to be" Gothic at most.
The must-see: a pointed arch
Her must-see is a pointed arch at a window, a door, a porch or a gable. On a simpler cottage, a wooden cut-out that makes a square-headed window look pointed will do. The Pennsylvania Historical and Museum Commission puts pointed arches first among her features, and I make the arch the one thing I must see. If no photograph of the house itself shows one clearly, I do not use her name, however pretty her trim.
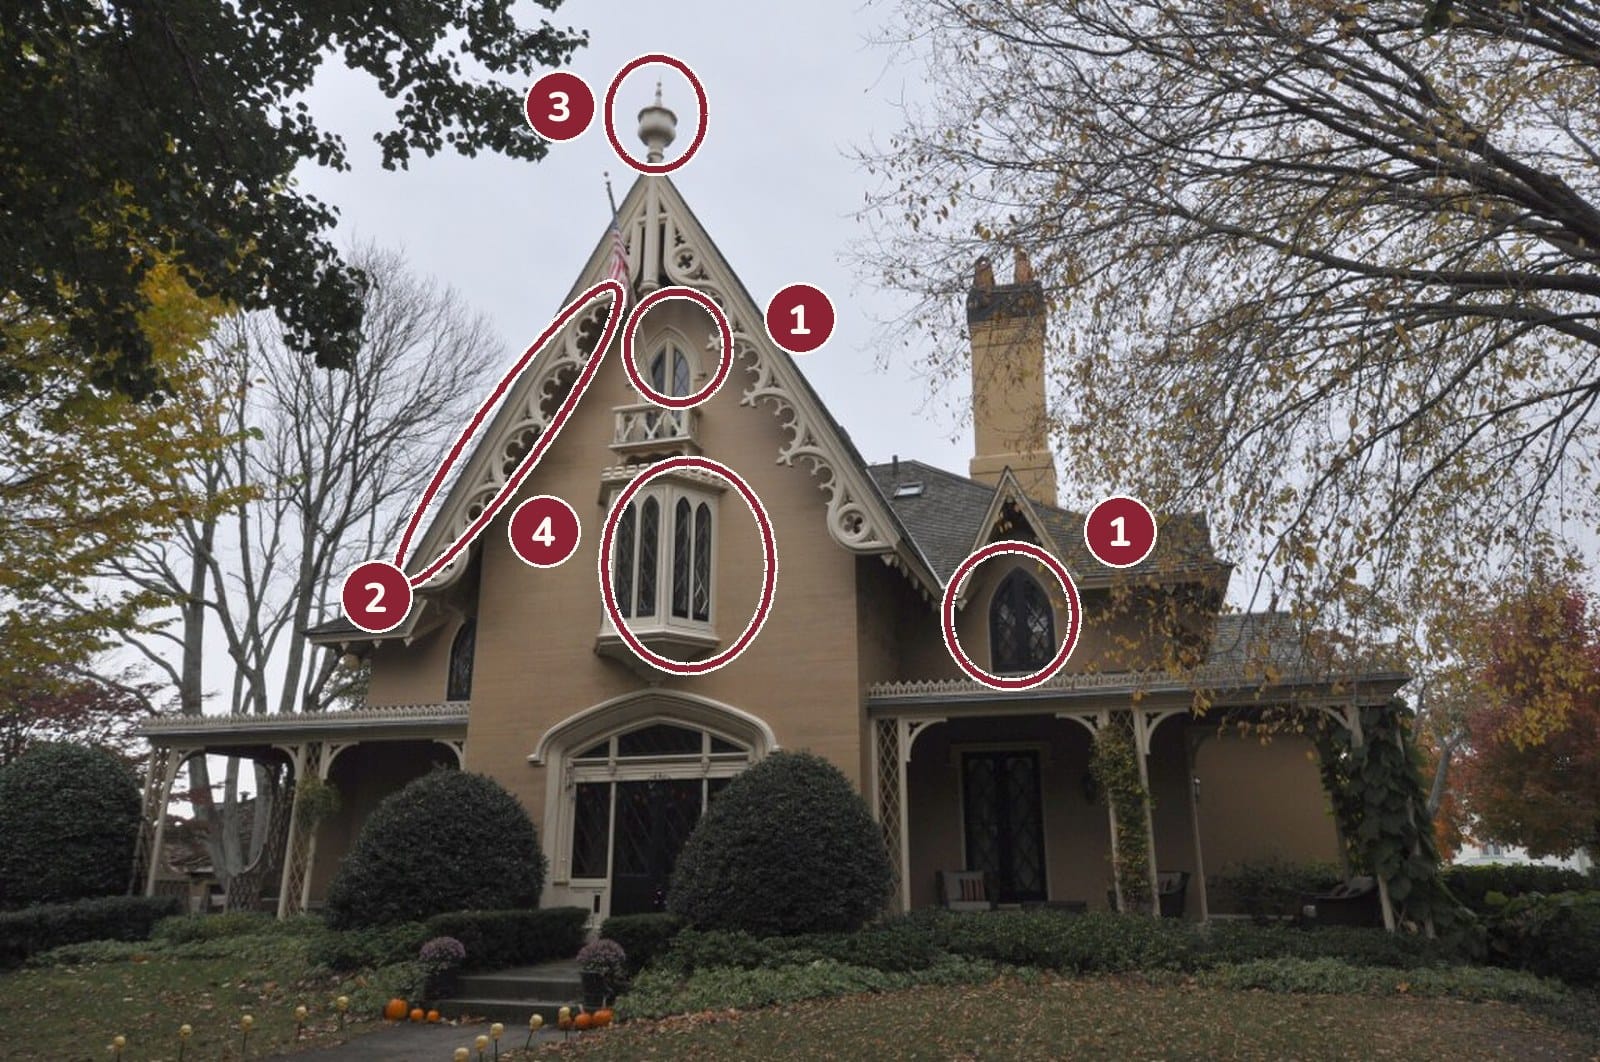
- 1Pointed-arch windows: the must-see. One sits high in the main gable, another in the smaller gable to the right.
- 2Decorative vergeboard edging the steep gable (ornament).
- 3A finial crowning the gable peak (ornament).
- 4A bay window glazed with diamond-pane leaded sash.
The features that count
Once the arch is in view, these confirm her. Each must be clearly visible on her own outside:
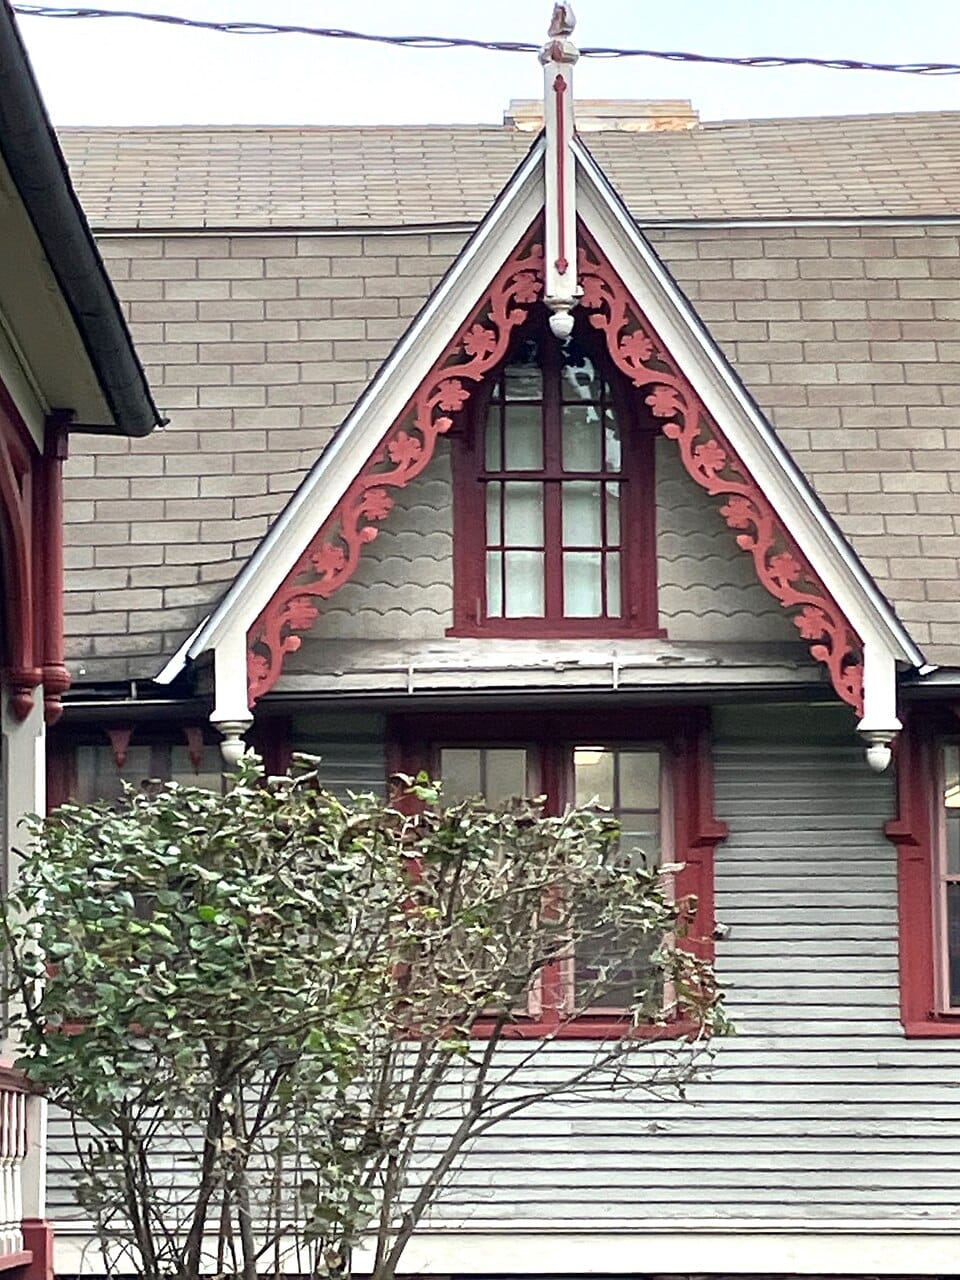
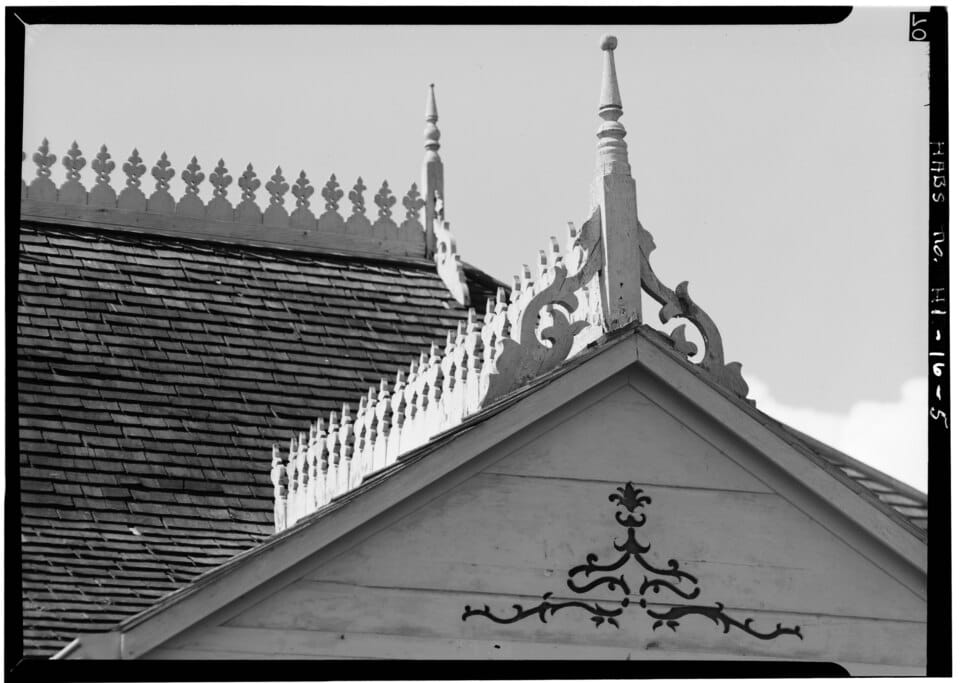
- Decorative vergeboards (also called bargeboards) on her front gables.
- Finials, or cross-bracing, at the gable peaks.
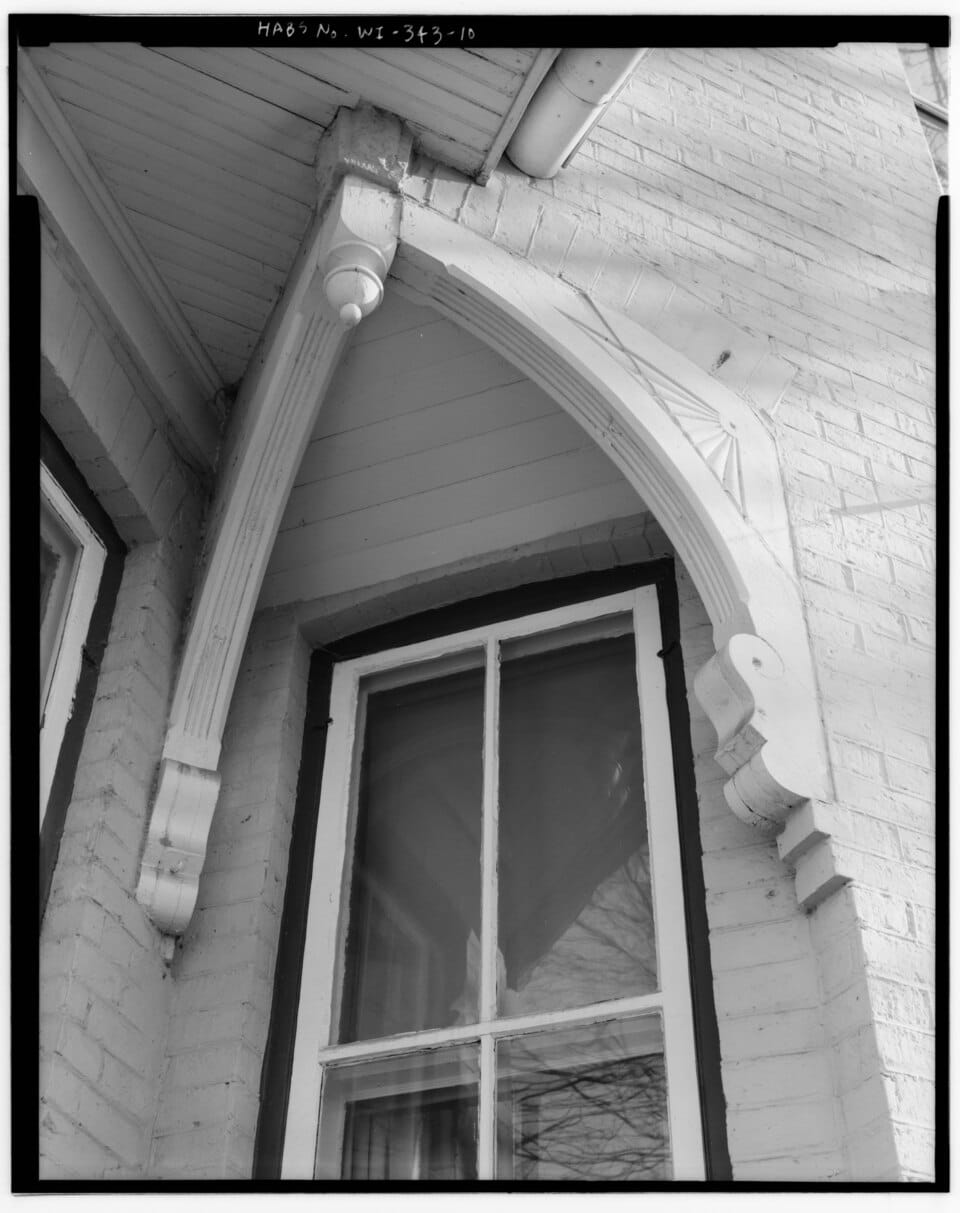
- Drip-mold hoods or crowns over the windows and doors, also called hood or label molds. They count as a feature only, never as her must-see, for Italianate, Second Empire and Tudor houses wear them too.
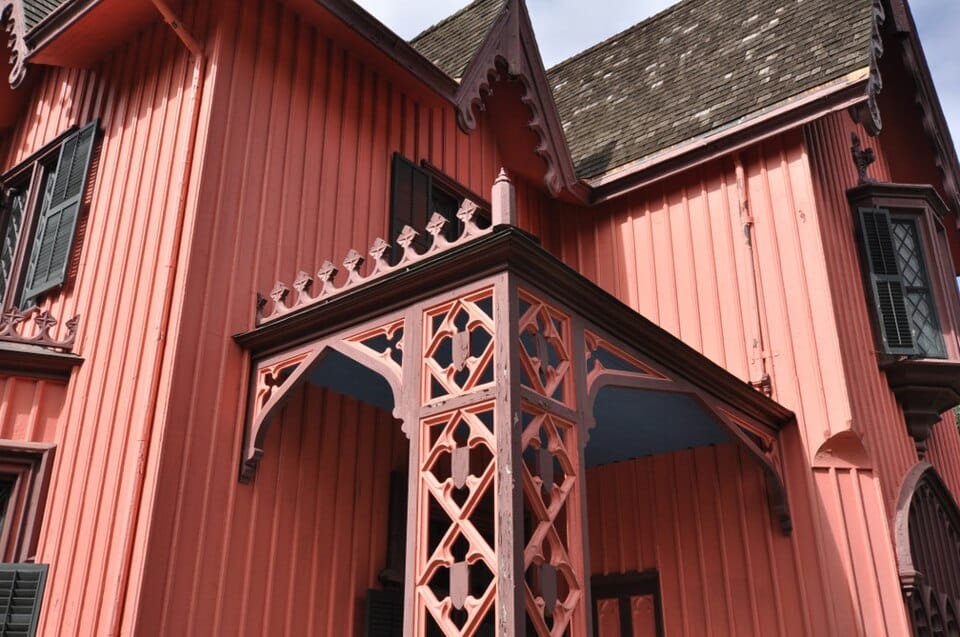
- Porches on turned posts, or on square posts with brackets shaped like flattened arches.
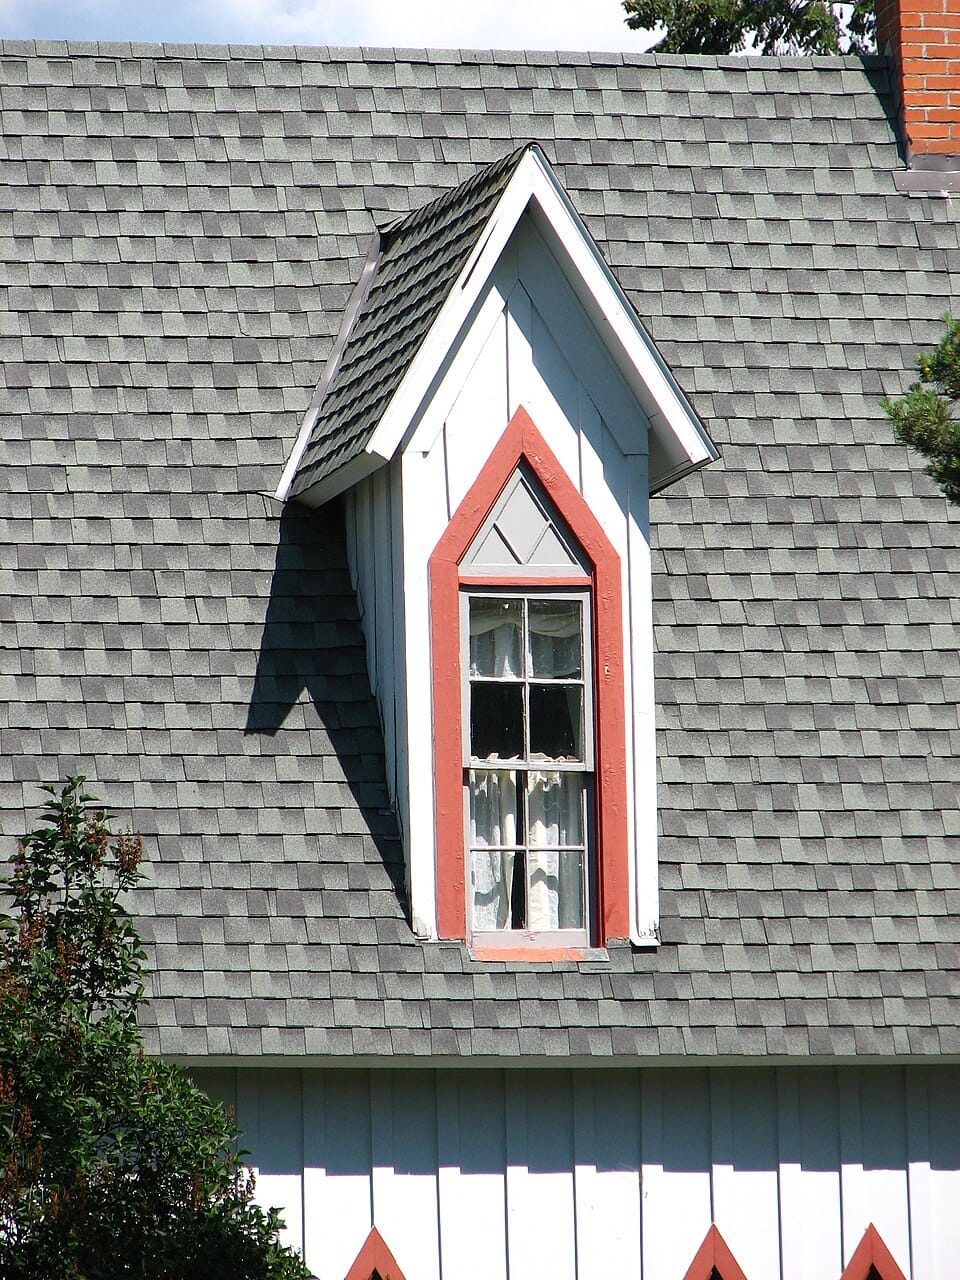
- A steeply pitched roof, about 10 in 12 or steeper, and steep dormers.
- Vertical board-and-batten siding, the mark of Carpenter Gothic.
- Two-over-two or diamond-pane window sash.
- Bay windows.
- On the grandest houses only, a castle-like tower with a parapet.
Three features, at the very least
A true Victorian should show three things, darling, and so must she. A Gothic Revival lady needs her pointed arch plus at least two more features from that list, and at least one of the two must be ornament: a vergeboard, a finial or cross-bracing, a drip-mold hood, or trimmed porch posts and brackets. A tower or a bay window is delightful, but it is shape, not ornament. And one kind of feature counts once, however many times she repeats it.
She must also keep most of her character. The National Register judges a house by six qualities: her massing, where her porches and bays sit, her proportions, the pattern of her windows and doors, the texture of her walls and roof, and her ornament. I want at least four of the six still reading as her style, and her ornament must be one of the four (National Register Bulletin 15, p. 46).
To be called Carpenter Gothic, she must also show her board-and-batten walls.
What rules her out
A low-pitched roof with no pointed or hooded openings rules her out. So does any sign that she is a later house in costume: a Craftsman, a Foursquare, a Colonial Revival, or a new build with plastic trim.
Her fatal losses
Some losses no lady survives. If every pointed or hooded opening has been squared off and her vergeboard is gone, or if her roof has been lowered, she is no longer Gothic Revival for me. Lap siding laid over her board-and-batten takes away the name Carpenter Gothic, though she may still pass as Gothic Revival.
Only her own outside
I judge her style by her own outside and nothing else: never the house next door, never the street, never her interiors, and never the listing's words about it. An aerial photograph counts only when it shows her own roof and gables clearly. A vergeboard half hidden behind a tree does not count until another photograph shows it clearly.
Shall I send the season's finest Victorians straight to you? New listings and my honest verdicts. Turrets, towers and trim, never a tract home in disguise.
Subscribe freeGothic Revival Dates and Where She Lives
Her dates are disputed, I am afraid. The Pennsylvania commission gives 1830 to 1860, while several local guides stretch her from 1840 to 1880. Taken together, about 1830 to 1880 is fair, and both camps agree on the 1840s and 1850s.
She was promoted by Andrew Jackson Downing and Alexander Jackson Davis, especially for houses in the countryside, so a rural setting suits her beautifully. Her wooden variant, Carpenter Gothic, is rare in Pennsylvania, and later in the century the style blended into High Victorian Gothic. Do remember that a date alone never settles a style; the Victorian ladies overlap far too much for that.
Do Not Confuse Her With...
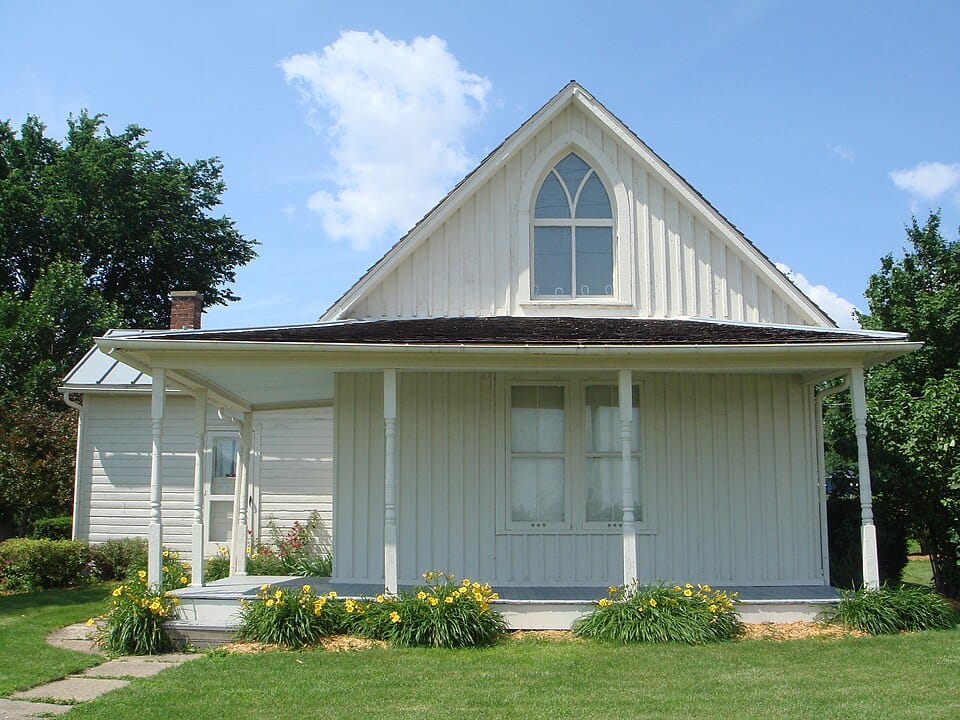
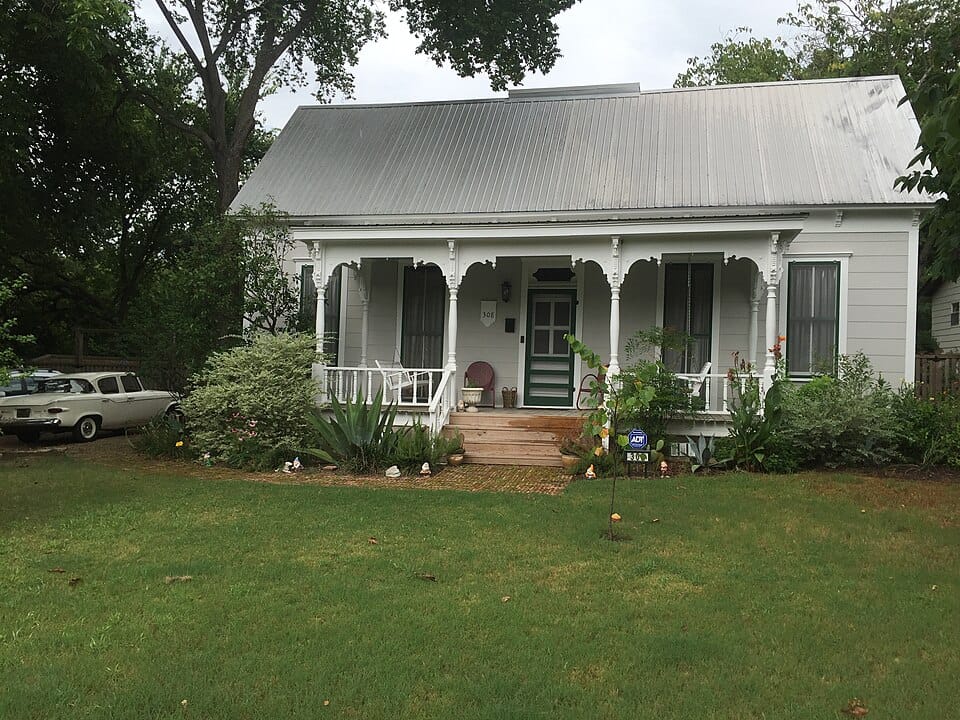
Folk Victorian. Both ladies wear steep gables and both are accused of gingerbread, which is merely a word for trim and never a style. Look at the openings and the walls: pointed or hooded openings and board-and-batten mean Gothic; plain, regular windows on a simple body, with the trim mostly on the porch, mean Folk Victorian. The trickiest case is a side-gabled Folk Victorian with a centre gable added to her front. Pointed openings and trimmed gable edges still point to Gothic.
Queen Anne. Both have steep gables and decorative trim. Queen Anne adds towers, a mixture of wall textures and wraparound porches.
The Swiss Chalet, one of the Exotic Revivals. Cut-out trim and stickwork appear on both; pointed openings belong to the Gothic lady.
And the plain house with a few Gothic touches. She is the commonest source of over-labelling. Without the arch and two more features, she is not Gothic Revival, however wistfully she gazes at the moon.
Dearest reader, the best houses are spoken for quickly. Subscribe and I shall write to you the moment a worthy Victorian comes to market.
Join the ChronicleFrequently Asked Questions
What does a Gothic Revival house look like?
She has pointed-arch windows, doors or gables, usually under a steep roof with decorated vergeboards. Finials, drip-mold hoods, turned porch posts and diamond-pane or two-over-two windows often confirm her.
What is the difference between Gothic Revival and Carpenter Gothic?
Carpenter Gothic is the wooden variant of Gothic Revival: the same pointed arches and steep gables on a frame house clad in vertical board-and-batten siding. Without visible board-and-batten, call her Gothic Revival.
When were Gothic Revival houses built?
Sources disagree. The Pennsylvania state preservation office gives 1830 to 1860 and several local guides give 1840 to 1880, so about 1830 to 1880 is a fair range.
Is a farmhouse with gingerbread trim a Gothic Revival?
Not on its own. Trim appears on many styles. Without a pointed arch she is not Gothic Revival; a plain folk body with trim mostly on the porch points to Folk Victorian.
How many features does a Gothic Revival house need?
Her pointed arch plus at least two more Gothic Revival features on her own outside, one of them ornament such as a vergeboard, a finial or a drip-mold hood.
Do Gothic Revival houses have towers?
Only the grand, high-style examples, which may have a castle-like tower with a parapet. A tower alone never makes a house Gothic.
See every style side by side in Lady Margaret's Field Guide.
Photo credits
- Roseland Cottage (Henry C. Bowen House): Carol M. Highsmith, Public domain, via Wikimedia Commons
- William J. Rotch Gothic Cottage (numbered circles added by The Cresting Chronicle; shared under the same licence): User:Magicpiano, CC BY-SA 4.0, via Wikimedia Commons
- Ascension Episcopal Church Rectory: Ian Poellet (User:Werewombat), CC BY-SA 3.0, via Wikimedia Commons
- Alsop-Weeks House: Bmzuckerman, CC BY 4.0, via Wikimedia Commons
- Conrad Fox, Jr. House: Paskus, Chris, creator, Public domain, via Wikimedia Commons
- Roseland Cottage (Henry C. Bowen House, built 1846): Magicpiano, CC BY-SA 3.0, via Wikimedia Commons
- Kamehameha V Summer House: See page for author, Public domain, via Wikimedia Commons
- American Gothic House (Dibble House): Original uploader was Jehjoyce at en.wikipedia, Public domain, via Wikimedia Commons
- Folk Victorian house: ResidentElgin, CC BY-SA 4.0, via Wikimedia Commons