The Second Empire Victorian: How to Identify the Lady in the Mansard Hat
One feature decides it: the mansard. How to recognise a true Second Empire house, and how to spot a mere mansard on a borrowed tower.

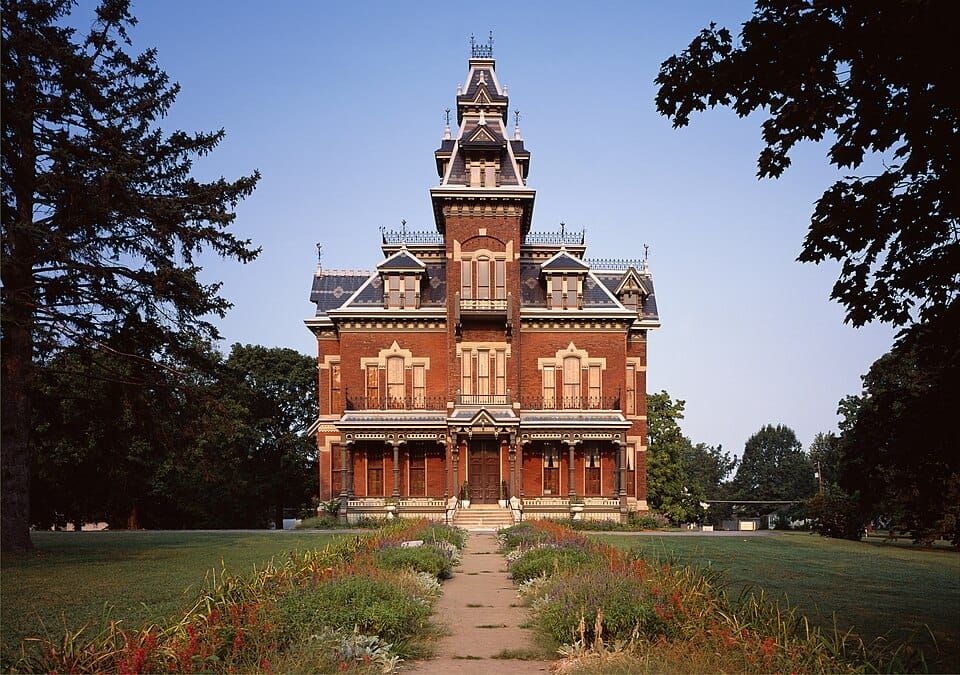
A Second Empire house is the Victorian lady in the mansard: a roof steep and dormered on every side, set over her whole main block like a very grand hat worn at a very French angle.
Dearest reader, Americans of her day thought her thoroughly modern rather than a revival, and nicknamed her the "General Grant style". She is the easiest lady to recognise at a glance, provided one checks that the hat is truly her own.
Why Americans called her the General Grant style is in the story of her nickname.
In this guide:
- How to Spot Her: The Second Empire Must-See and Features
- Second Empire Dates and Where She Lives
- Do Not Confuse Her With...
- Frequently Asked Questions
How to Spot Her: The Second Empire Must-See and Features
First, her year
First, as ever, her year. My Victorians were built between 1837 and about 1915. A listing before 1830 or after 1925 is turned away at the door, and one listed between 1916 and 1925 must prove her age in her roof, walls and trim before I call her Victorian, and never receives a style name outright. Before 1920 a listed year is often an assessor's round number, so I treat it as a hint.
The Second Empire lady's usual years run from the 1850s to about 1900, with the sources quarrelling over the edges. A listing more than ten years outside them earns "appears to be" at most.
The must-see: a mansard over the main block
Her must-see is a mansard roof covering her main block, with dormer windows set into its steep lower slope. The Pennsylvania Historical and Museum Commission calls the mansard her defining feature, and Vermont's Landscape Change Program says a Second Empire building always has one. A mansard on a tower alone does not count. Nor does one I cannot see whole: a cropped roofline can make a low roof under a tower look like a mansard, so I want a clear view of her main roof.
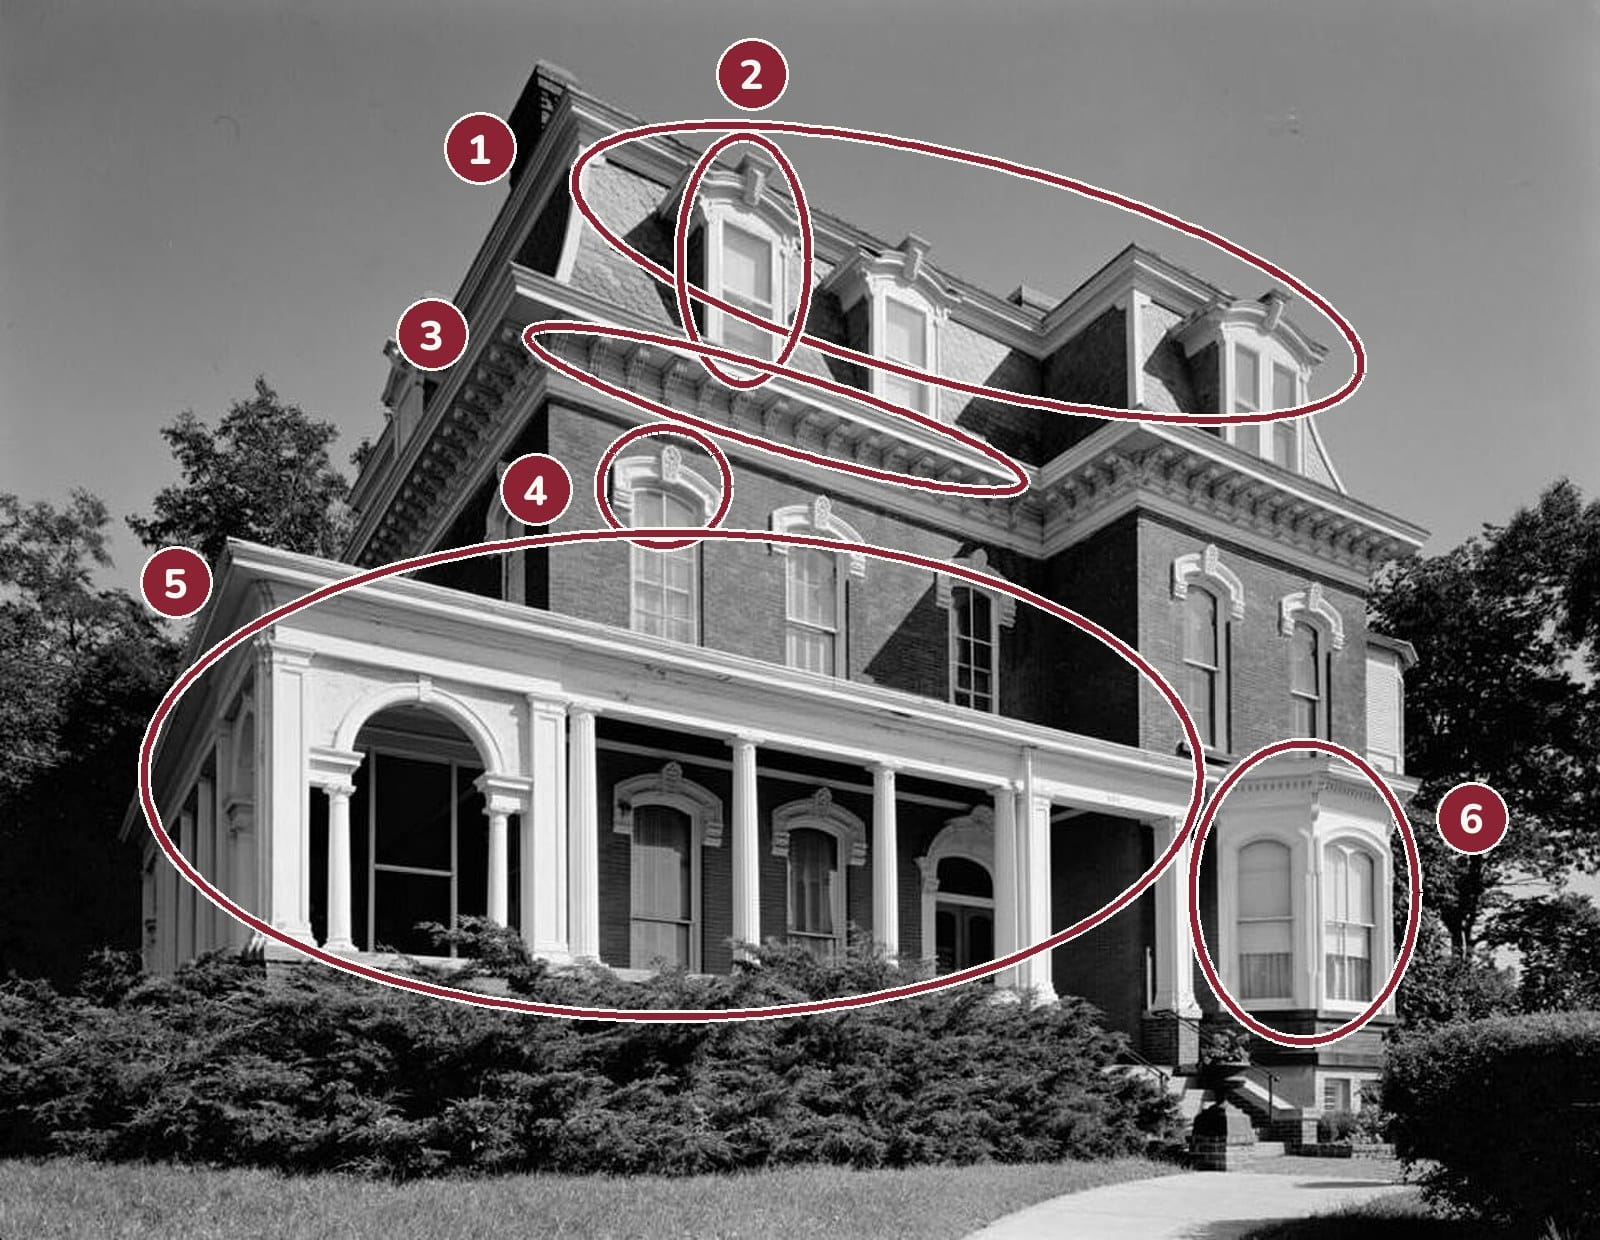
- 1A mansard roof over the whole main block, with dormers in its steep lower slope: the must-see.
- 2Decorative dormers with ornamented arched tops (ornament).
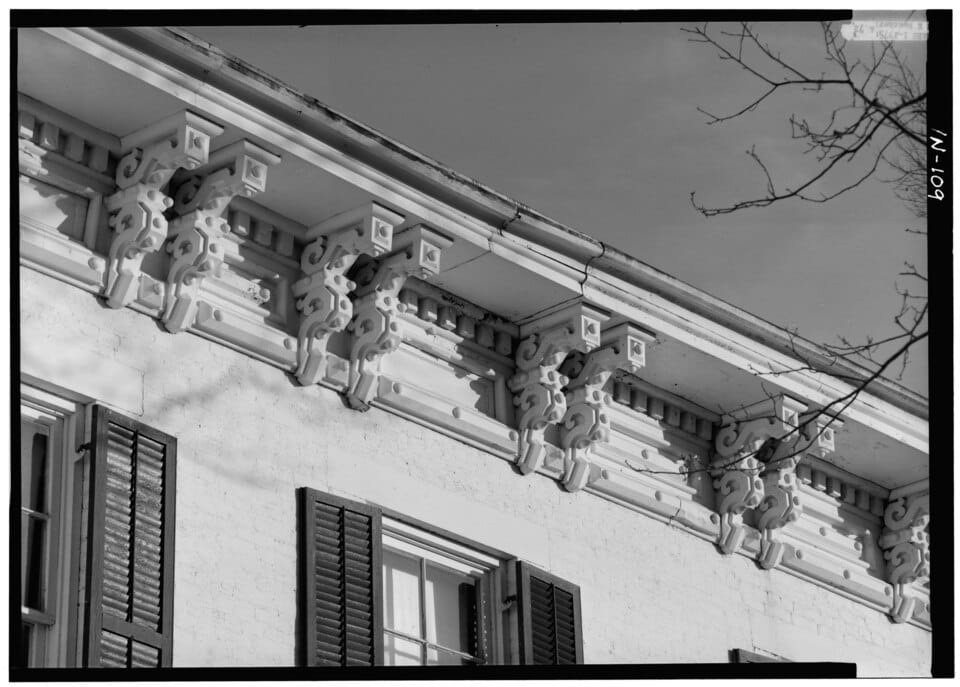
- 3Brackets under the eaves, along the cornice (ornament).
- 4Hooded window surrounds (ornament).
- 5A one-storey porch.
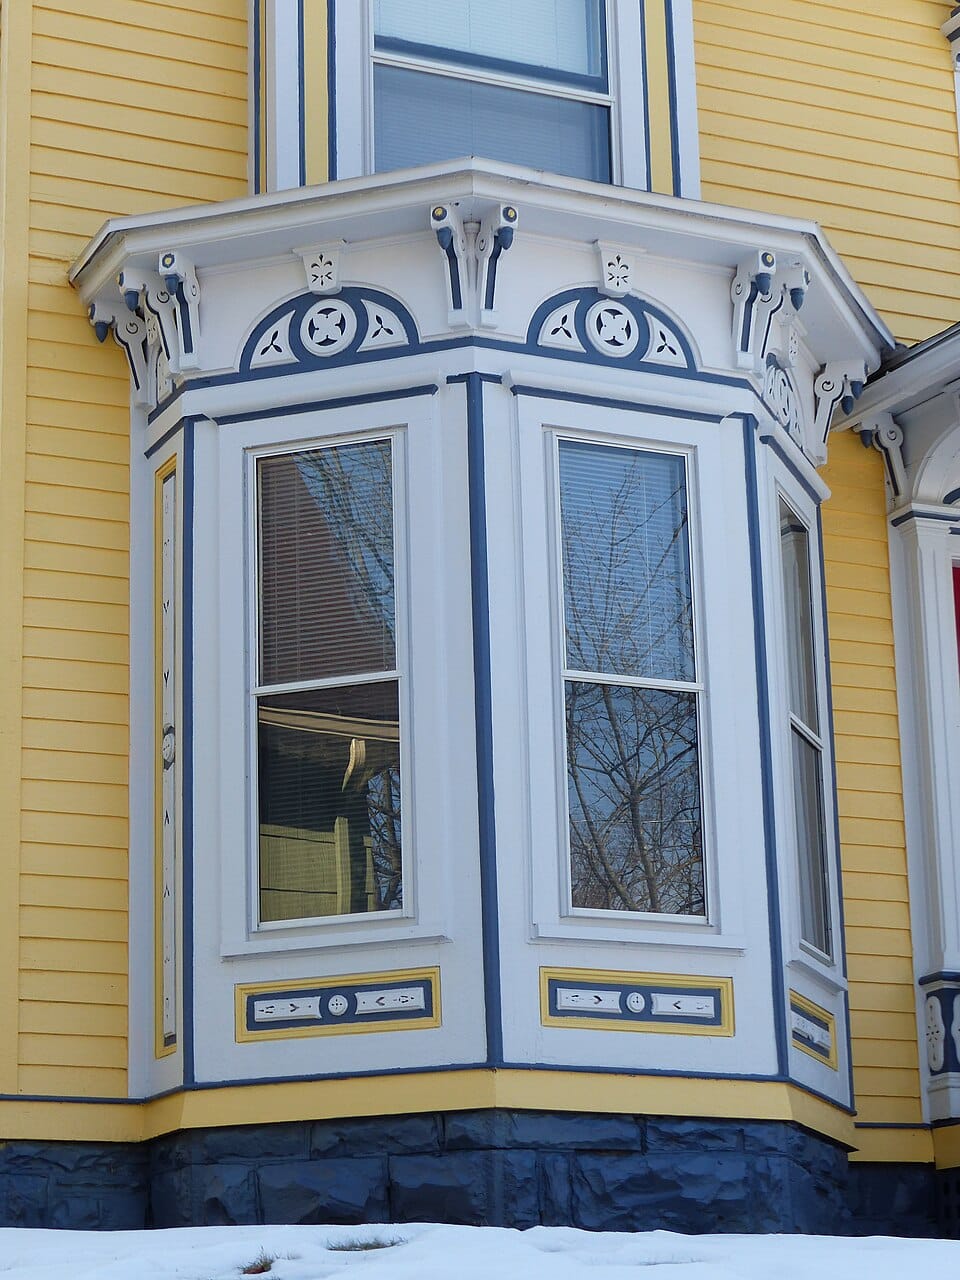
- 6A bay window.
The features that count
With her mansard in view, these confirm her. Each must be clearly visible on her own outside:
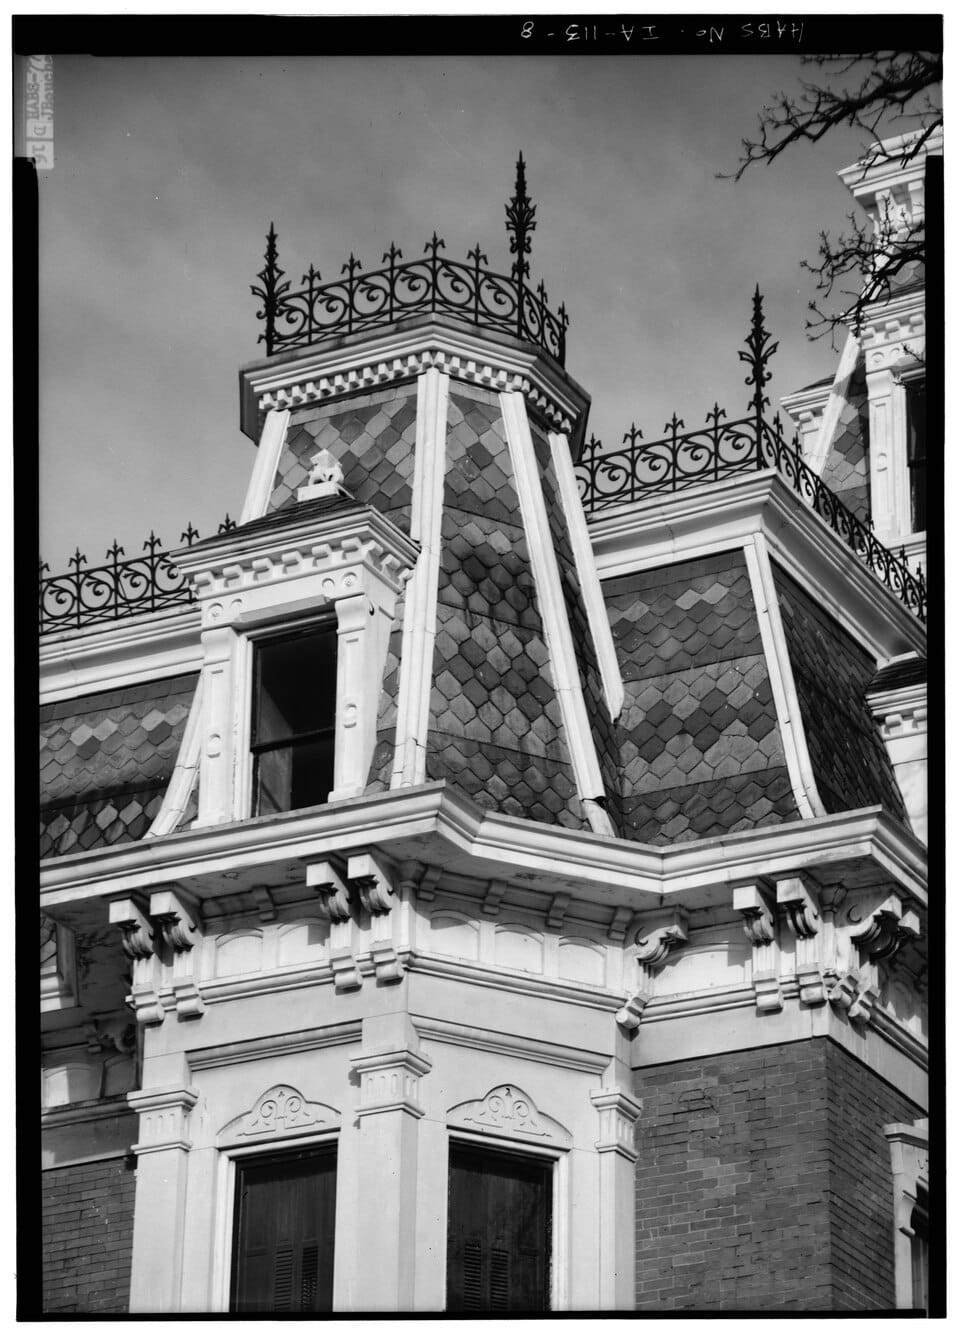
- A patterned slate or shingle roof.
- Iron roof cresting.
- Decorative window surrounds and hoods.
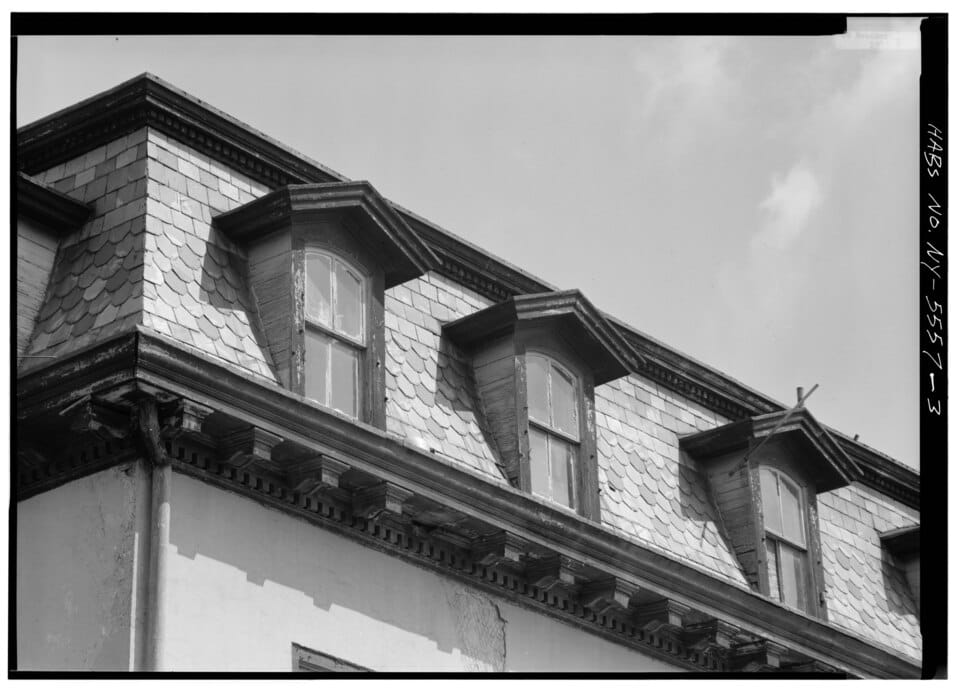
- Decorative dormers: arched, hooded, pedimented or dentiled.
- Brackets under the eaves.
- A one-storey porch.
- A square or rectangular tower.
- Quoins.
- Balustrades.
- Tall windows, often paired, with two-over-two or one-over-one sash.
- Bay windows.
- A central projecting pavilion.
- Belt coursing.
Three features, at the very least
Three things, darling, and no fewer. She needs her mansard plus at least two more features from that list, and at least one of them must be ornament: decorative window surrounds or hoods, decorative dormers, bracketed eaves, cresting, patterned roofing, quoins or balustrades. A tower, a bay or a pavilion is shape, not ornament.
She must also keep most of her character. The National Register judges a house by six qualities: her massing, where her porches and bays sit, her proportions, the pattern of her windows and doors, the texture of her walls and roof, and her ornament. I want at least four of the six still reading as her style, and her ornament must be one of the four (National Register Bulletin 15, p. 46).
What rules her out
A gabled main roof with a mansard only on a tower. That lady is a Queen Anne or an Italianate in a borrowed hat.
Her fatal losses
Her mansard replaced or covered by another roof form, a mansard surviving only on a tower, or the dormers in her lower slope removed. A new roof surface, asphalt where slate once was, costs her the patterned roof but is not fatal.
A word on added mansards
Owners of older houses sometimes added a mansard later, and no photograph can tell. I judge her by what she shows today, and I never call her mansard original unless the listing documents it.
Only her own outside
Her own outside, and nothing else: no neighbour's tower, no street view, no interiors and no listing adjectives. An aerial photograph counts only when it shows her own roof clearly. A dormer hidden behind branches in every photograph is not counted.
Shall I send the season's finest Victorians straight to you? New listings and my honest verdicts. Turrets, towers and trim, never a tract home in disguise.
Subscribe freeSecond Empire Dates and Where She Lives
Her dates are the most disputed of any Victorian lady. The Pennsylvania commission gives 1860 to 1900, very popular in the 1860s and 1870s. Washington's state historic preservation office places her American peak at roughly 1855 to 1885, fading after the Panic of 1873, with a late tail in the Pacific Northwest into the 1880s. Other sources range from 1850 to 1900, so about 1855 to 1885 is the fair middle.
She is most common in the Northeast and the Midwest, less so on the Pacific coast, and rare in the South. One writer, relaying McAlester, speculates that conditions after the Civil War explain the Southern scarcity; that is unproven. A Second Empire lady in the Deep South makes me look twice, though it never rules her out.
Do Not Confuse Her With...
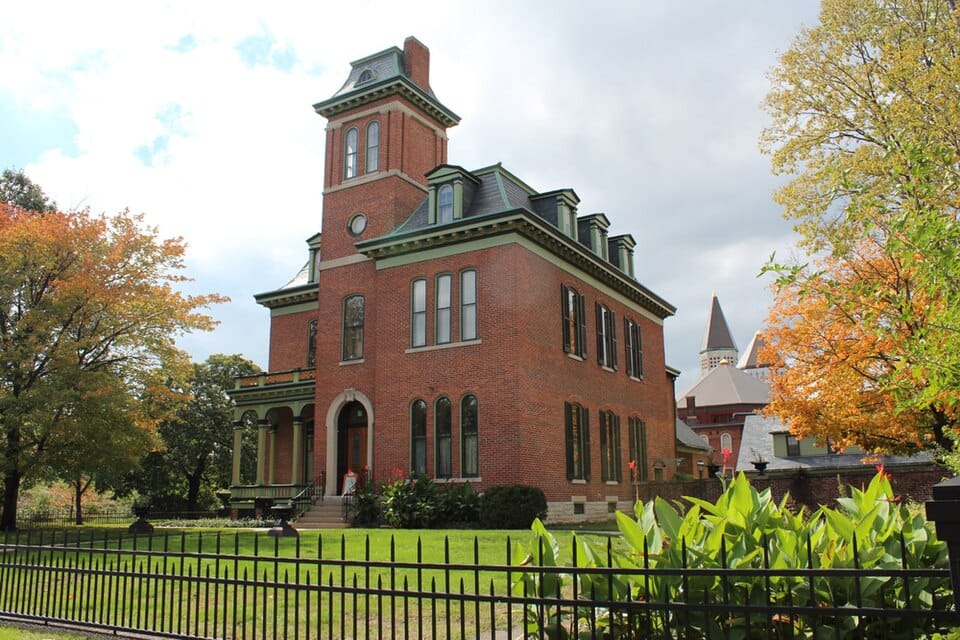
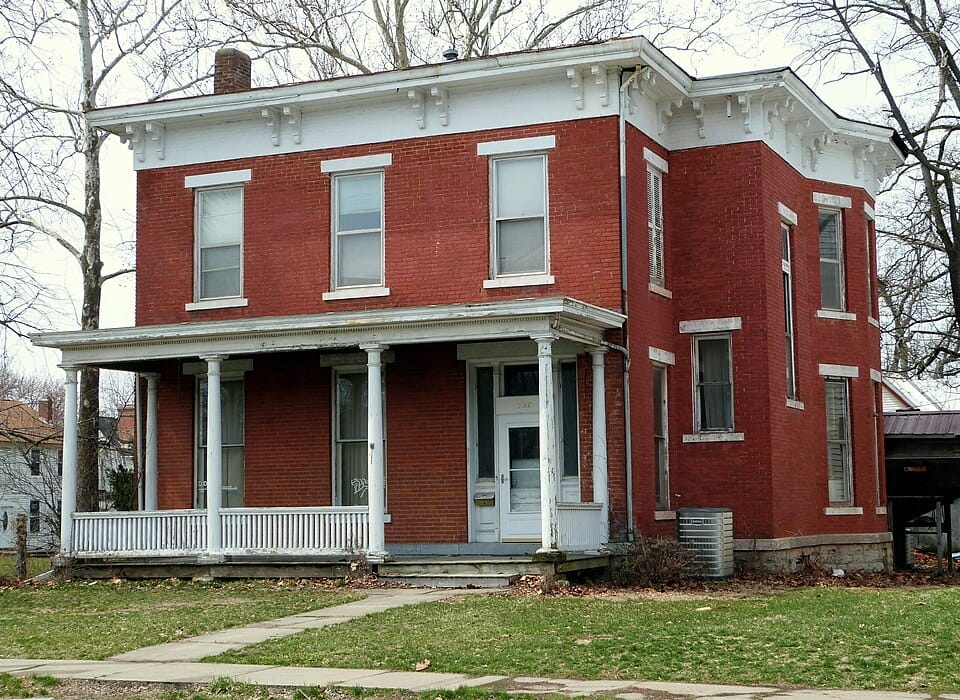
Italianate. Many Second Empire houses reused Italianate plans, differing only in the mansard, and the two share eaves and bay windows. A mansard over the main block means Second Empire; a low hip or gable on bracketed eaves means Italianate.
Queen Anne with a mansard tower. The mansard must be her dominant main roof, not a subsidiary one, as Buffalo Architecture and History puts it.
An older house given a mansard later. From the street the two look the same; only records, attic framing or old photographs can tell them apart.
Dearest reader, the best houses are spoken for quickly. Subscribe and I shall write to you the moment a worthy Victorian comes to market.
Join the ChronicleFrequently Asked Questions
What makes a house Second Empire?
A mansard roof over the main block, steep on the sides with dormers set into the lower slope and nearly flat on top. Bracketed eaves, decorative dormers, window hoods and iron cresting often confirm her.
What is a mansard roof?
A four-sided, double-pitched roof: a steep lower slope, often flared and pierced by dormer windows, under a nearly flat top.
Is every house with a mansard roof Second Empire?
No. A mansard only on a tower does not count; it must cover the main block. And some mansards were added to older houses later, which a photograph cannot show.
When were Second Empire houses built?
Sources range from 1850 to 1900. The Washington state preservation office puts the American peak at roughly 1855 to 1885.
Where are Second Empire houses found?
Mostly in the Northeast and Midwest. She is less common on the Pacific coast and rare in the South.
See every style side by side in Lady Margaret's Field Guide.
Photo credits
- Harvey M. Vaile Mansion: Carol M. Highsmith, Public domain, via Wikimedia Commons
- Grenville M. Dodge House (numbered circles added by The Cresting Chronicle; shared under the same licence): Robert Thall, Public domain, via Wikimedia Commons
- John Tremper House: Boucher, Jack E., Public domain, via Wikimedia Commons
- J. Monroe Parker House (Parker-Ficke House): Related names: Jandoli, Liz, transmitter, Public domain, via Wikimedia Commons
- Isaac Kinsey House: Jack Boucher, Public domain, via Wikimedia Commons
- House in the Southside Historic District: Stilfehler, CC BY-SA 4.0, via Wikimedia Commons
- Ramsey-Steele House, Steele Brothers Dairies: See page for author, Public domain, via Wikimedia Commons
- Morris-Butler House: MSWoolman, CC BY-SA 4.0, via Wikimedia Commons
- Mary Darwin House: Ian Poellet, CC BY-SA 3.0, via Wikimedia Commons