The Shingle Style Victorian: How to Identify the Lady in the Seaside Cloak
Wrapped head to foot in wooden shingles: how to recognise a true Shingle style house, and why a few shingle panels on a Queen Anne do not count.

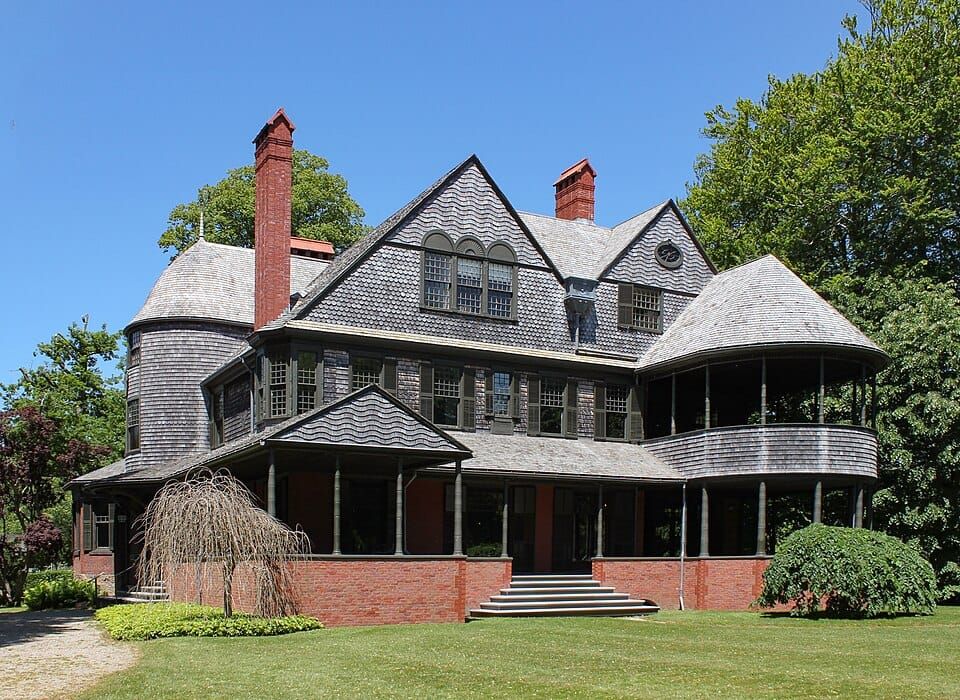
A Shingle style house is a late Victorian house, built from about 1880 to 1910, covered over walls and roof in a near-uniform skin of wooden shingles, with its eaves held tight to the walls.
Dearest reader, she is the quietest lady in the room, and quite the most elegant. Where her Queen Anne cousins chatter in several materials at once, she wears a single cloak and very little jewellery. Do not mistake her restraint for plainness.
In this guide:
- How to Spot a Shingle House
- Her Dates and Where She Lives
- A Word on Gambrels, and on Her Revival
- Do Not Confuse Her With...
- Frequently Asked Questions
How to Spot a Shingle House
First, always, her year. My Victorian era runs from 1837 to about 1915, and I look at a lady's year before I look at anything else. A house listed as built well after that is, I am afraid, a modern lady in costume, however charming her trim. A listed year is only a hint, though, and before about 1920 it is very often an assessor's round-number guess, so her own walls, roof and trim must prove her age as well.
Then I judge her style by her own outside, and nothing else. Not the house next door, not the street, not her interiors, and never the listing's own words: a listing that calls her "Shingle" proves nothing until her walls agree. A tree in front of her is forgiven when another photograph shows the same feature clearly; a feature hidden, blurred or cut off in every photograph is not counted.
Her must-see is the skin: wooden shingles wrapping walls and roof alike, nearly uniform, with the eaves held tight to the wall. Washington State's preservation office describes a sheath of shingles from top to bottom with strong, low, horizontal continuity. Her first floor may be stone or brick. If the shingles are only a panel here and there, she is not Shingle.
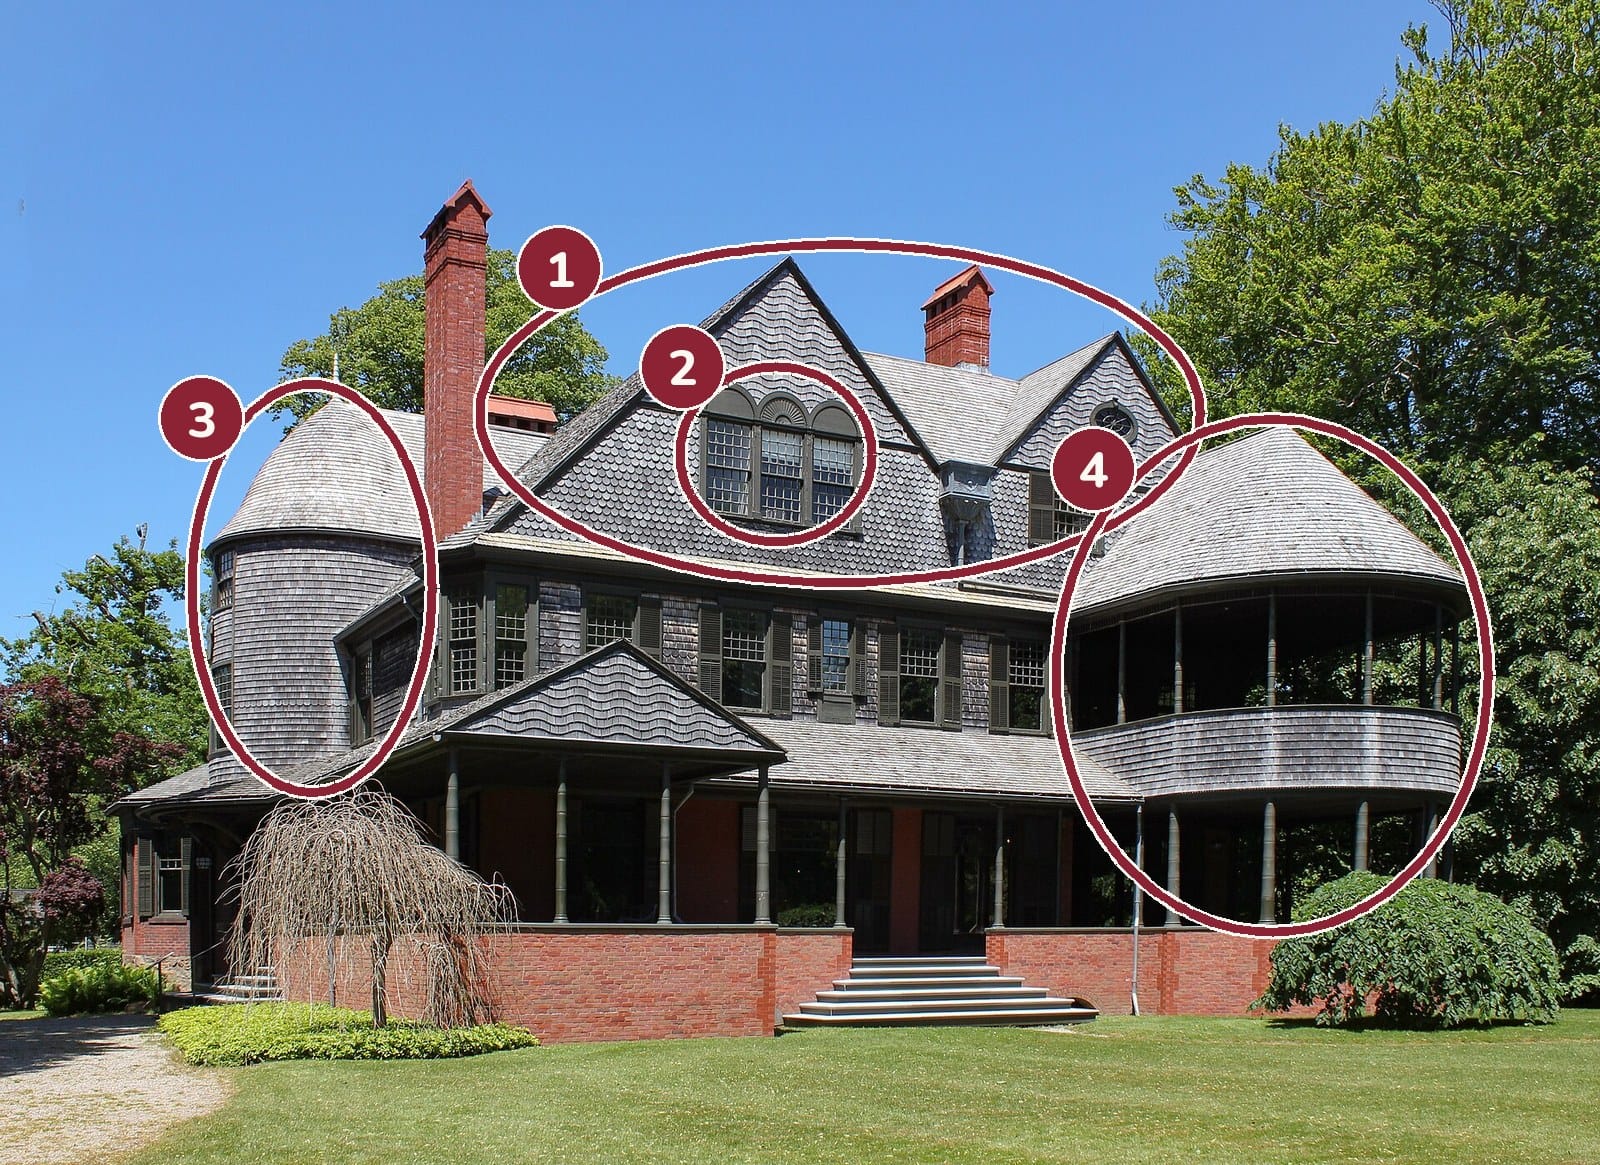
- 1Her must-see: one near-uniform skin of wooden shingles over walls and roof, the eaves tight to the wall. Her ground floor may be brick or stone, as here.
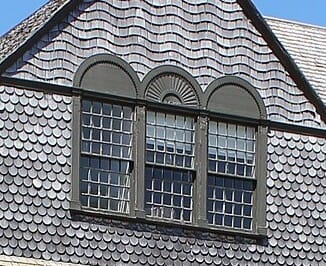
- 2Grouped windows with rounded heads: one of her ornaments.
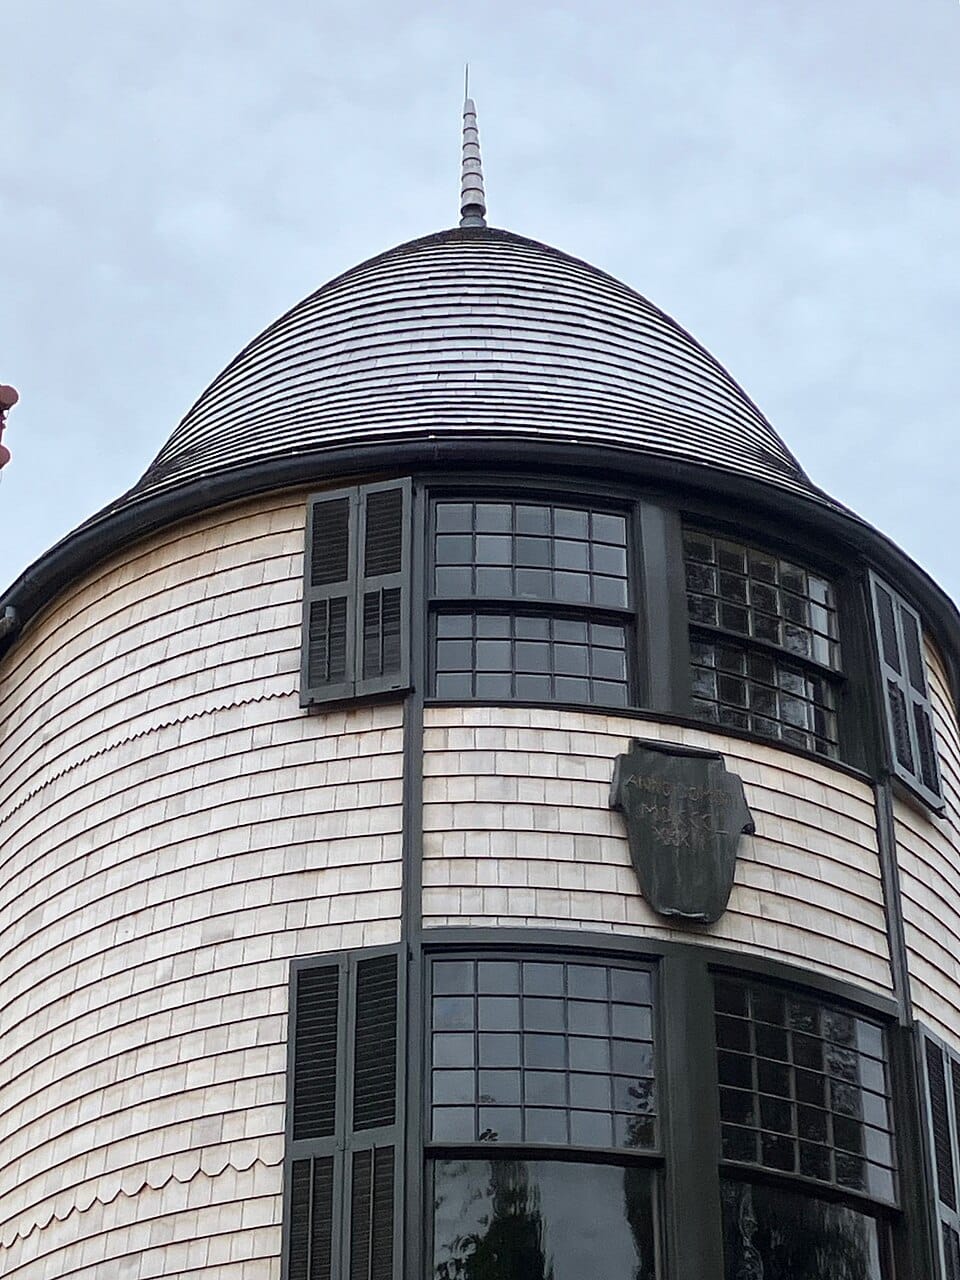
- 3A round, shingled tower. It counts, but it is shape, never ornament.
- 4A broad porch built into her body.
The must-see plus three more of her own features, one of them ornament.
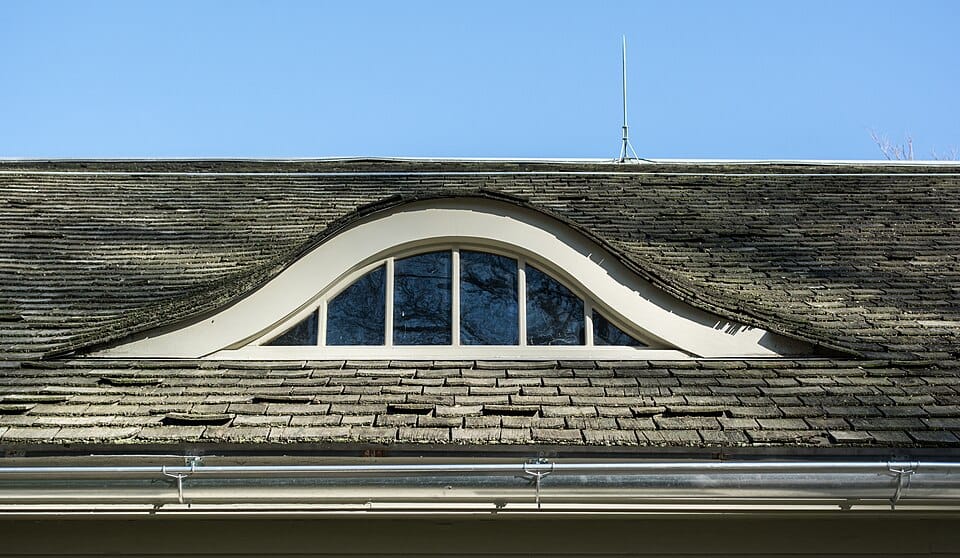
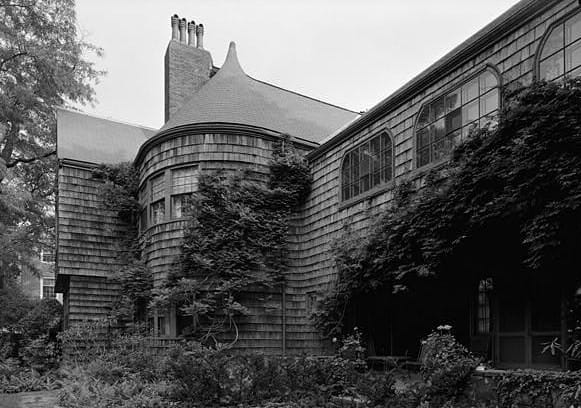
Then the features that count toward her three. Her ornament, one of which she must show: eyebrow or hipped dormers, an arched entry porch on short, stubby columns, or grouped, recessed windows with rounded contours. Further features may be counted too: a round or polygonal shingled tower, a heavy stone foundation, a gambrel or broad hipped roof, extensive wide porches, small-paned sash, and Palladian or oval windows.
And one charming detail is never enough. Before I give her this name I want to see her must-see feature plus at least two more of her own features, three in all, and at least one of them must be ornament or wall texture rather than mere shape. A tower or a bay window is a matter of shape; it may be counted, but it can never be her ornament.
A closer look at her features:
Shall I send the season's finest Victorians straight to you? New listings and my honest verdicts. Turrets, towers and trim, never a tract home in disguise.
Subscribe freeHer Dates and Where She Lives
Her start is contested. Washington State's office gives 1885 to 1910, with the style developing on the New England coast in the 1880s; other accounts begin with H. H. Richardson's William Watts Sherman House in Newport, of 1875 to 1876. About 1880 to 1910 is a fair summary.
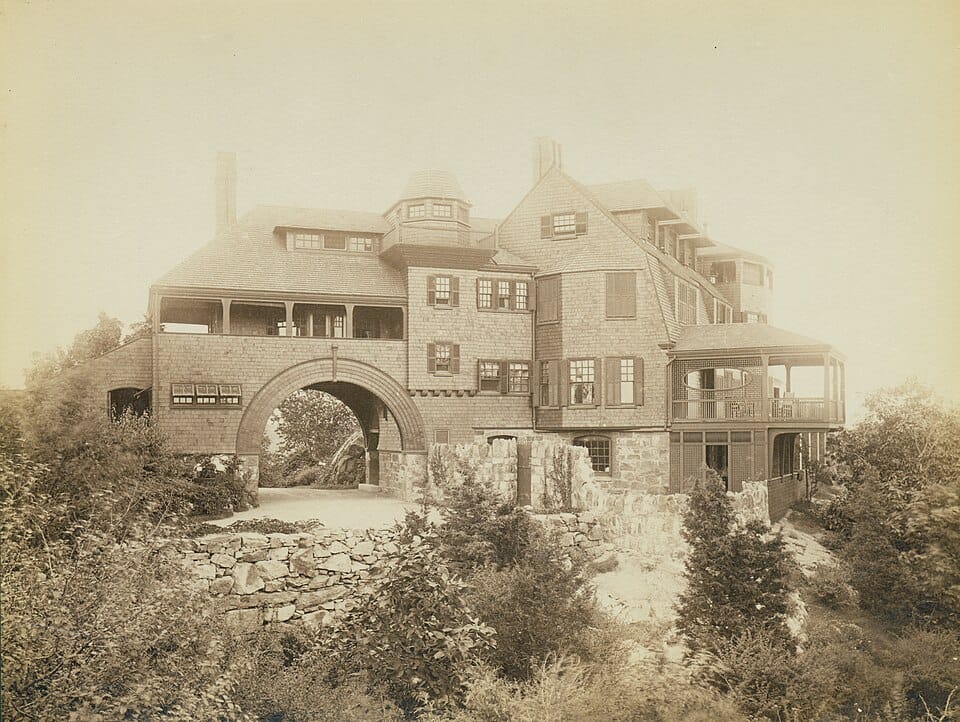
She is a creature of the New England and Northeast coasts: Newport, Kragsyde at Manchester-by-the-Sea, Long Island, Tuxedo Park and coastal New Jersey. She reached Midwest suburbs too, Frank Lloyd Wright's own house in Oak Park of 1889 among them, and the best Pacific Northwest examples date from the 1890s. Her name came later: Vincent Scully coined "Shingle Style" in 1949.
More of her portraits:
A Word on Gambrels, and on Her Revival
A gambrel roof usually suggests the later Dutch Colonial Revival, one of the period revivals of the 1920s onward. Shingle is the exception: a gambrel under a continuous shingle skin, on a house of the Victorian era, can be hers. A gambrel on a house without that skin points to Dutch Colonial Revival.
And do check her year with special care. There was a minor Shingle revival in the 1970s and 1980s, so a shingled house can be a century younger than she looks. I name her only when her date is before 1915 and nothing about her contradicts it.
Do Not Confuse Her With...
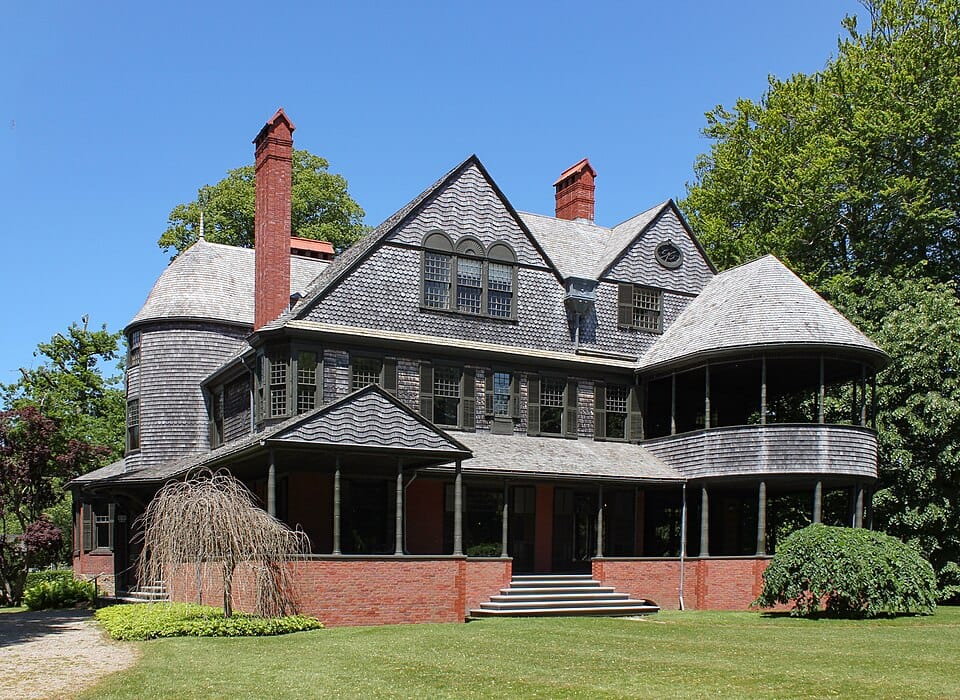
Isaac Bell House (Edna Villa), Newport, Rhode Island
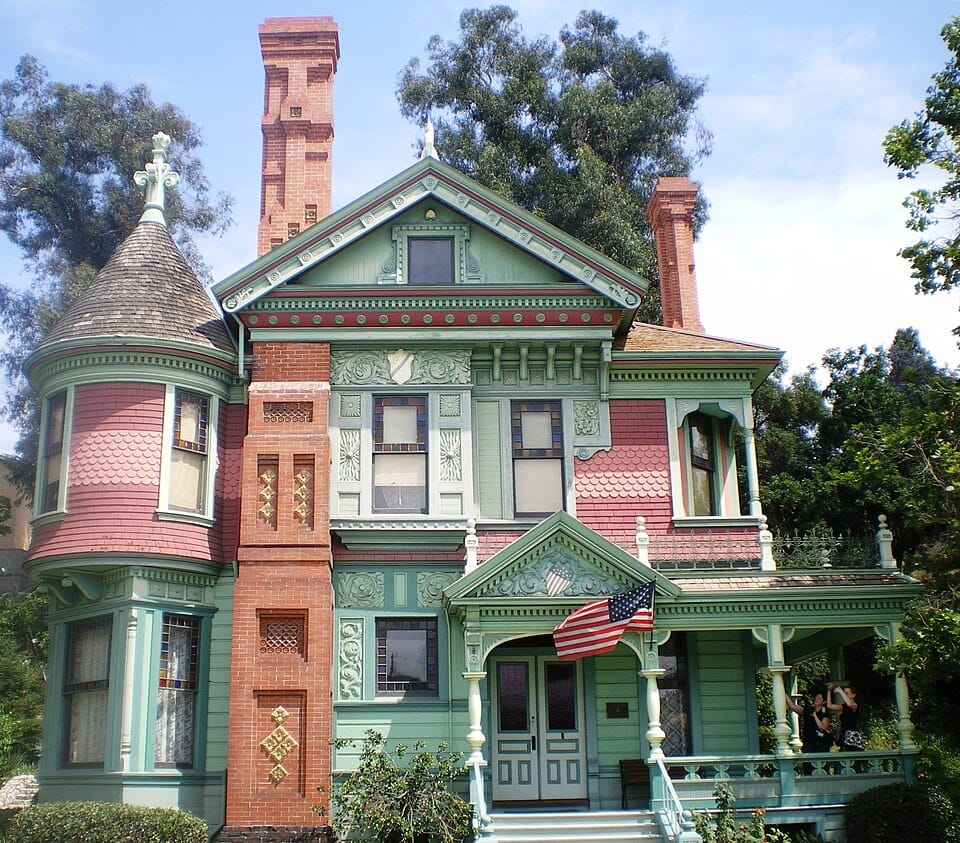
Hale House, Los Angeles, California (now at Heritage Square Museum)
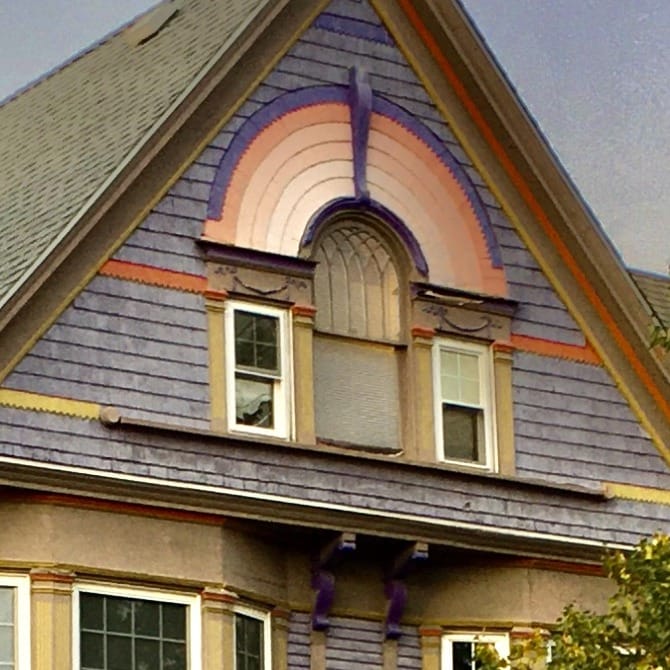
Shingle borrows turrets and asymmetry from her cousin, so look at the walls. The Shingle lady wears one continuous skin. The Queen Anne uses several materials on each wall, with shingles as one patch among many: clapboard below, fish-scale above, a carved panel in the gable.
Stickwork panels rule her out; those belong to Stick. Several different wall materials rule her out, and so does heavy applied ornament. Wide round arches in load-bearing rough stone, rather than in shingles, point to Richardsonian Romanesque.
The loss I cannot forgive: shingles replaced by lap siding, since her skin is her identity. Vinyl shingle panels keep her shape but not her texture, and a lady in vinyl never earns my full confidence.
Dearest reader, the best houses are spoken for quickly. Subscribe and I shall write to you the moment a worthy Victorian comes to market.
Join the ChronicleFrequently Asked Questions
What is a Shingle style house?
A late Victorian house, built from about 1880 to 1910, covered almost entirely in wooden shingles over walls and roof, with eaves tight to the walls, a low horizontal shape and little ornament.
What is the difference between Shingle style and Queen Anne?
A Shingle style house wears one continuous skin of shingles. A Queen Anne uses several materials on each wall, with shingles as only one of them.
How many features does a house need to be called Shingle style?
The continuous shingle skin, plus at least two more Shingle features, at least one of them an eyebrow dormer, an arched entry on short columns or grouped rounded windows. A shingled tower counts, but never as the ornament.
Is a house with a gambrel roof Shingle style or Dutch Colonial?
A gambrel usually points to the later Dutch Colonial Revival. It can be Shingle style only when the house wears a continuous shingle skin and dates from the Victorian era.
Are all Shingle style houses Victorian?
No. There was a revival in the 1970s and 1980s, so a shingled house needs a date check before it is called Victorian.
See every style side by side in Lady Margaret's Field Guide.
Yours in cresting and cornices,
Lady Margaret Thornbury
Photo credits
- Isaac Bell House (Edna Villa), Newport, Rhode Island (numbered circles added): Dms1788, CC BY-SA 4.0, via Wikimedia Commons
- Isaac Bell House (built 1883, McKim, Mead and White), Newport, Rhode Island: Bmzuckerman, CC BY 4.0, via Wikimedia Commons
- Isaac Bell House (Edna Villa), Newport, Rhode Island (cropped close-up): Dms1788, CC BY-SA 4.0, via Wikimedia Commons
- Carriage house, James A. Garfield National Historic Site, Mentor, Ohio: Tim Evanson from Cleveland Heights, Ohio, USA, CC BY-SA 2.0, via Wikimedia Commons
- William C. Kennedy House, Buffalo, New York (cropped close-up): Andre Carrotflower, CC BY-SA 4.0, via Wikimedia Commons
- Kragsyde (George Nixon Black house, demolished 1929), Manchester-by-the-Sea, Massachusetts: Soule Photograph Company, Public domain, via Wikimedia Commons
- Mary Fiske Stoughton House, Cambridge, Massachusetts: George M. Cushing, Photographer, Public domain, via Wikimedia Commons
- Isaac Bell House (Edna Villa), Newport, Rhode Island: Dms1788, CC BY-SA 4.0, via Wikimedia Commons
- Hale House, Los Angeles, California (now at Heritage Square Museum): Los Angeles, CC BY-SA 3.0, via Wikimedia Commons