The Stick Style Victorian: How to Identify the Lady in the Picture Frames
Flat boards framing the walls like pictures: how to recognise a Stick style house, and why Eastlake is her trim, not her name.

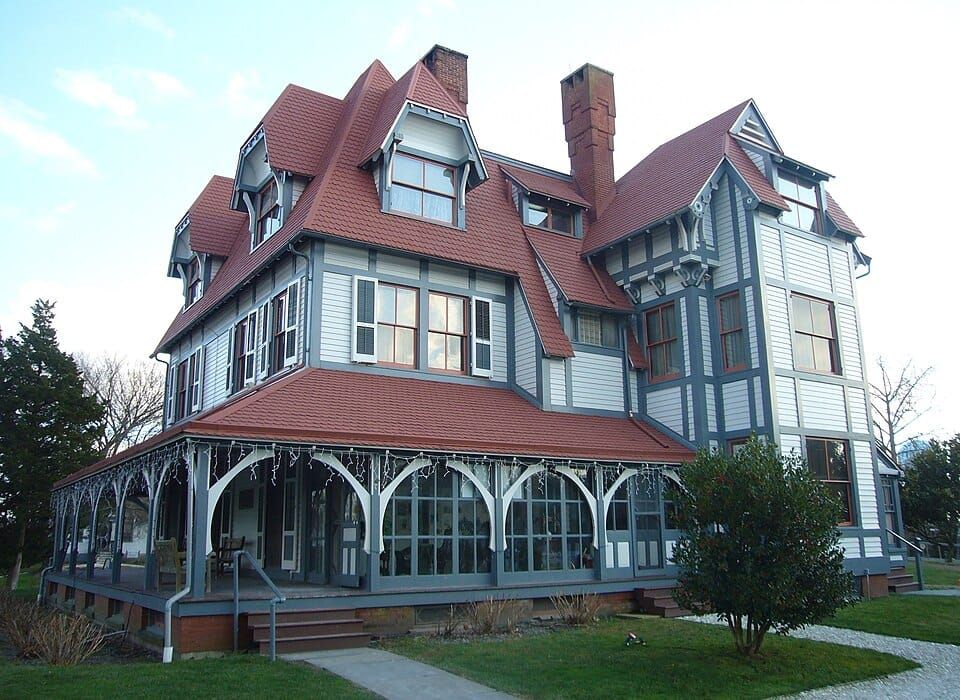
A Stick style house is a Victorian house, built from about 1860 to 1895, whose walls are divided into panels by flat boards laid over the siding, a pattern called stickwork.
Dearest reader, she is all angles and excellent posture, and she is forever being mistaken for her younger sister, Queen Anne. She is also introduced, far too often, as "Eastlake", which is rather like introducing a lady by the name of her lace. Allow me to set both matters straight.
In this guide:
- How to Spot a Stick House
- Her Dates and Where She Lives
- Eastlake Is Her Trim, Not Her Name
- Do Not Confuse Her With...
- Frequently Asked Questions
How to Spot a Stick House
First, always, her year. My Victorian era runs from 1837 to about 1915, and I look at a lady's year before I look at anything else. A house listed as built well after that is, I am afraid, a modern lady in costume, however charming her trim. A listed year is only a hint, though, and before about 1920 it is very often an assessor's round-number guess, so her own walls, roof and trim must prove her age as well.
Then I judge her style by her own outside, and nothing else. Not the house next door, not the street, not her interiors, and never the listing's own words: a listing that calls her "Stick" proves nothing until her walls agree. A tree in front of her is forgiven when another photograph shows the same feature clearly; a feature hidden, blurred or cut off in every photograph is not counted.
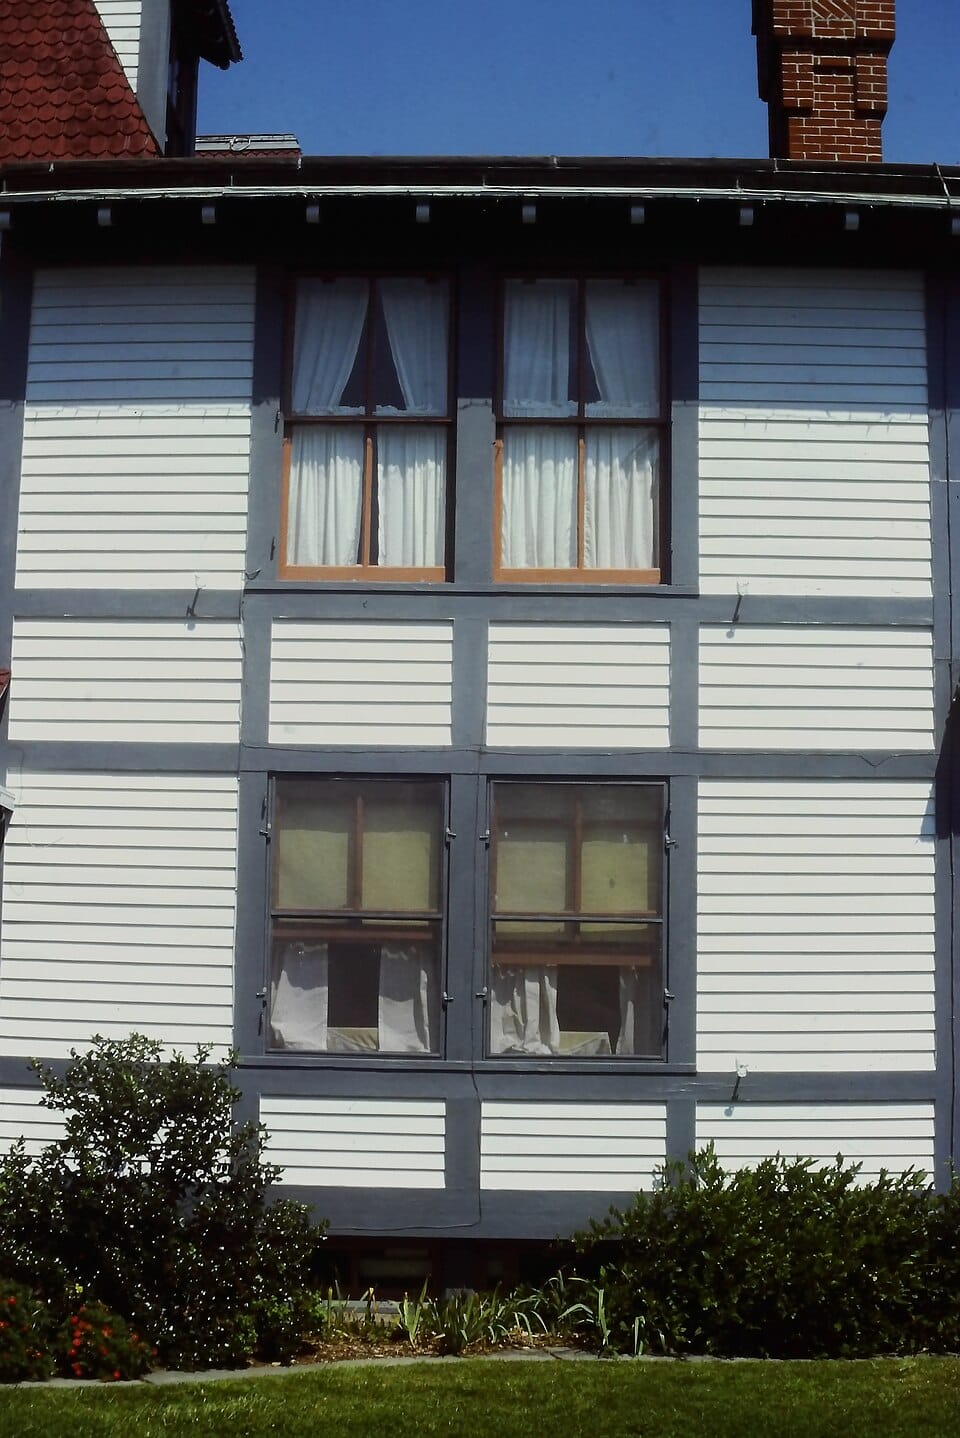
Her must-see is stickwork: narrow, flat, non-structural boards laid over the clapboard so that they divide the wall into panels, horizontal, vertical or diagonal, like a row of picture frames. Washington State's preservation office calls it wood facing that evokes the grids and angles of a structural frame. If the walls are not framed into panels, she is not Stick, whatever else she wears.
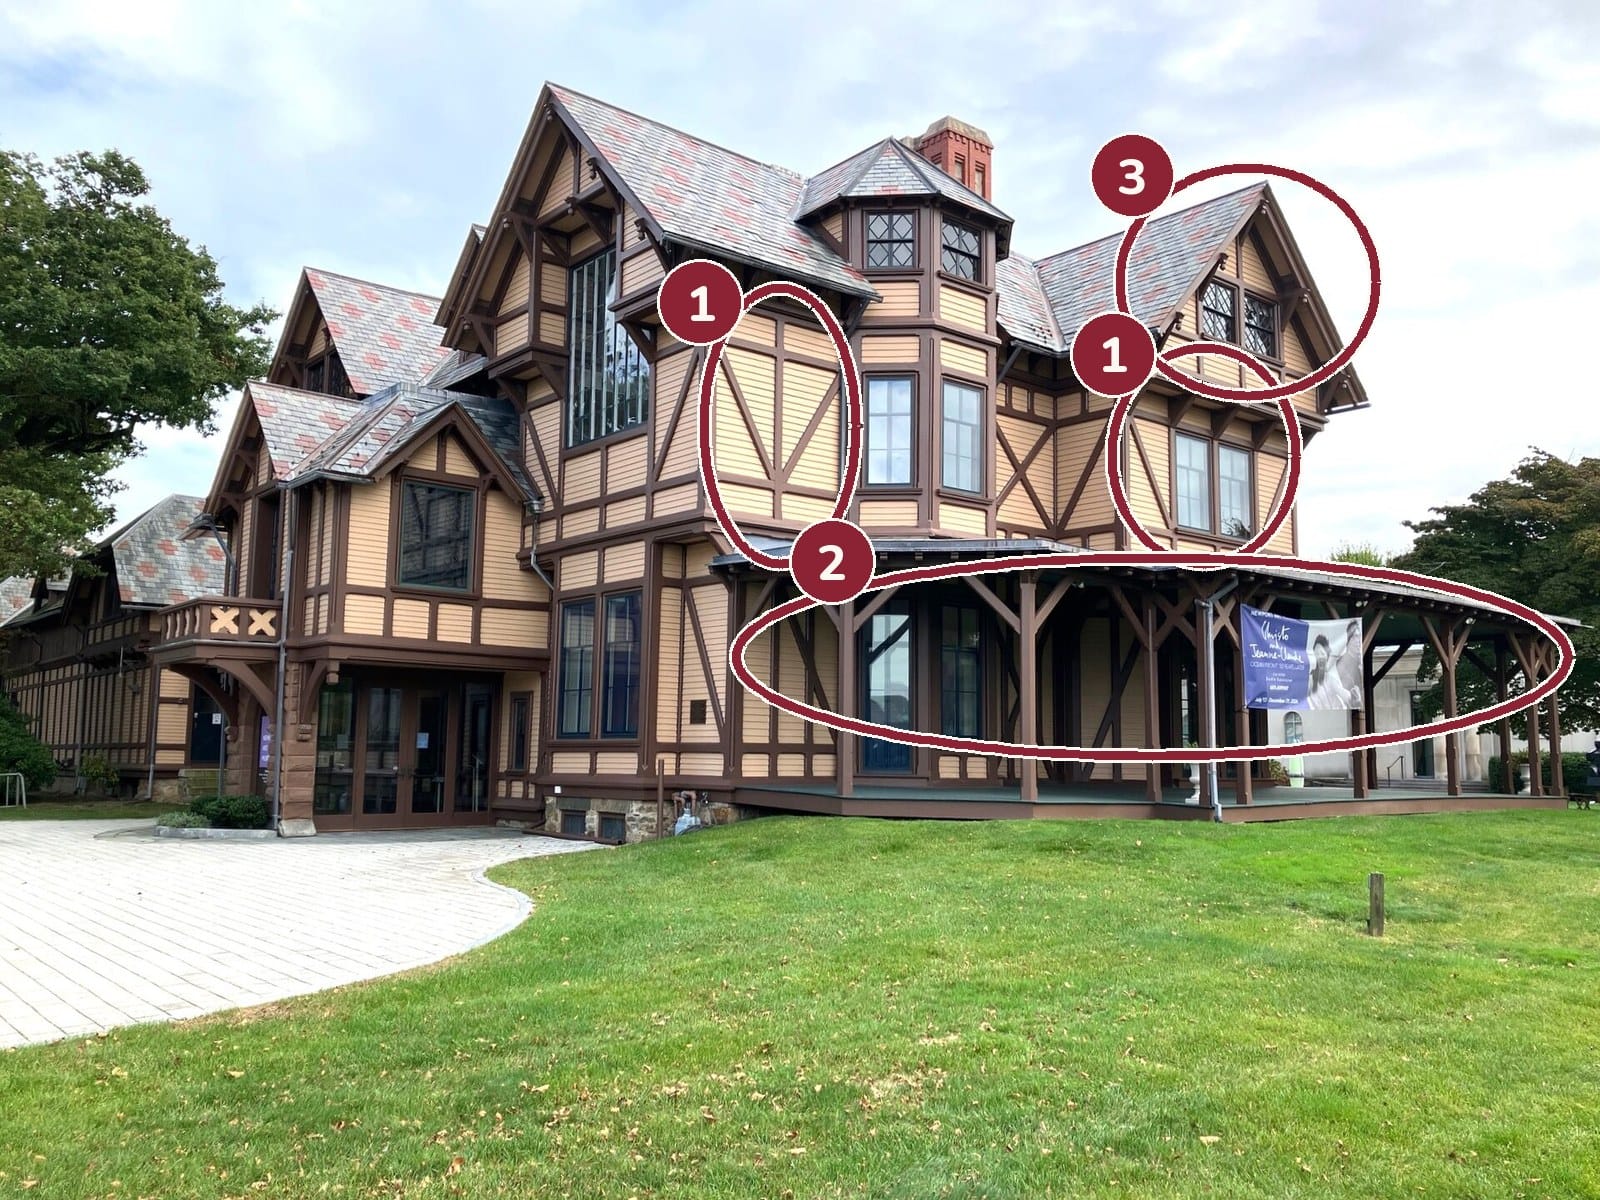
- 1Her must-see: stickwork. Flat boards laid over the clapboard divide the walls into panels, here with diagonals in them.
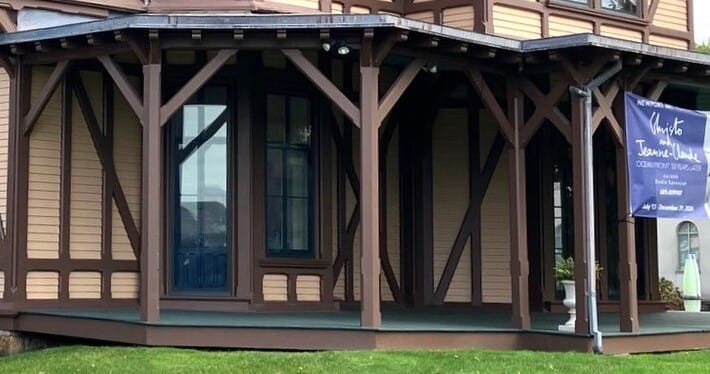
- 2A porch carried on diagonal braces. This one is ornament.
- 3Steep cross gables, part of her vertical, angular shape.
That is the must-see plus two more of her own features, one of them ornament: three in all, every one on her own outside.
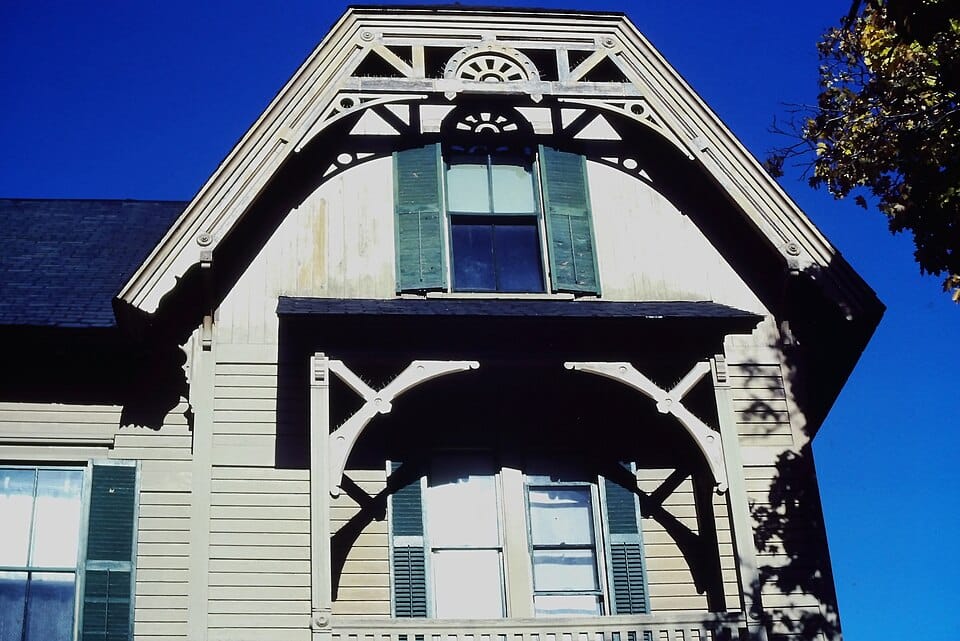
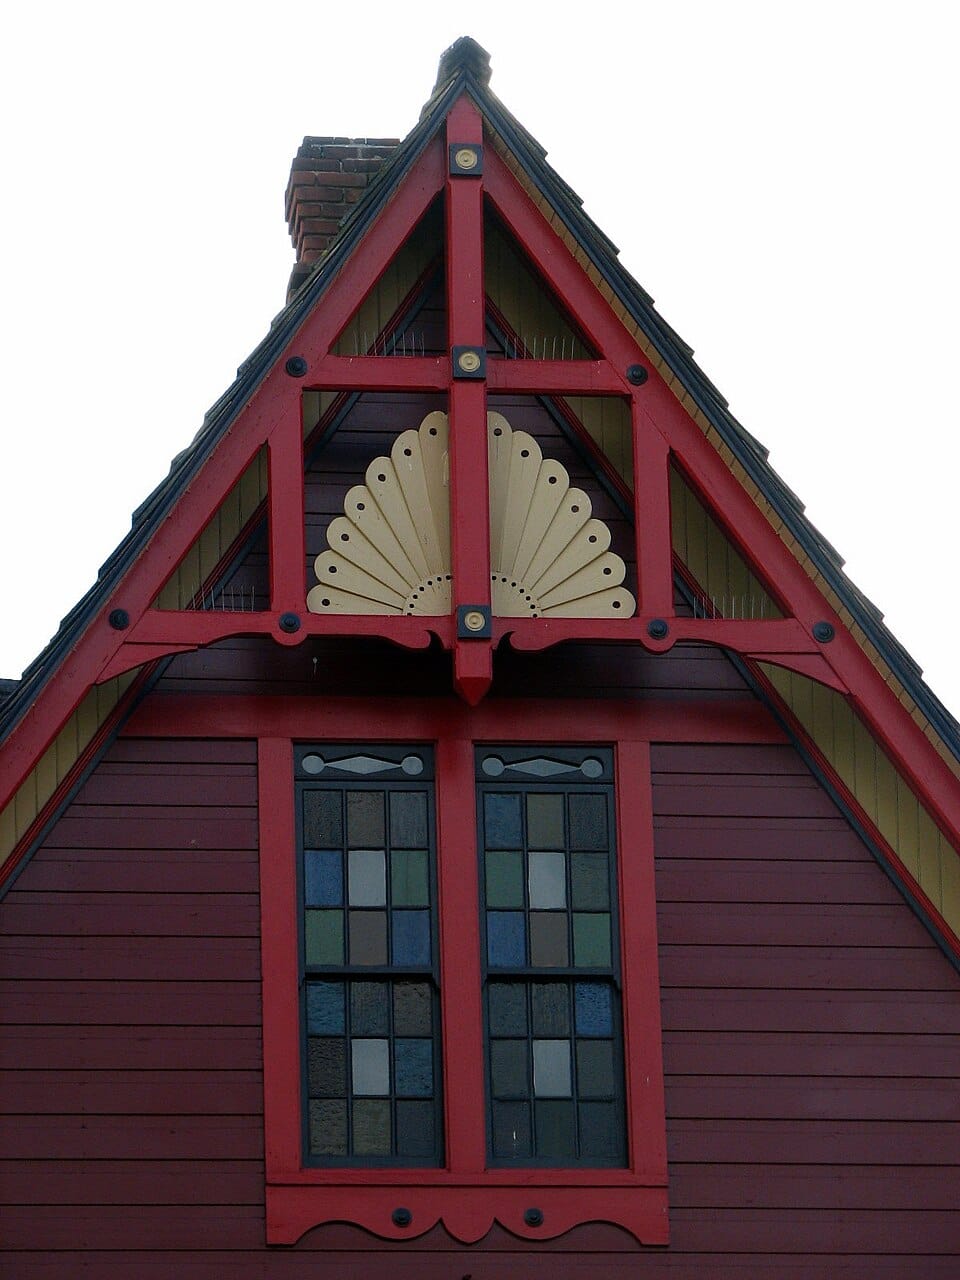
Then the features that count toward her three. Decorative trusses at the gable peaks. Porches on diagonal or curved braces. Spindle detailing: radiating spindles in a gable, or a spindle frieze. Those three are her ornament, and one of them must be there. Her shape may add more: a steep gable roof with cross gables, overhanging eaves with exposed rafters, a strong vertical emphasis, and squarish bays or towers. Windows paired inside the stickwork grid are a pleasant confirmation too.
And one charming detail is never enough. Before I give her this name I want to see her must-see feature plus at least two more of her own features, three in all, and at least one of them must be ornament or wall texture rather than mere shape. A tower or a bay window is a matter of shape; it may be counted, but it can never be her ornament.
A closer look at her features:
Shall I send the season's finest Victorians straight to you? New listings and my honest verdicts. Turrets, towers and trim, never a tract home in disguise.
Subscribe freeHer Dates and Where She Lives
The dates are contested by a few years at either end. Washington State's office gives 1870 to 1895 and says the style began in the 1850s; another account gives 1860 to 1890. About 1860 to 1895 is a fair summary, and she evolved into Queen Anne by the 1890s.
She lives chiefly in the Northeast and the San Francisco Bay Area: the Emlen Physick Estate in Cape May, the Griswold House in Newport, the Dietle and Vollmer houses in San Francisco. She even turns up on life-saving stations, such as Chicamacomico of 1874. Far from those haunts, in the Deep South for instance, I am a little more cautious before I name her. The name itself came later: Vincent Scully coined "Stick Style" in 1949.
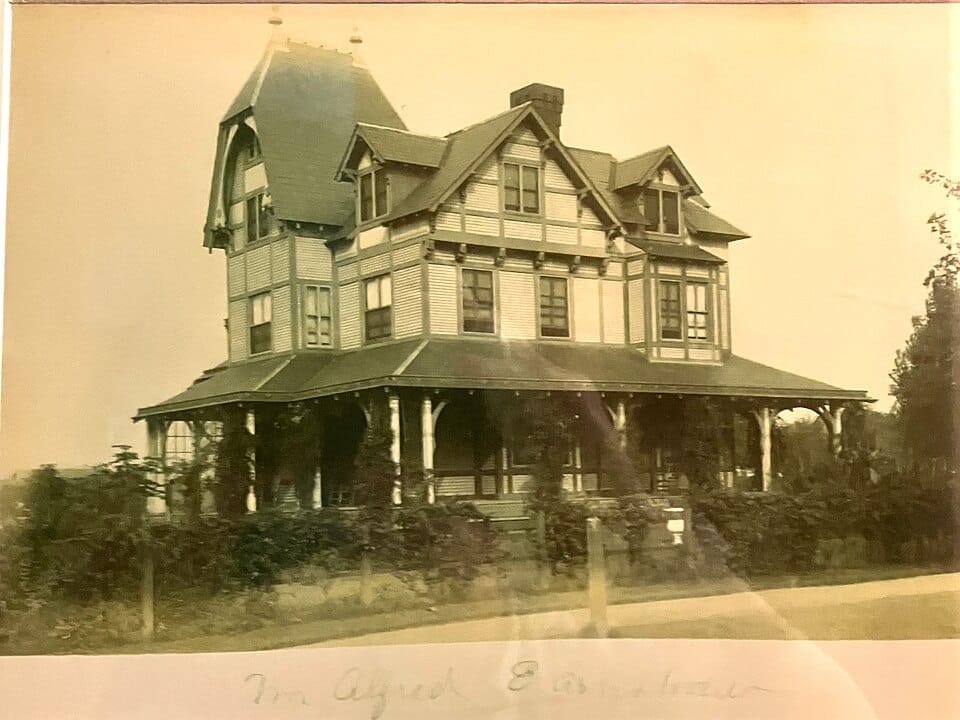
More of her portraits:
Eastlake Is Her Trim, Not Her Name
Eastlake is named after Charles Eastlake, the English furniture designer, and it describes ornament: incised, chamfered, knob-and-spindle, chunky geometric trim. Writers file it differently; National Register records even use a combined Stick/Eastlake category. A Buffalo source puts it neatly: such buildings would be classed as Stick or Queen Anne but for their ornament.
So my practice is simple. Identify her body first. Stickwork panels make her Stick. Then, if her trim is incised, chunky or knob-and-spindle, she is "Stick with Eastlake detailing". A house called simply "an Eastlake" has not been introduced at all.
Do Not Confuse Her With...
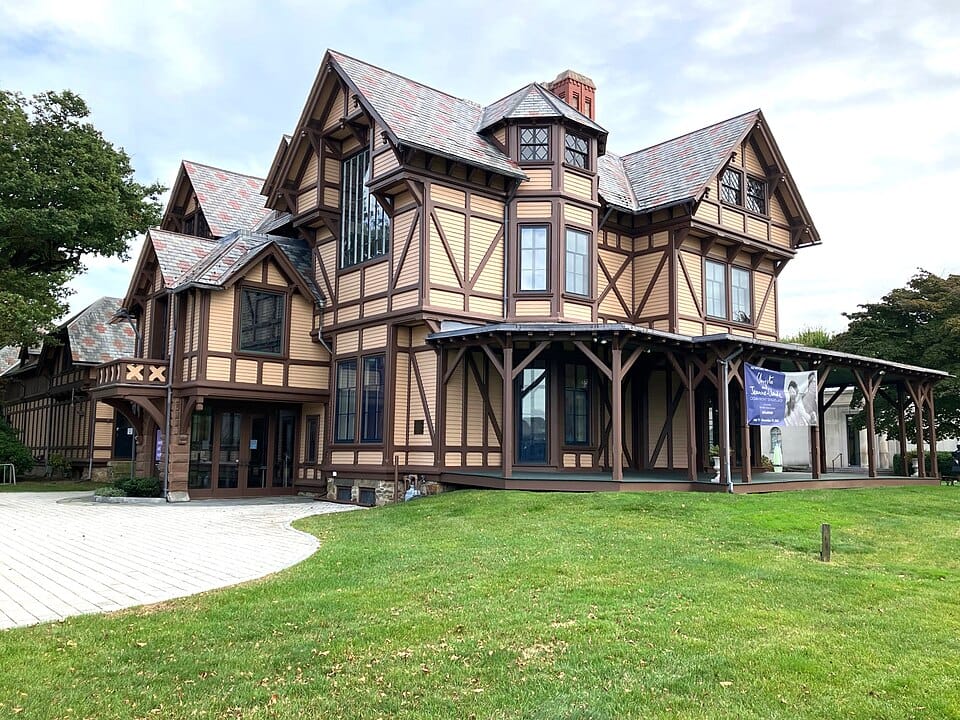
John N. A. Griswold House (Newport Art Museum), Newport, Rhode Island
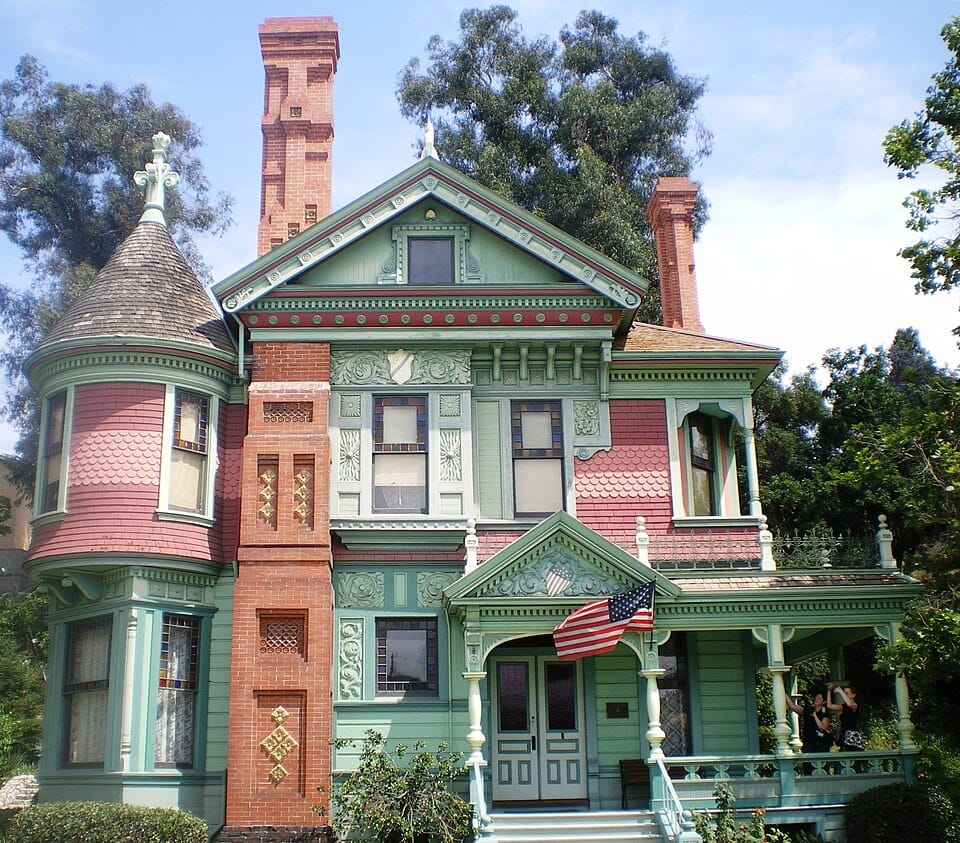
Hale House, Los Angeles, California (now at Heritage Square Museum)
They share spindles, porches and complicated roofs, so none of those decides it. Stick is angular: panels, straight lines and vertical grids. Queen Anne mixes her wall textures, clapboard here and fish-scale shingles there, and often wears a round corner tower.
A continuous skin of shingles with the eaves held tight to the walls rules her out and points to Shingle. A masonry body rules her out too, since stickwork is laid over wooden siding.
Beware the later Craftsman house, which also has decorative braces and stickwork. She gives herself away with a low roof, exposed rafter tails and tapered columns on piers. A steep, angular Stick lady has neither that low roof nor those tapered columns.
And the loss I cannot forgive: re-siding or stripping that removes or covers the stickwork. Her identity is the wall surface itself, so once the panels are gone, I no longer call her Stick.
Dearest reader, the best houses are spoken for quickly. Subscribe and I shall write to you the moment a worthy Victorian comes to market.
Join the ChronicleFrequently Asked Questions
What is a Stick style house?
A Victorian wooden house, built from about 1860 to 1895, whose walls are divided into panels by flat boards laid over the siding. The boards are decorative, not structural.
Is Eastlake a style of house?
No. Eastlake is a kind of ornament, chunky, incised and knob-and-spindle trim named after the English designer Charles Eastlake. Name the body first, Stick or Queen Anne, then add "with Eastlake detailing".
What is the difference between Stick and Queen Anne?
Stick divides its walls into angular panels with flat boards. Queen Anne mixes wall textures such as clapboard and patterned shingles and often has a round corner tower.
How many features does a house need to be called Stick?
Visible stickwork on the walls, plus at least two more Stick features such as gable trusses, porch braces or spindle detailing, with at least one of them ornament. All of it must be on the house's own outside.
Where are Stick style houses found?
Mainly in the Northeast and the San Francisco Bay Area. Cape May, Newport and San Francisco all have well-known examples.
See every style side by side in Lady Margaret's Field Guide.
Yours in cresting and cornices,
Lady Margaret Thornbury
Photo credits
- John N. A. Griswold House (Newport Art Museum), Newport, Rhode Island (numbered circles added): Bmzuckerman, CC BY 4.0, via Wikimedia Commons
- Emlen Physick House (built 1878-79, Frank Furness), Cape May, New Jersey: Bmzuckerman, CC BY 4.0, via Wikimedia Commons
- John N. A. Griswold House (Newport Art Museum), Newport, Rhode Island (cropped close-up): Bmzuckerman, CC BY 4.0, via Wikimedia Commons
- Samuel Houghton House (built 1881), Worcester, Massachusetts: Bmzuckerman, CC BY 4.0, via Wikimedia Commons
- Charles Newell House, Goldendale, Washington: Ian Poellet, CC BY-SA 3.0, via Wikimedia Commons
- Alfred Earnshaw House (historic photograph), Riverton, New Jersey: Unknown author, Public domain, via Wikimedia Commons
- John N. A. Griswold House (Newport Art Museum), Newport, Rhode Island: Bmzuckerman, CC BY 4.0, via Wikimedia Commons
- Hale House, Los Angeles, California (now at Heritage Square Museum): Los Angeles, CC BY-SA 3.0, via Wikimedia Commons
- Emlen Physick Estate, Cape May, New Jersey: Staib, CC BY-SA 3.0, via Wikimedia Commons