Never Trust a Chimney: Where to Look When You Identify a Victorian House
A short lesson in where not to look, and a longer one in where to look instead: why chimneys, towers and gingerbread never settle a Victorian style, and what a photograph can truly show.

Dearest reader, a little lesson in where not to look, and then a longer one in where to look instead. It is the most useful secret I keep, because it spares a house nearly every wrong name she is ever given.
The short answer, darling: to identify a Victorian house style, read her roof, her plan and her wall surface first, and her ornament last. Chimneys, towers and gingerbread trim never settle a style, because several styles share them.
The chimney tells you nothing
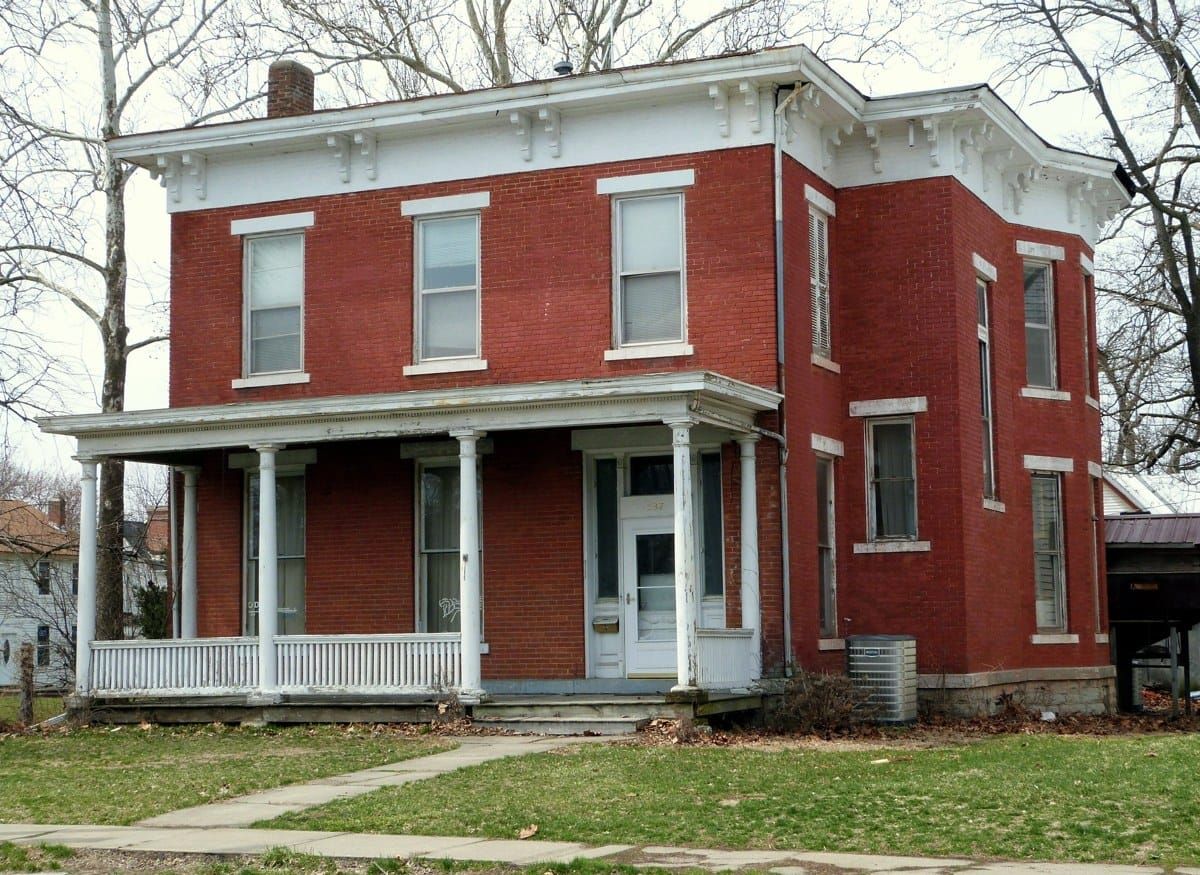
Should you be tempted to read a Victorian's style from her chimney, resist. In the sources behind my guide, chimneys are diagnostic for no Victorian style at all. The only telling chimney found anywhere is the massive front chimney of the later Tudor Revival, which is not one of my Victorians at all.
Nor does her tower
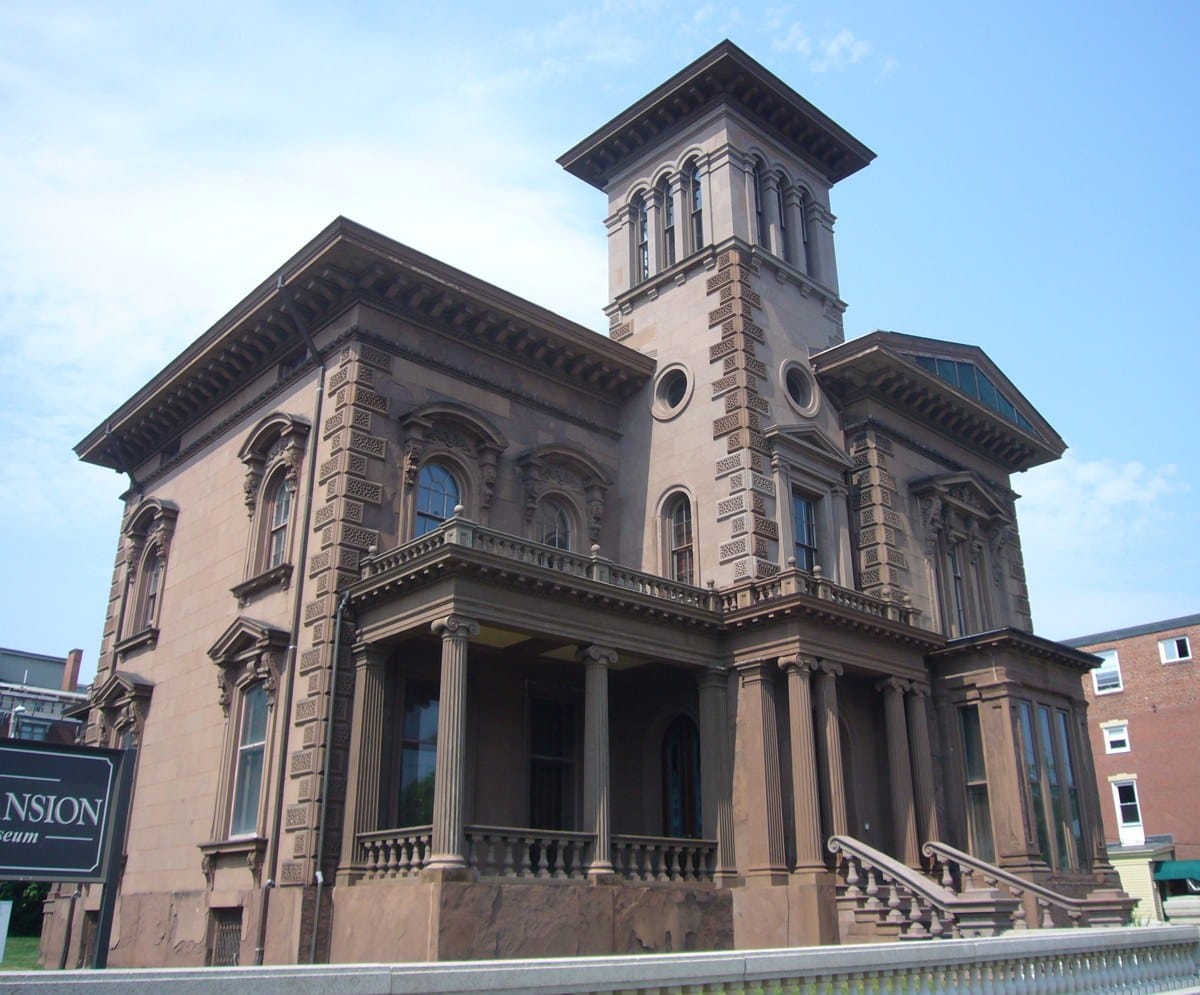
Towers are nearly as treacherous. The Pennsylvania Historical and Museum Commission points out that not every Italianate has a tower, while her bracketed cornice is constant, even though it calls the bracketed square tower "the most outstanding feature" of the towered Italian Villa. A Gothic Revival lady wears a castle-like tower only on high-style houses. And a mansard on a tower does not make a house Second Empire, since the mansard must cover her main block. A tower is shape. It never counts as ornament, and it never names a style by itself.
The shared finery
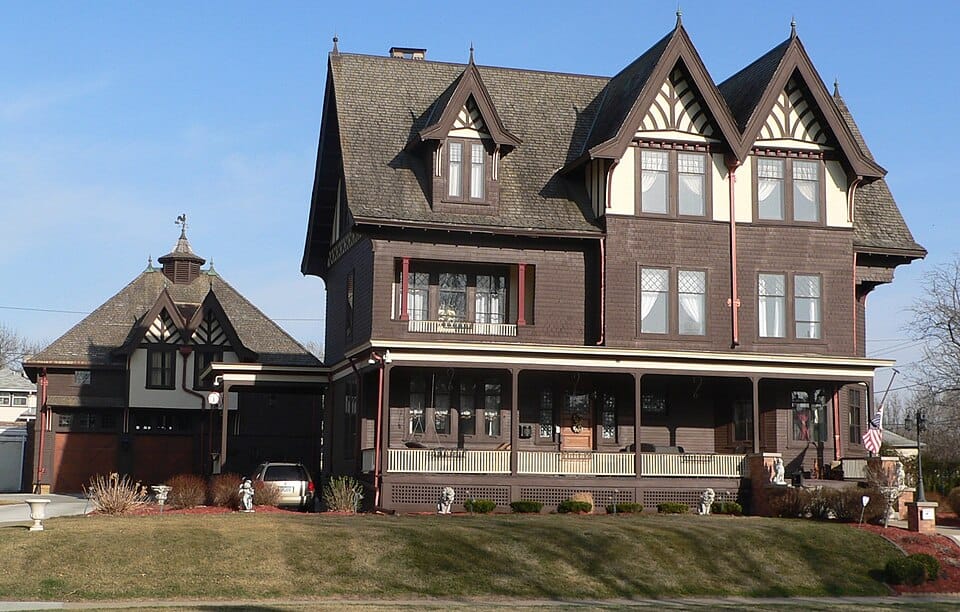
The same goes for a whole drawer of shared finery. Brackets, spindles, "gingerbread", towers, bay windows and wraparound porches appear on many styles, and they never settle a style on their own. Nearly every wrong name comes from naming a house after one of those shared details. "Gingerbread" is not even in the National Register's vocabulary: it covers both sawn bargeboards with a Gothic feeling and turned Queen Anne spindles.
Roof, plan and walls first
So I read a house in a fixed order: her roof, her plan and her wall surface first, and her ornament last. Each style has one feature that settles it: the pointed arch and steep vergeboard gable for the Gothic Revival; the low roof on wide bracketed eaves for the Italianate; a mansard over the main block for the Second Empire; eight wall planes for the Octagon; a specific imported motif for the Exotic Revivals; applied stickwork panels for the Stick; asymmetry plus mixed wall textures for the Queen Anne; a continuous shingle skin for the Shingle; heavy rough masonry with wide round arches for the Richardsonian Romanesque; and mill trim on a plain folk body for the Folk Victorian. Look where the deciding feature lives, darling, and the trim will tell you the rest.
Each of those ladies has her own guide: Gothic Revival, Italianate, Second Empire, Octagon, Exotic Revival, Stick, Queen Anne, Shingle, Richardsonian Romanesque, and Folk Victorian.
What one photograph can and cannot show
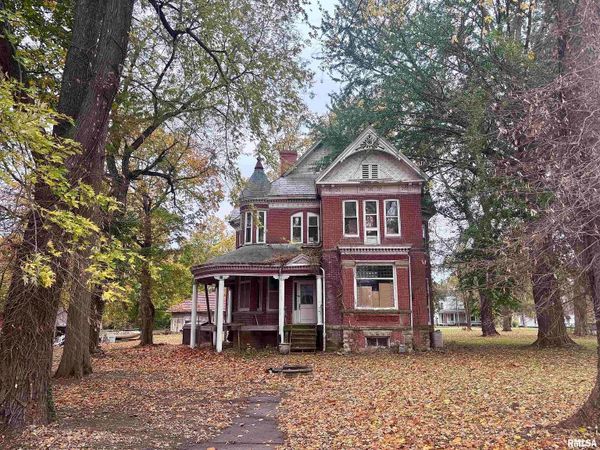
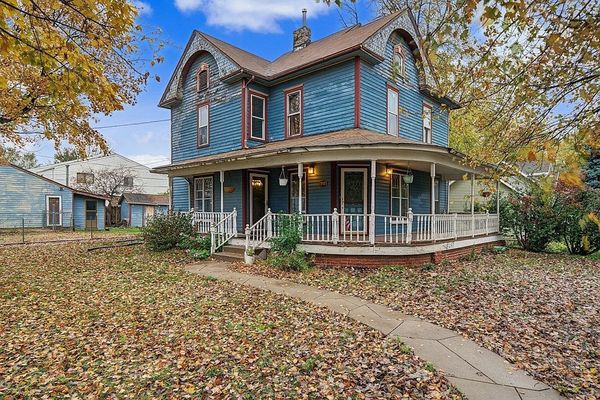
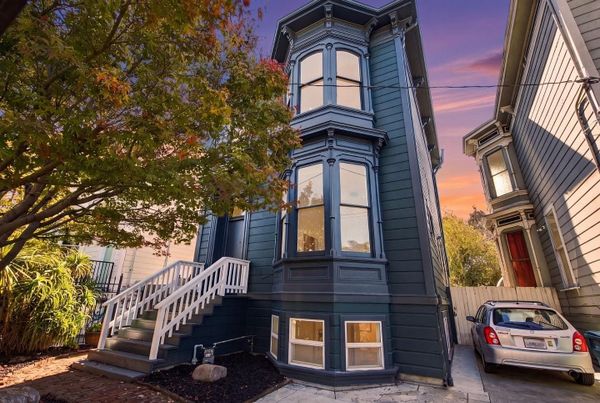
In a listing this matters enormously. One good front photograph usually shows her roof form and pitch, vergeboards and finials, the shapes of her arches, her hoods and crowns, how her brackets are paired and how deep her eaves run, her porch and its posts, her present siding, quoins, cresting, dormers, a tower facing the street, spindlework and gable ornament. A side or three-quarter view is usually needed for an octagonal plan, an L-shaped or lopsided body, side wings, whether a mansard covers her whole block or only a tower, and Queen Anne asymmetry that shows only from an angle.
No exterior photograph shows her construction date, a mansard added later, the original material under newer siding, or whether her trim is original or a reproduction. Photographs can mislead, too: a wide-angle lens distorts the pitch of a roof, staging hides context, a street view may be years old, and a cropped roofline can make an Italianate's low hip under a tower look like a mansard. So I look at every exterior photograph of the house, never only the first, and I let a feature count only when it is clearly visible in at least one of them.
The one chimney worth a second glance
There is one occasion when a chimney earns a second look. The Tudor Revival shows steep cross gables, half-timbering in stucco or masonry, prominent chimneys and narrow multi-pane windows. Pennsylvania dates her 1890 to 1920, though she was second only to the Colonial Revival in the 1920s and 1930s. A Queen Anne may also wear half-timbering in a steep gable, which is how the two are confused. The deciding detail is the body: the Tudor has a masonry or stucco body, a massive front chimney and casement windows.
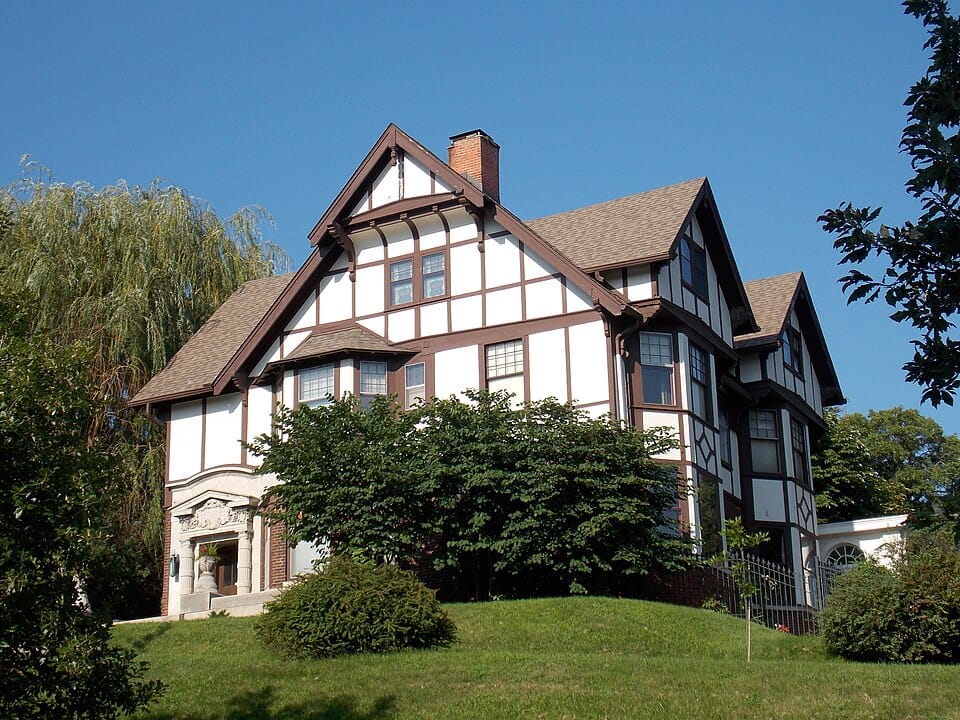
Even then, the chimney needs her companions to make the case. Together, half-timbered stucco or masonry and a massive front chimney are among the strongest signs that a house belongs to that later style and not to the Victorians. A Queen Anne with half-timbering only in her gables, above a wooden body, is a different lady entirely.
To see the deciding feature of every style side by side, do visit my field guide, Is It Victorian?
If you would rather I did the looking for you, darling, do join me. It is free, and every house in my letters has been judged by her own roof, plan and walls before I say a word about her.
Eyes on the eaves, and never on the chimney pots,

Sources: Pennsylvania Historical and Museum Commission, Tudor Revival; Pennsylvania Historical and Museum Commission, Italianate; National Register Bulletin 16A; Washington DAHP, style guide index.