
The Victorian Glossary
Every Victorian word I use, from bargeboard to wainscoting, explained plainly, with photographs where they help.
Dearest reader, a Victorian house speaks a language all her own, and I should hate for you to miss a single word of it. Here is every term I use, from bargeboard to wainscoting, each explained plainly and, where a picture helps, shown in a photograph.
Choose a letter to see only its words, or browse them all. Every definition follows the same guides I judge my houses by, and each style links to her own guide, should you wish to know her better.
Showing all 94 words.
A

Outside
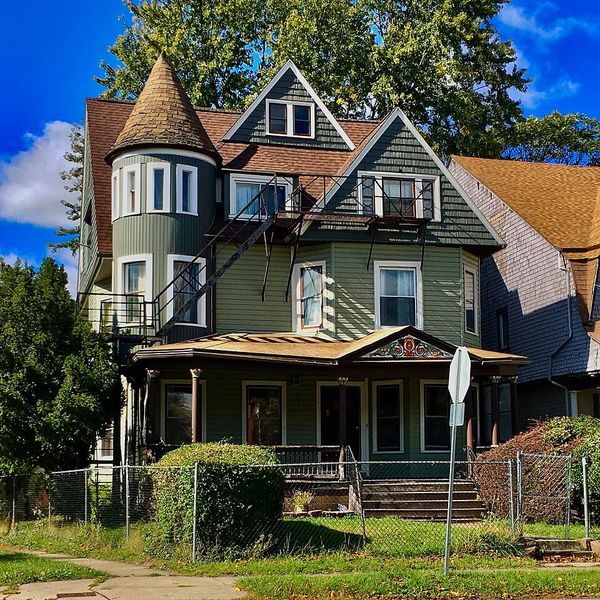
Asymmetrical front
A front that does not match side to side: a tower here, a gable there, a porch wandering across. Asymmetry under a steep, irregular or cross-gabled roof is the Queen Anne's must-see, and I adore her for refusing to be tidy.
B
Outside and in
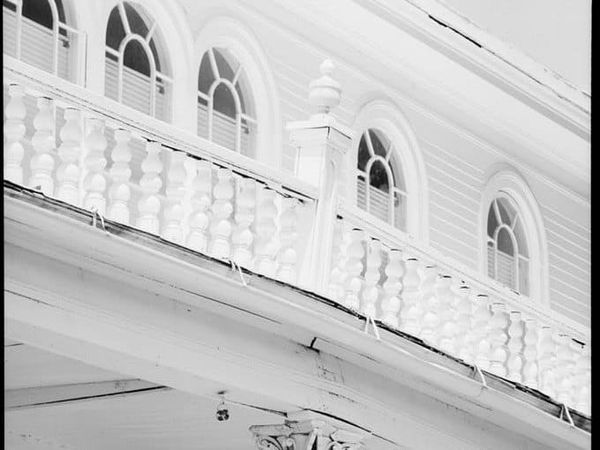
Balusters
The turned uprights of a railing, on a porch or marching up a stair. Decorative railings and turned balusters count as true Victorian trim on a Folk Victorian, and a Second Empire likes a balustrade.

Outside
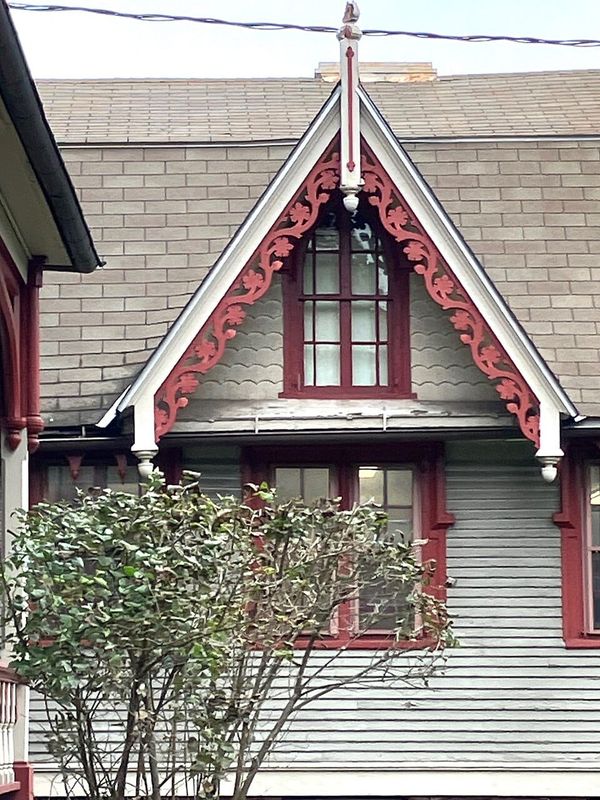
Bargeboard also vergeboard
Decorative boards along the sloping edges of a gable, often scroll-cut and lacy. Two names, one ornament, darling: a chief feature of the Gothic Revival, and gable ornament on a Queen Anne.

Outside
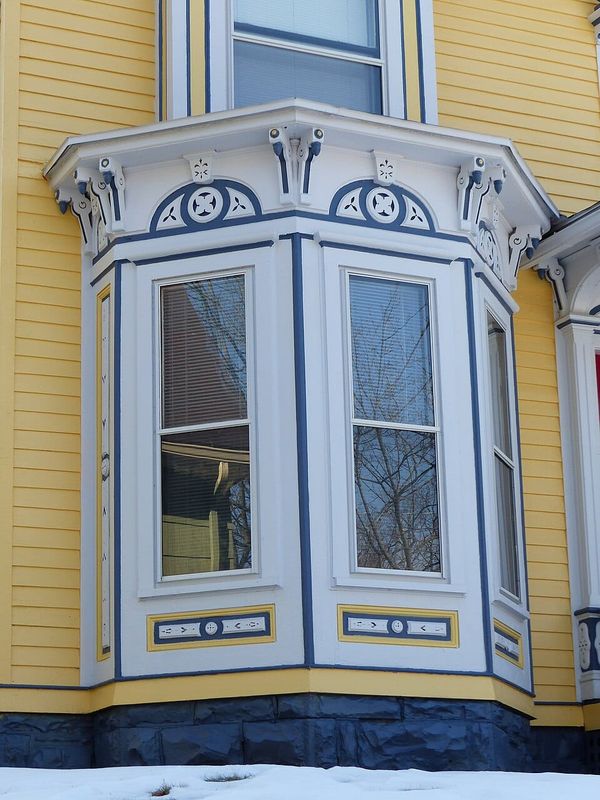
Bay window
A window that projects out from the wall, often on three sides. Bays turn up on Queen Annes, Second Empires and Gothic Revivals alike, so on their own they prove nothing; they count as massing, never as trim.
Inside
Beadboard
Narrow tongue-and-groove boards with a moulded bead along one edge. It began as a humble utility finish for kitchens and back halls, one writer calls it the Victorian equivalent of Formica, and it is a standard porch ceiling.

Outside
Board-and-batten
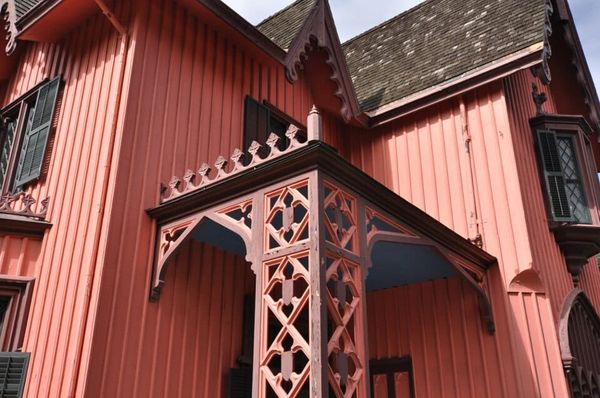
Vertical boards with narrow strips, the battens, laid over the joints. It is the signature dress of Carpenter Gothic.
Outside
Bracket
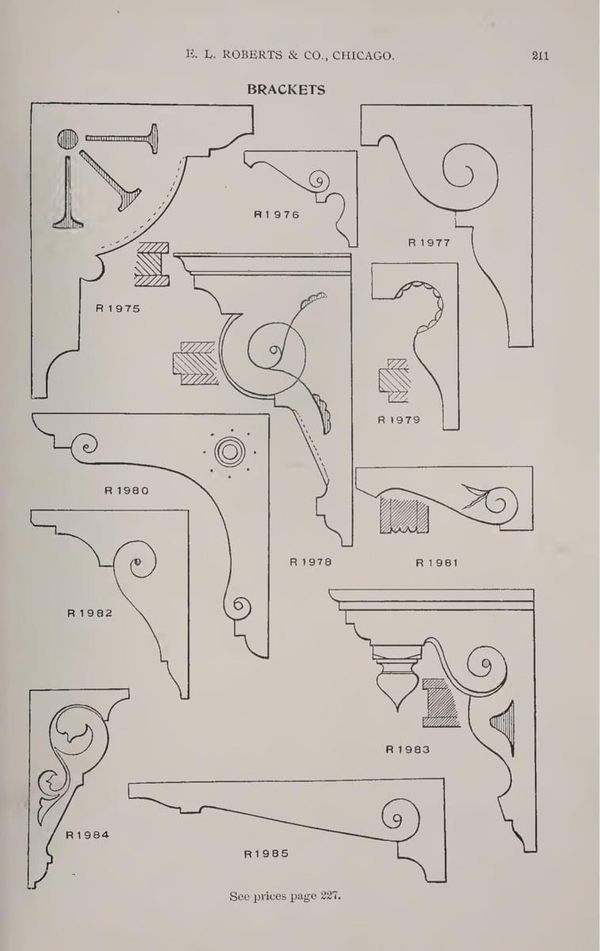
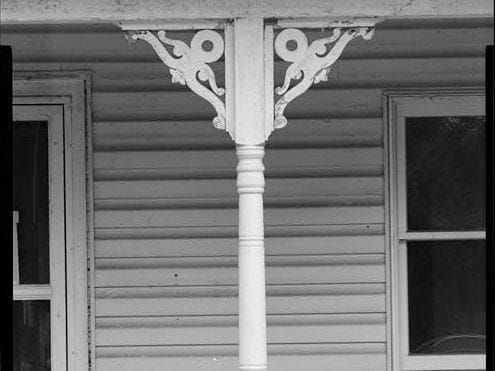
A support, plain or carved, under an eave, a cornice, a bay or a porch beam. Builders could order them by the catalogue page, and nearly every style wears them, so brackets alone never settle a style.
Outside
Bracketed cornice
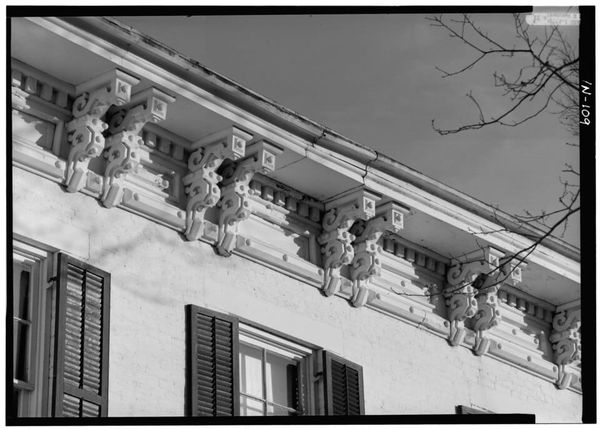
A cornice carried on brackets, very often in pairs. Under widely overhanging eaves on a freestanding house, or across the front of a rowhouse, it is the Italianate's must-see and her most constant feature.
C
Outside and in
Capital
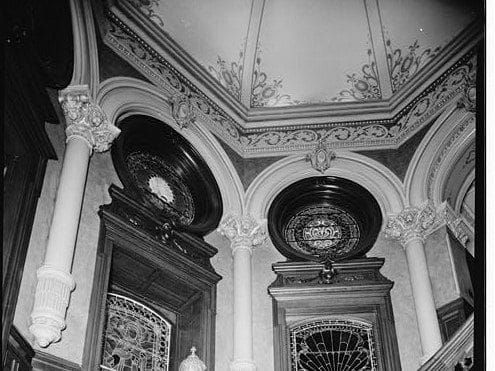
The top part of a column, post or pilaster, where it widens to meet the beam it carries. Plain, scrolled or carved with leaves, it is the column's hat, darling, and I always look up to see what she is wearing.

Style
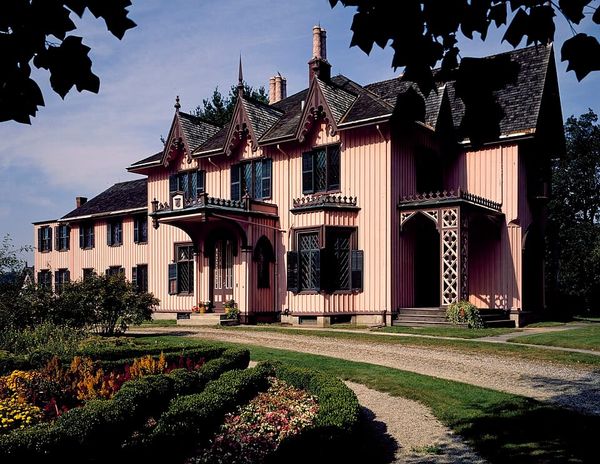
Carpenter Gothic
The wooden country cousin of the Gothic Revival: the pointed arch and lacy vergeboards of her elder sister, dressed in vertical board-and-batten. Lap siding over her battens costs her the name, though she may still be Gothic Revival.
Outside
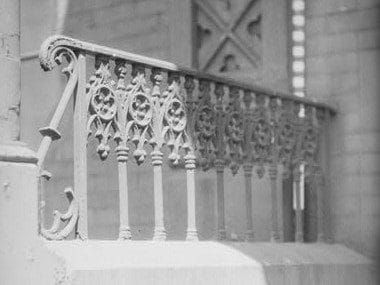
Cast-iron ornament
Iron porch lace, railings or columns. Pretty as it is, the national standard ties it to no single style, it never counts as Folk Victorian trim, and Alabama's own record found lacy iron that later replaced turned posts.
Outside
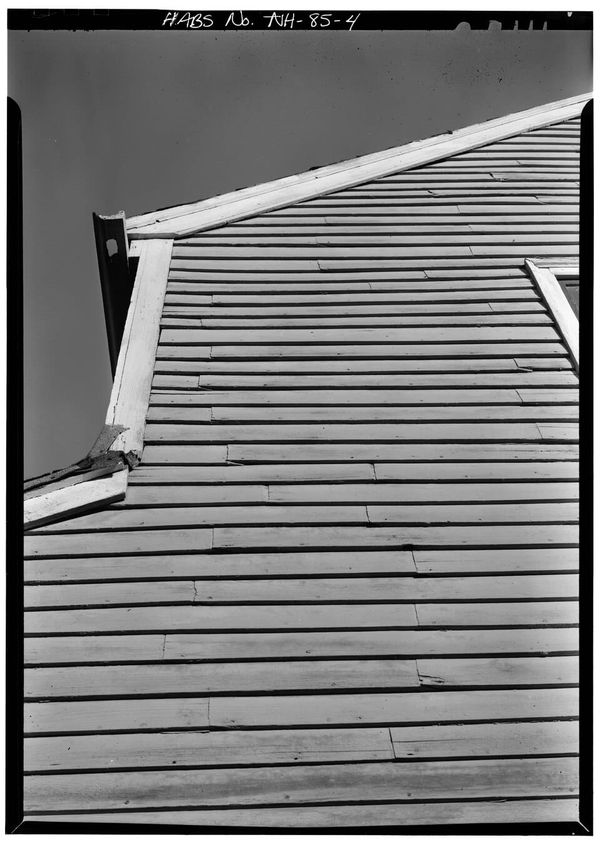
Clapboard
Long horizontal boards, each lapping over the one below, so every joint casts a thin shadow line. On Italianate and Folk Victorian ladies, lap siding keeps its texture only if the window and door trim survives.
Inside
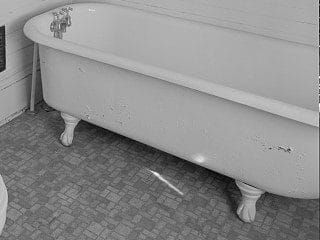
Claw-foot tub
A freestanding bathtub on feet. National Register records show them from the Victorian years well into the 1920s, and reproductions are common, so I never call one original unless the listing does.
Inside
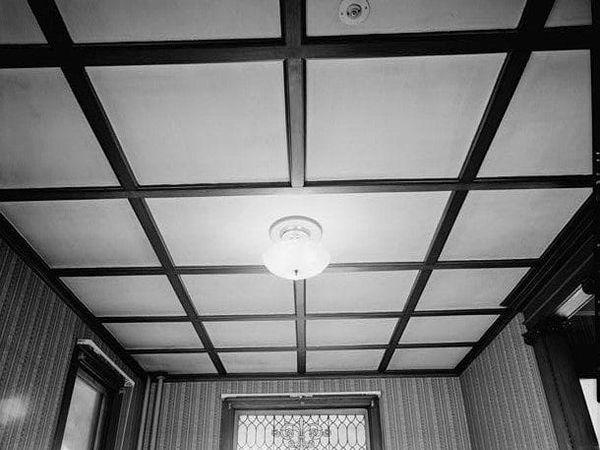
Coffered ceiling
A ceiling divided into a grid of sunken panels. Plaster coffering belongs mainly to grand public halls, and wooden beamed or coffered ceilings to Craftsman rooms, so in a kitchen I call one a later and rather grand addition.

Not Victorian
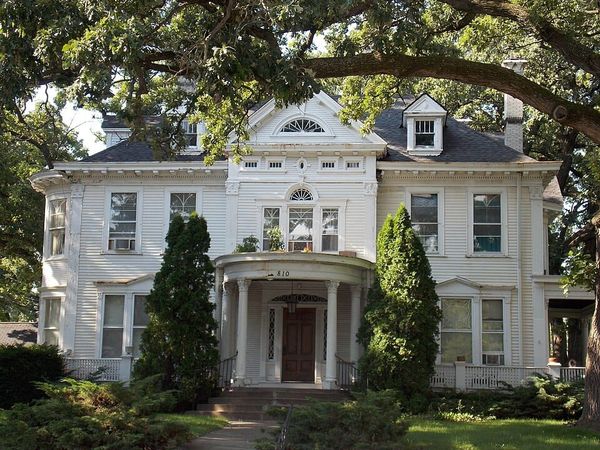
Colonial Revival
A later, very orderly lady: a symmetrical front, a pedimented door with sidelights, multi-pane windows and shutters. Charming, and not a Victorian.
Inside
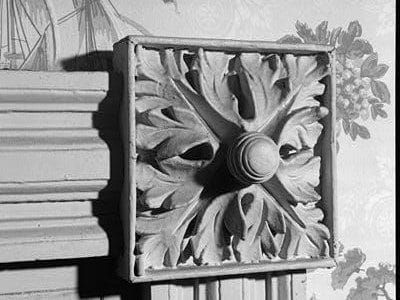
Corner block
A square block at the upper corner of a door or window casing, with a turned bullseye or a carved rosette, so the casing meets without a mitre. Reproduction blocks are sold today, so I admire them without calling them original.
Outside and in
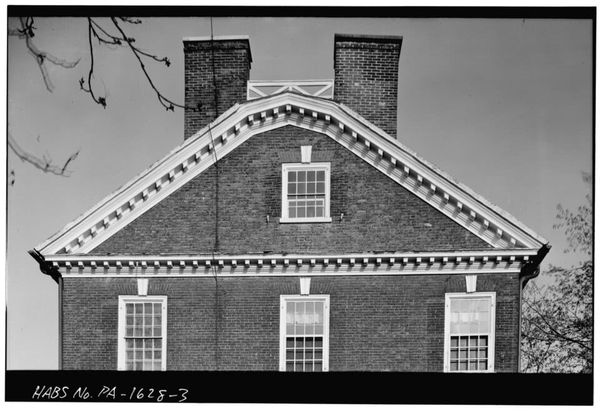
Cornice
The moulding that crowns a wall. Outside, it is the projecting band along the top of the wall under the roof; inside, the deep moulding where wall meets ceiling, richest in the front parlours and plainer upstairs.

Not Victorian
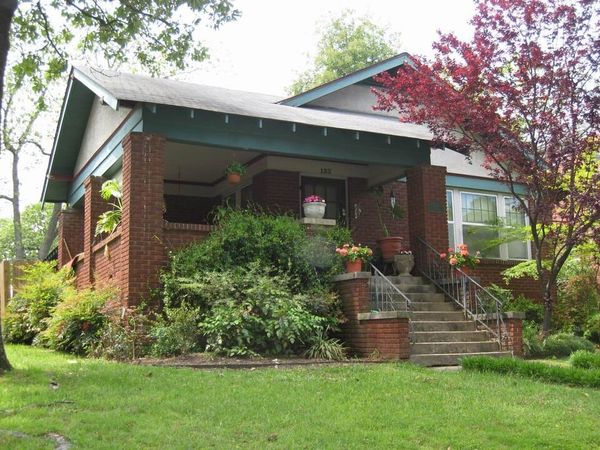
Craftsman
The bungalow generation, about 1900 to 1930: low roofs, deep plain eaves, exposed rafter tails, and tapered columns on brick or stone piers. A delightful visitor from the next century, and not a Victorian.

Outside
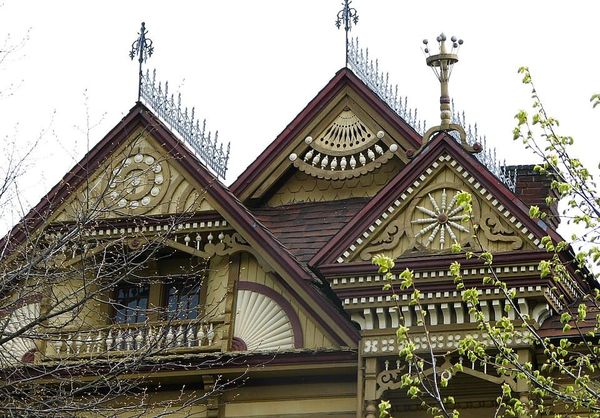
Cresting
A decorative iron railing along a roof ridge, often spiky and finished with finials. It gave this Chronicle its name, and it counts on a Second Empire and a Queen Anne.
A word, not a style
Crinoline
A stiff petticoat, first of a fabric woven from horsehair and cotton, and later a skirt held out with hoops, worn under a Victorian gown to make it stand wide. When I say a kitchen is too modern for my crinoline, I mean it is too modern for my petticoats.
Outside
Cross gable
A gable that meets the main roof crosswise, so the roofs intersect. A steep roof with cross gables is half of the Queen Anne's must-see, and a Stick lady likes her gables steep and intersecting too.
Outside
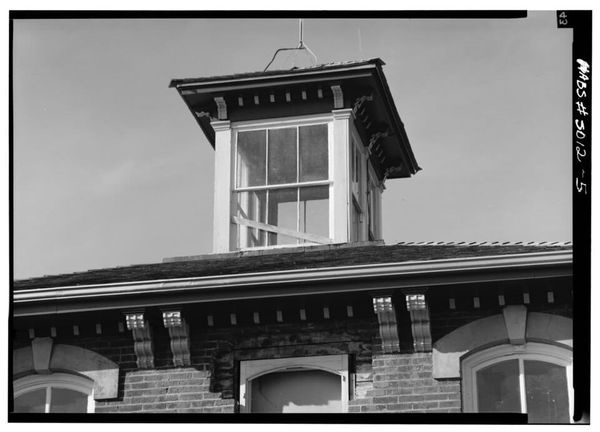
Cupola
A small structure perched on the roof, usually with windows all round. Italianates often wear one, and some Octagons wear an eight-sided one.
Ceiling medallion: see Medallion
D
Outside
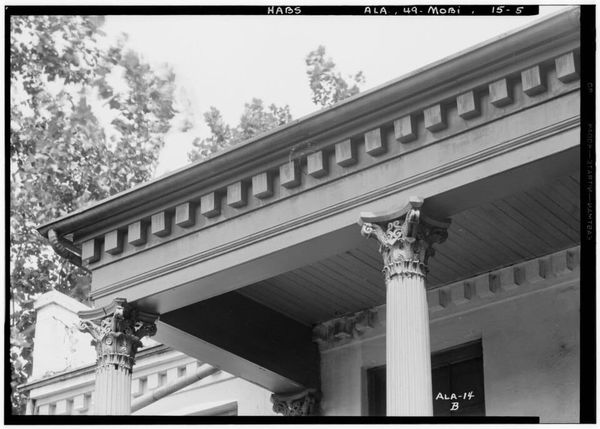
Dentils
A row of small square blocks set like teeth under a cornice. A Free Classic Queen Anne wears them at her cornice line, and a Second Empire may have dentiled window surrounds.
Outside
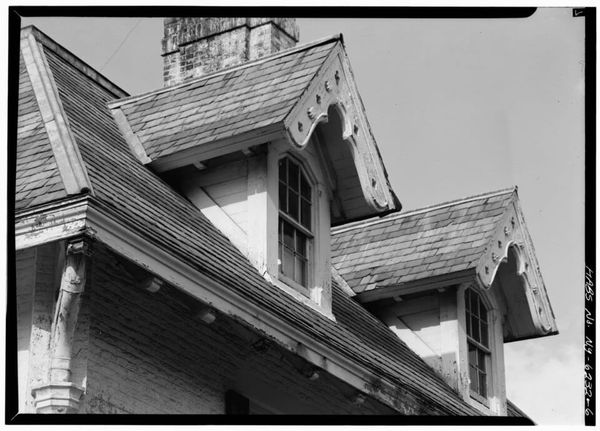
Dormer
A window that stands up out of a sloping roof, with a little roof of its own. On a Second Empire the dormers sit in the steep lower slope of the mansard; a Shingle lady prefers hers eyebrowed or hipped.
Outside
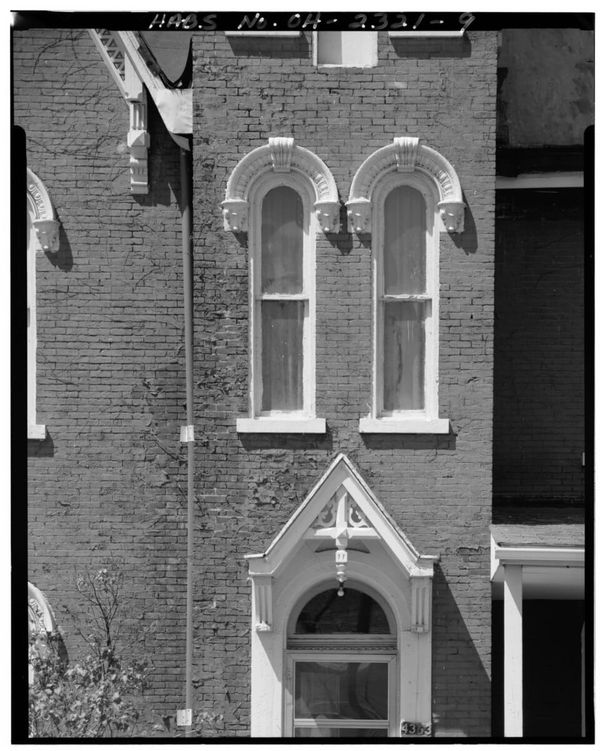
Drip mould also hood mould or label mould
A projecting moulding over a window or door; 'label' usually means the square-headed kind. It supports a Gothic Revival but never proves one, because Italianate, Second Empire and Tudor houses wear them too.
E
Ornament
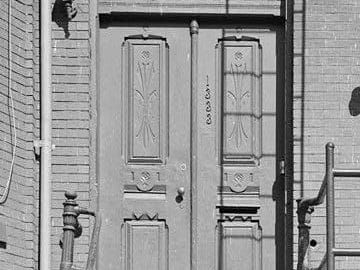
Eastlake
A kind of ornament, never a house style: chunky, incised, knob-and-spindle trim, named after the English designer Charles Eastlake. I name the lady Stick or Queen Anne first, and then add 'with Eastlake detailing'.

Outside
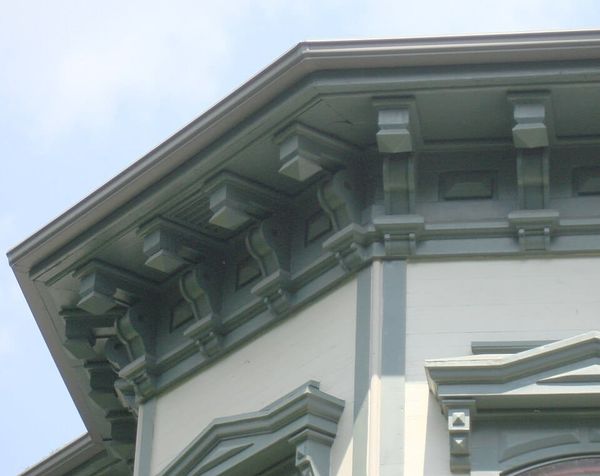
Eaves
The edge of the roof where it overhangs the wall. Wide eaves on brackets whisper Italianate; eaves held tight to the wall belong to the Shingle style.
Style
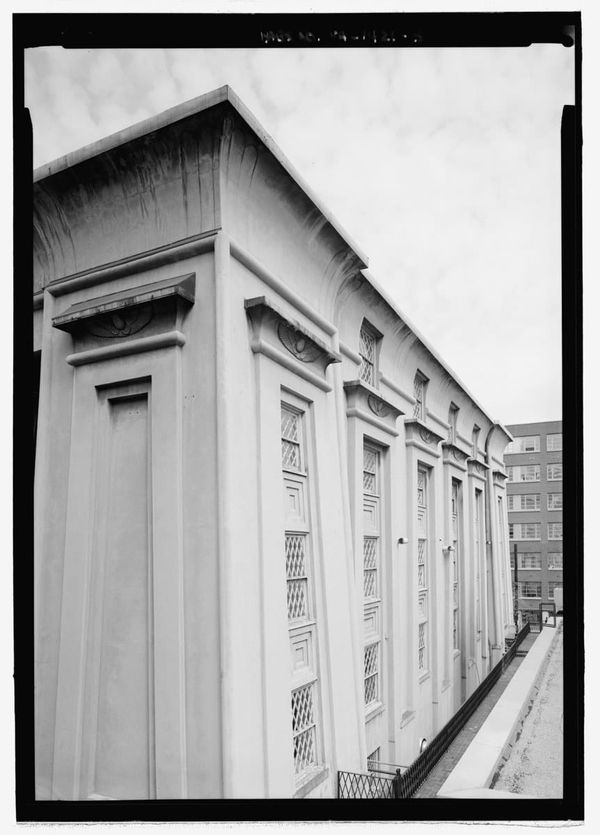
Egyptian Revival
An Exotic Revival with a rolled cavetto cornice, window surrounds that narrow toward the top, bundled-reed columns and the winged sun disk. She is found mostly on banks, prisons, courthouses and cemetery gates.
Inside
Encaustic tile
Tile whose pattern is inlaid in coloured clay rather than glazed on top, so a chipped edge keeps its colour. Downing recommended it for vestibules and entrance halls in 1850, but I never call a patterned floor encaustic unless the listing does.

Style
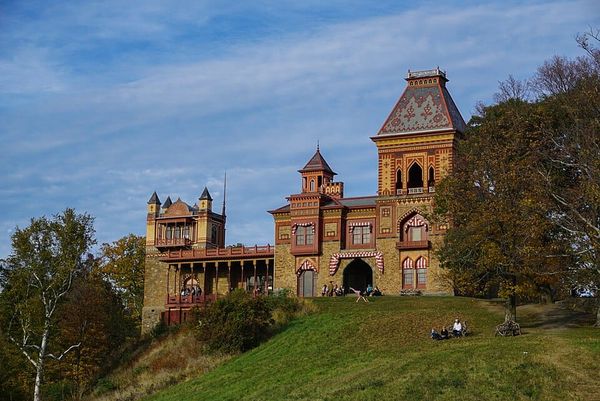
Exotic Revival
A rare and well-travelled branch of the family that borrowed a foreign motif: Egyptian, Moorish or Swiss Chalet. I use the name only when I can point to the motif itself.

Outside
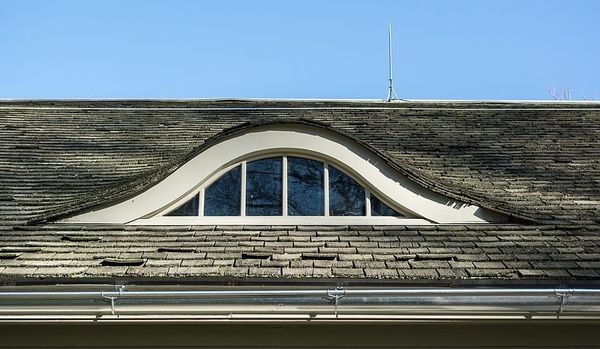
Eyebrow dormer
A low dormer whose roof rises out of the slope in a gentle wave, with no sharp corners at all. A Shingle style favourite, and one of the features that can count as her ornament.
F
Outside
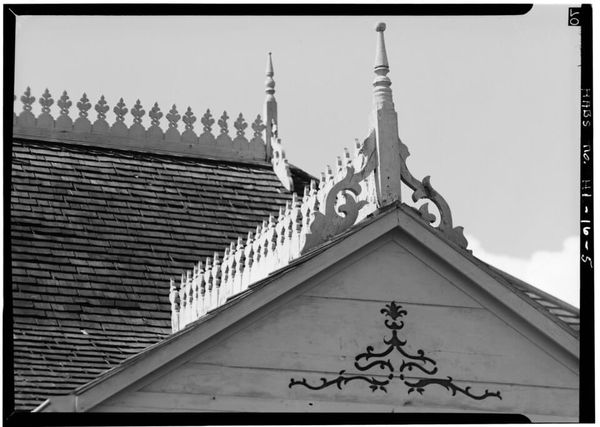
Finial
An ornament rising from a peak, such as the top of a gable or the end of a run of cresting. Gothic Revival gables often wear one, and so do Queen Annes.

Outside
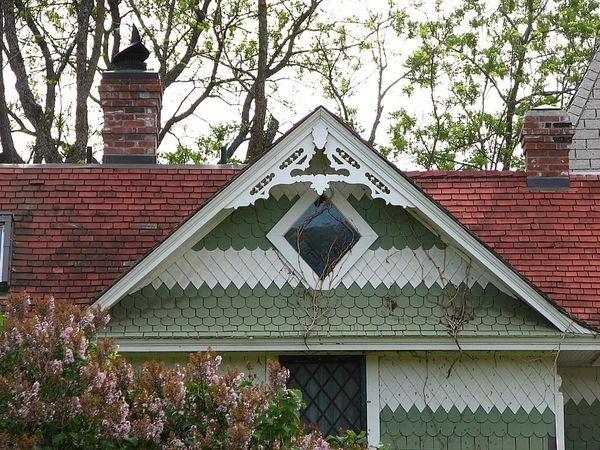
Fish-scale shingles
Rounded shingles laid in rows like the scales of a fish, in a gable or across a wall. Patterned shingles are a Queen Anne's favourite wall texture, and a Folk Victorian may wear them in her gable.

Style
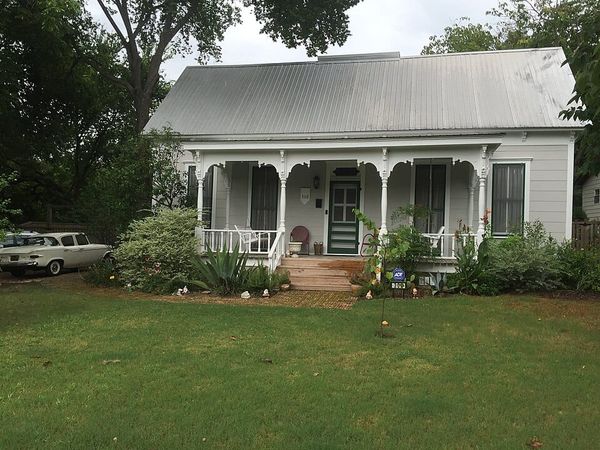
Folk Victorian
A plain folk house, such as a front gable, an L or an I-house, dressed in factory-made trim, mostly on the porch, about 1870 to 1910. Strip the trim away in your mind: if a plain body remains, she is Folk.

Not Victorian
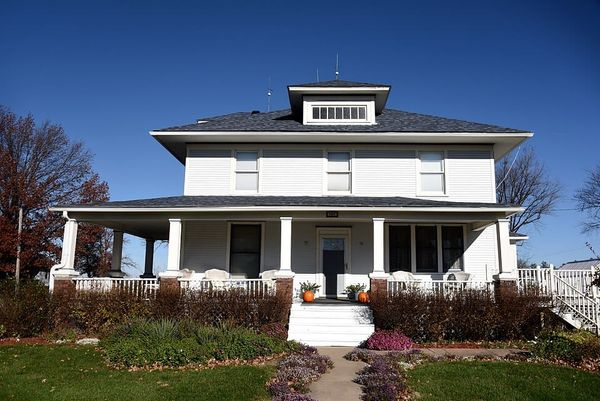
Foursquare also American Foursquare
A two-storey hipped cube with a dormer in the middle and a full porch, about 1895 to 1930. Even with turned porch posts, she is not a Victorian.

Style
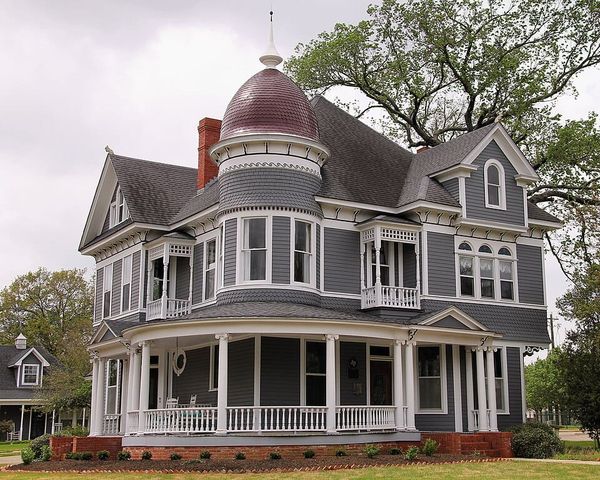
Free Classic
The Queen Anne who wears classical columns instead of turned posts, often with Palladian windows and dentils. About a third of Queen Annes do, the type became common after 1890, and her lopsided shape still tells you who she is.
Inside
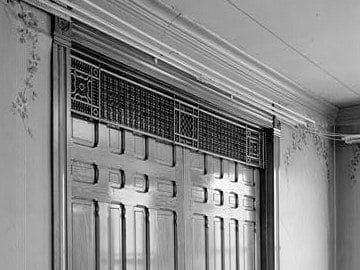
Fretwork
Sawn or turned openwork panels, such as a spindle screen across the top of an opening between rooms. Modern makers still produce it, so I never call it original from a photograph, nor gingerbread as if that were a style.
G
Outside
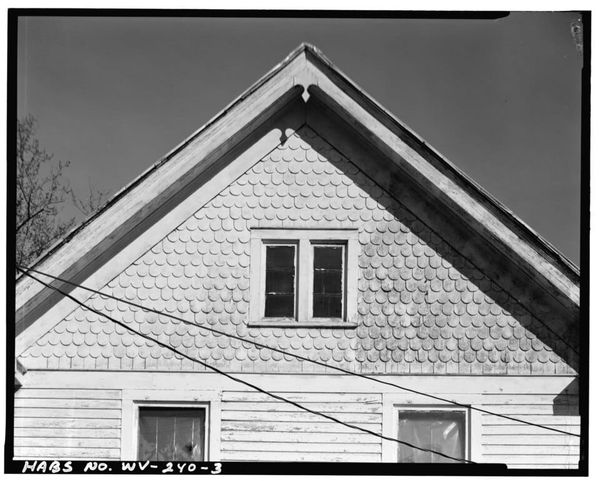
Gable
The triangle of wall framed by the two sloping edges of a roof. I read the roof before the trim, darling, and front gables, cross gables and steep gables all help me tell the ladies apart.

Outside
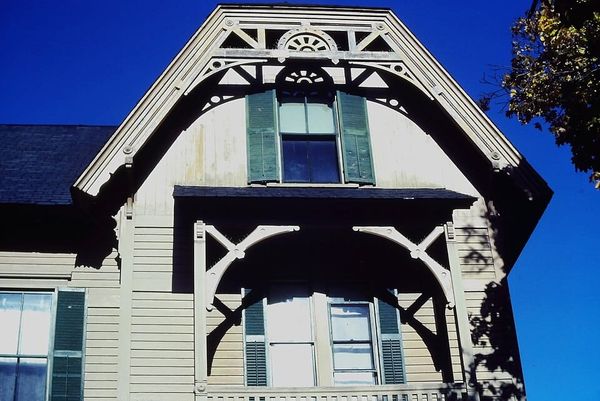
Gable ornament
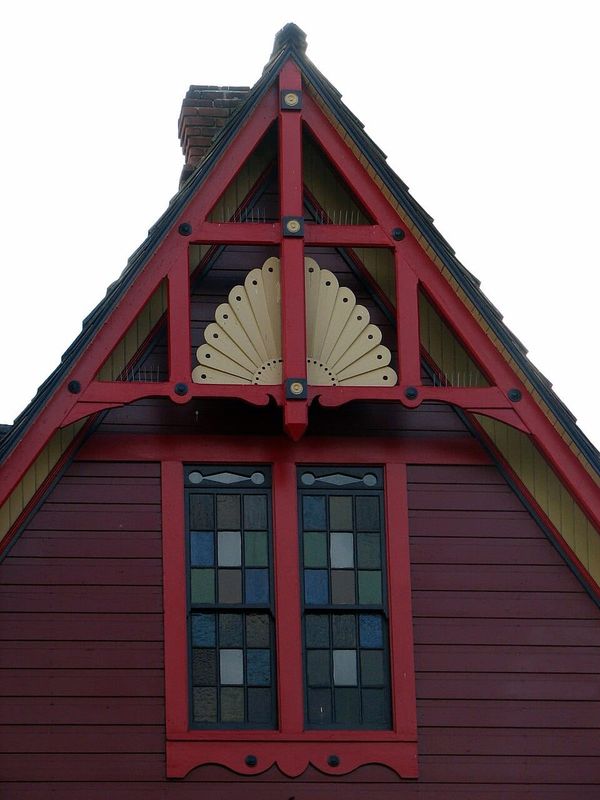
Decoration in the peak of a gable: a sunburst, a truss, cross-bracing or radiating spindles. It counts as true ornament for a Queen Anne, a Stick and a Gothic Revival.

Outside
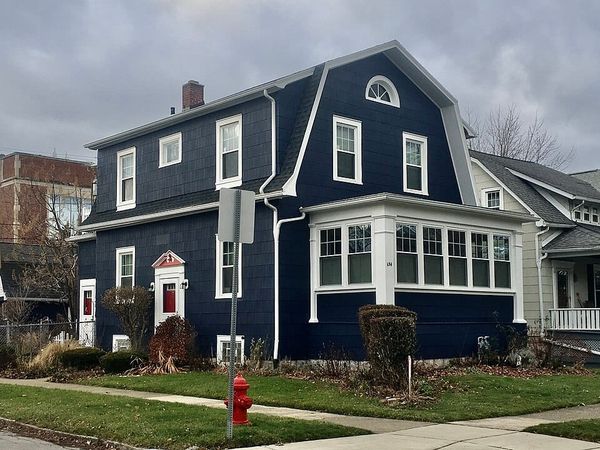
Gambrel roof
A barn-like roof with a short, shallow upper slope above a long, steep lower slope on each side. On a later house it usually means Dutch Colonial Revival; on a shingle-skinned Victorian, it is the Shingle style's own.
A word, not a style
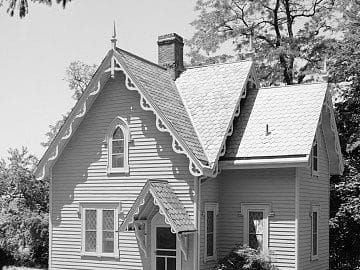
Gingerbread
A popular word for lacy Victorian trim, used for sawn bargeboards and turned spindles alike. It is not a style, darling, and it is not in the National Register's vocabulary.

Style
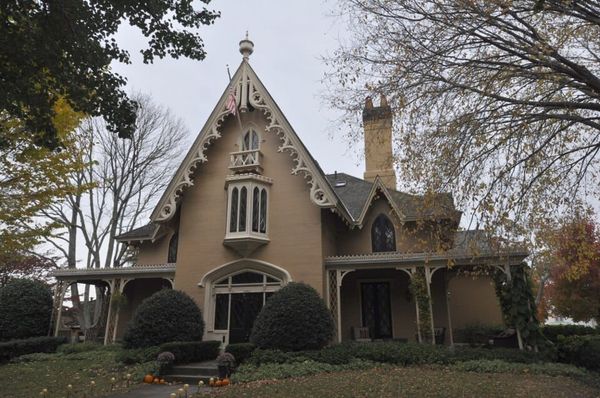
Gothic Revival
The eldest of the Victorian sisters, about 1830 to 1880 depending on the source, known by her pointed arch, usually under a steep gable trimmed with vergeboards.
H

Outside
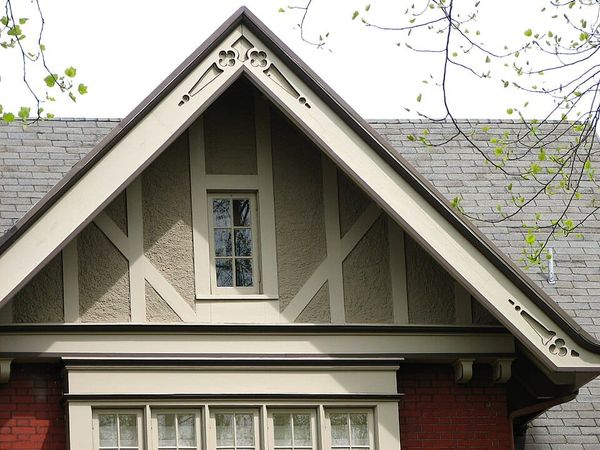
Half-timbering
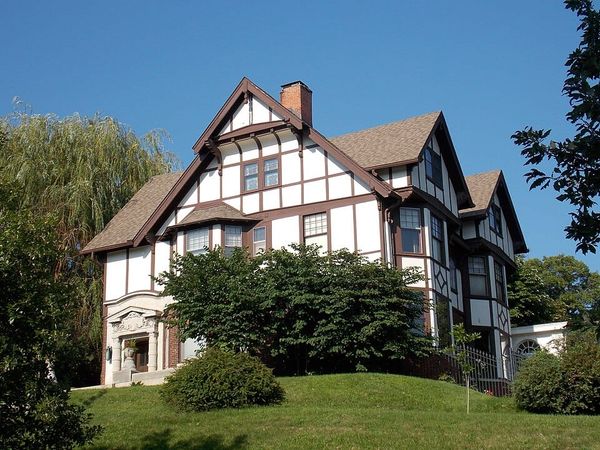
Flat dark timbers set upright and on the diagonal across a stucco face, usually in a gable. On a Queen Anne it is a wall texture; on a stucco or brick body with a massive front chimney and casements, she is Tudor Revival.

Outside
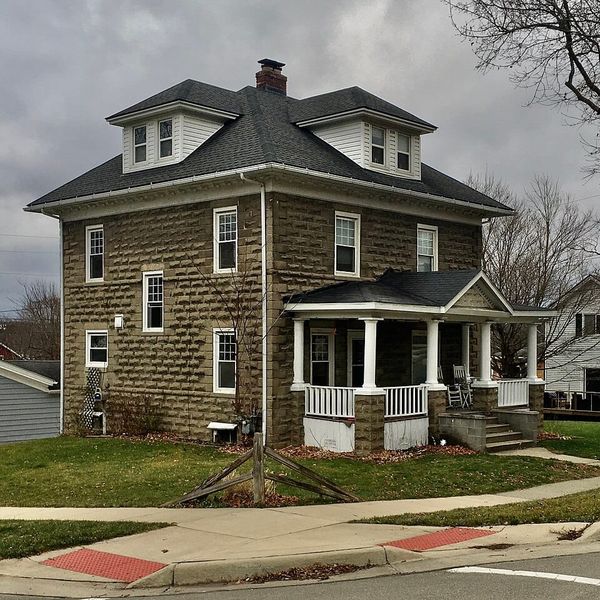
Hipped roof
A roof that slopes down on all four sides to the eaves, with no gable ends. A low hip suits an Italianate or an Octagon; a hipped cube with a centre dormer is a Foursquare.
Hood mould: see Drip mould
I
Outside
I-house
A folk house form: two storeys, side-gabled and one room deep. Dress her in milled trim, and she becomes a Folk Victorian.

Style
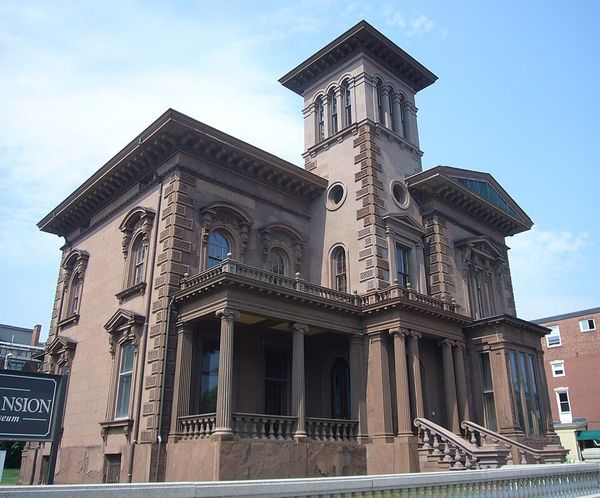
Italian Villa
The towered Italianate: a square tower with a bracketed cornice, on an L or T plan.

Style
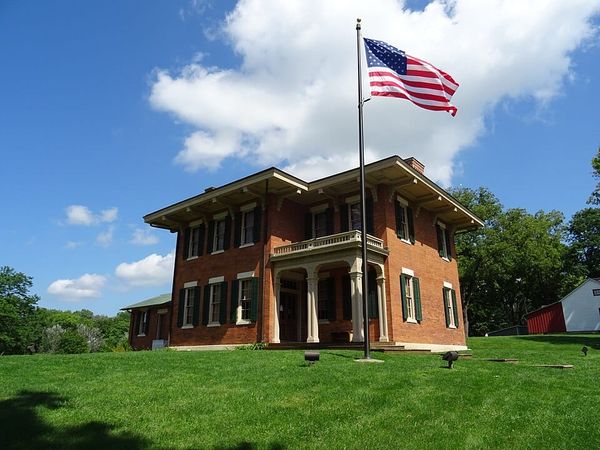
Italianate
The lady with the low roof on wide, bracketed eaves, about 1840 to 1885, and the common style of Main Street rows. Her bracketed cornice is constant; her tower is optional.
J
Outside
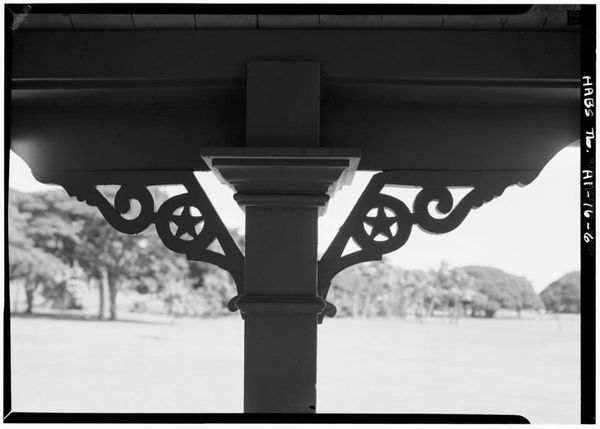
Jigsawn trim also sawn trim or scroll-sawn trim
Flat boards cut with a saw into scrolls, stars and curls, porch brackets being the classic case. The railroad carried woodworking machines and pre-cut millwork everywhere, so country carpenters could dress the plainest house.
L

Outside
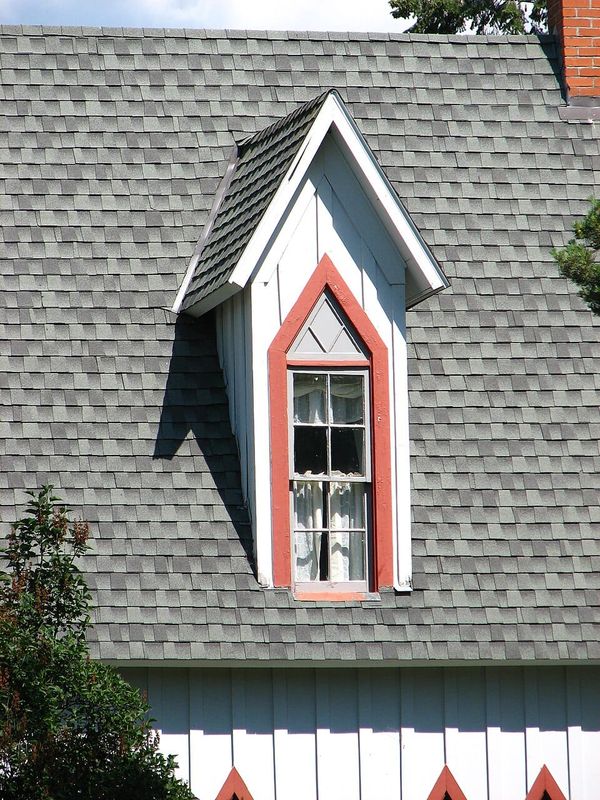
Lancet window
A window under a pointed Gothic arch. Lancet windows and pointed arches are among the clearest Gothic Revival tells.
Outside and in
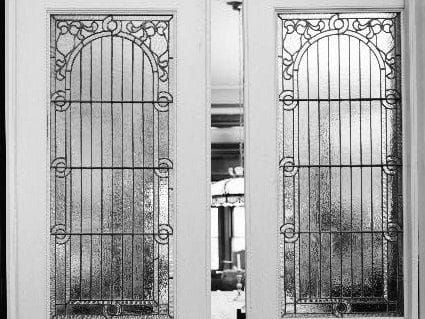
Leaded glass
Any glass held together by metal strips called cames, of lead, copper or zinc, whether coloured or clear. I say 'leaded' only when the came lines show in the photograph; otherwise it is simply patterned glass.
Label mould: see Drip mould
M
Outside
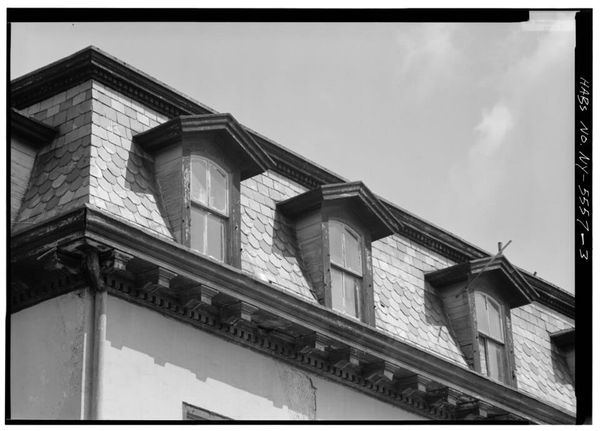
Mansard roof
A roof with steep, often flared sides set with dormers and a nearly flat top, enclosing a whole storey. Over the main block, she is a Second Empire; on a tower alone, she is not.
Inside
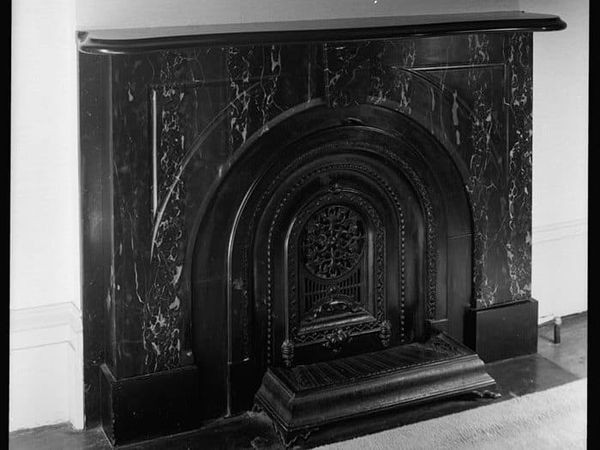
Mantel
The shelf and frame around a fireplace opening, not the fireplace itself. Spelled mantel, darling; a mantle is a cloak. Marble was the classic parlour mantel before the 1870s, and carved wood with tall overmantels arrived from the late 1870s.
Inside
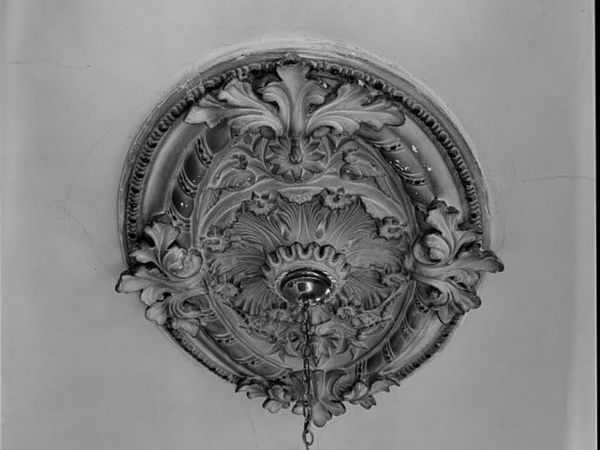
Medallion also ceiling medallion or rosette
A round ornament at the centre of a ceiling, usually where a light hangs, often of acanthus leaves to match the cornice. I admire every one, but I never call it plaster unless the listing does.

Style
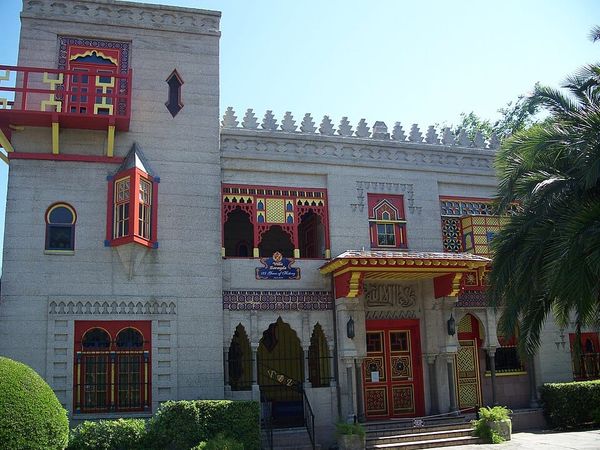
Moorish Revival
An Exotic Revival with ogee or horseshoe arches, onion domes or minarets, recessed porches and intricate Middle Eastern or Moorish detail.
Inside
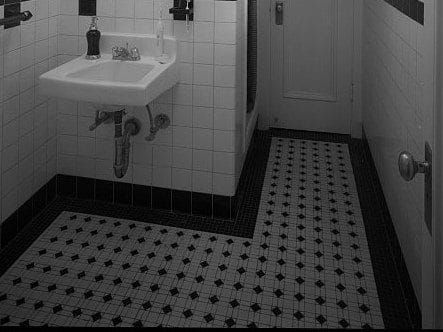
Mosaic tile
Small white tiles, round, square, octagonal or hexagonal, promoted from the mid-1890s for sanitary bathroom floors. The look ran into the 1930s and is widely made today, so by itself it proves nothing about age.
Inside
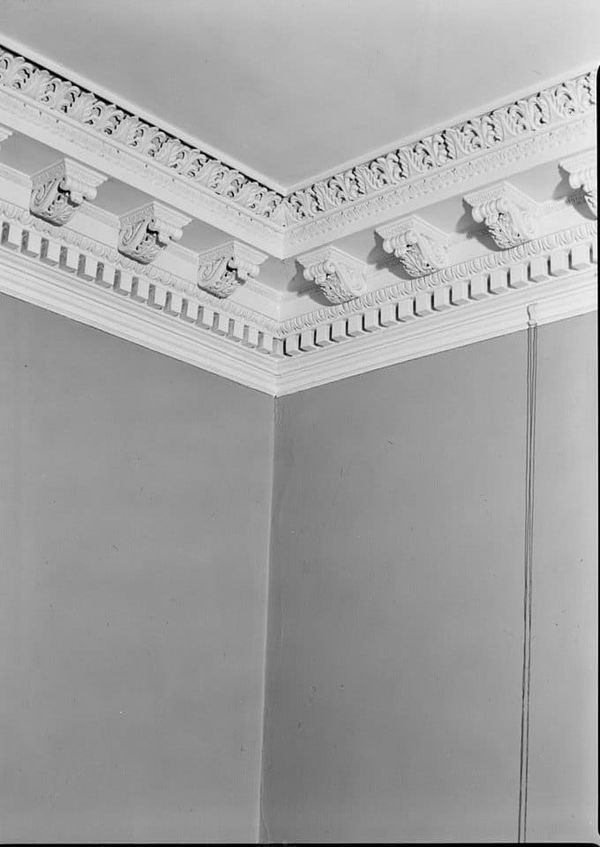
Moulding
Shaped trim where wall meets ceiling and around doors and windows; Americans spell it molding. A deep, stepped profile is a delight, while a thin single crown in a plain room is more likely later work.
N
Not Victorian
Neo-Victorian
New construction made to look Victorian: modern proportions, an attached front garage, vinyl trim everywhere and snap-in window grids. A house in costume, and I do not introduce her.
Inside
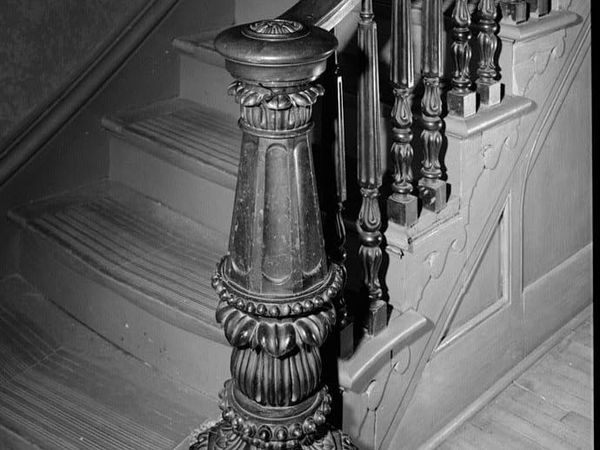
Newel post
The large post at the foot of a staircase. A massive carved or panelled newel with turned balusters belongs to the late Victorian decades; a square, plain post with square balusters suggests Craftsman.
O

Style
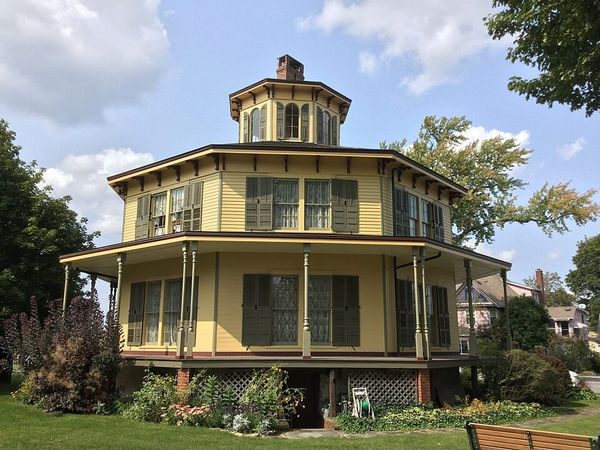
Octagon
The house with eight walls, a spirited fashion of about 1850 to 1870, usually in Italianate trim. Count her walls, because a photograph taken straight on can pass her off as a box with a bay.
Inside
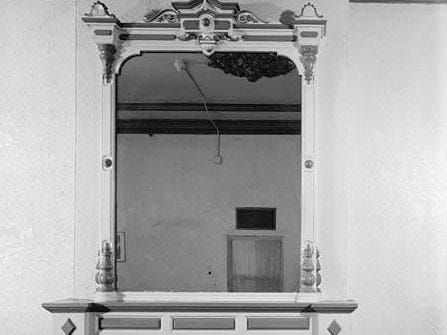
Overmantel
An ornamental structure over a mantelpiece, in painted or stained wood, with shelves, mirror glass or tiles. Tall mirrored overmantels arrived when wood replaced marble, from the late 1870s.
P
A word, not a style
Painted Lady
A paint scheme, not a style: Victorian and Edwardian houses painted in three or more colours, a name made popular by a 1978 book about San Francisco. The lady underneath may be Italianate, Stick or Queen Anne.

Outside
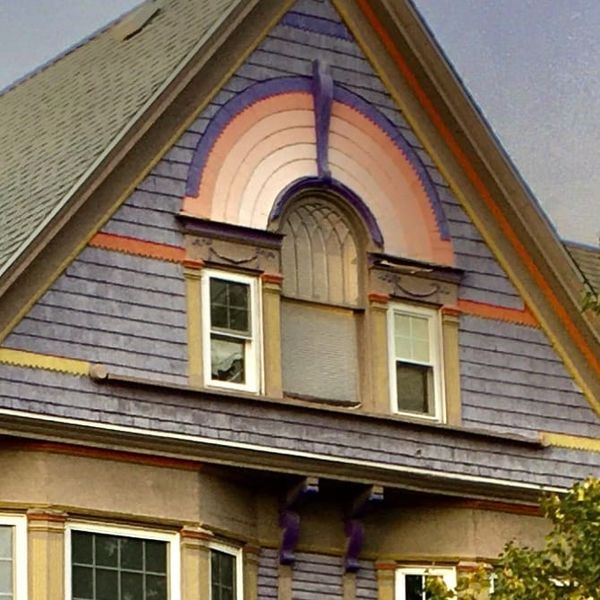
Palladian window
A tall round-arched centre window between two shorter, flat-topped side windows. A Free Classic Queen Anne may wear one, and so may a Shingle lady.
Outside
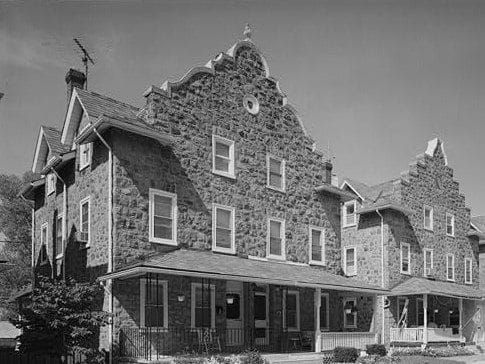
Parapet
A low wall along the edge of a roof, balcony or bridge, or the part of a wall that rises above the roofline. It guards the edge, darling, and on a flat roof it hides the roof from the street entirely.
Inside
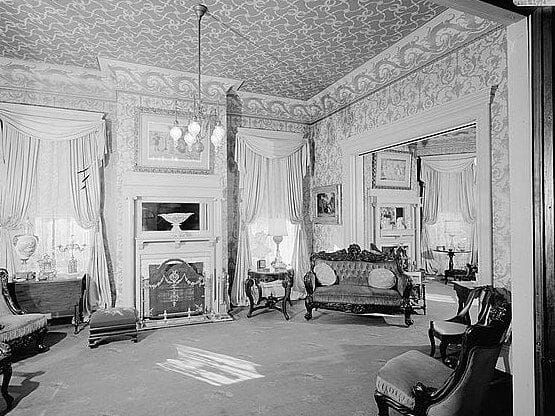
Parlour
The Victorian formal front room for receiving guests, roughly today's living room; Americans spell it parlor. Many houses had a double parlour, often with matching ceiling medallions and pocket doors between.
Inside
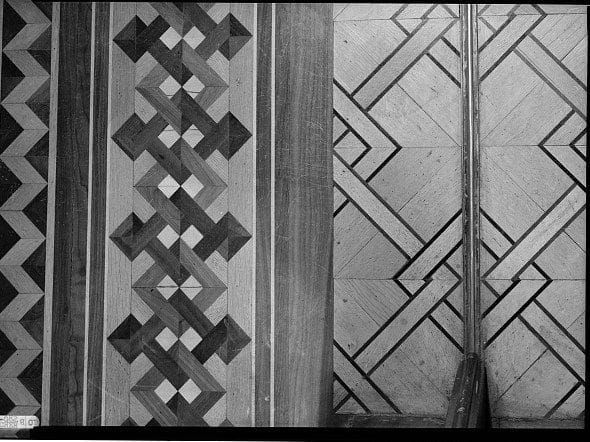
Parquet border
A band of contrasting woods laid about three feet in from the walls, with carpet or paint in the centre: a common Victorian compromise. By the late 1890s most parlour floors had parquet with a border.

Outside
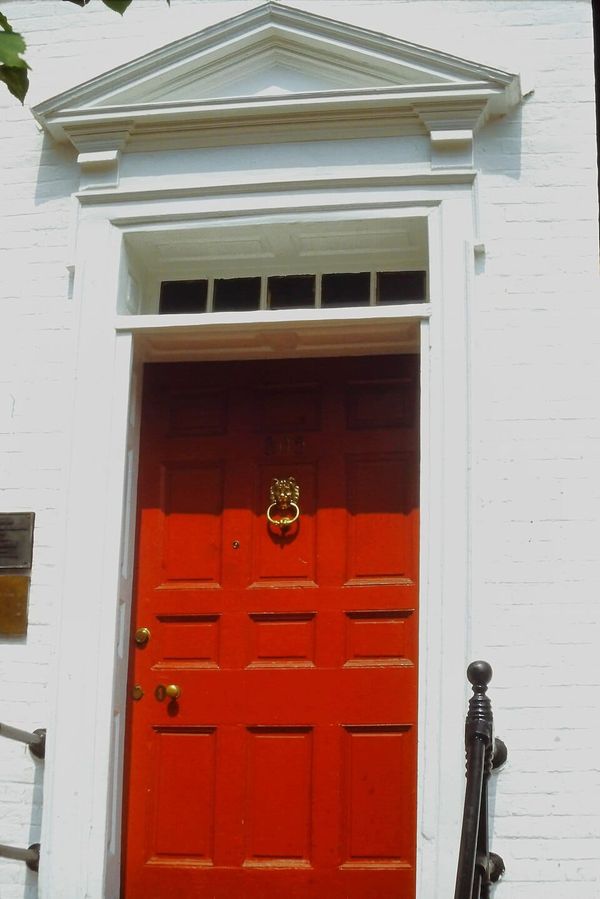
Pediment
A low triangular crown with moulded edges over a door, a window or a porch. Italianate window crowns may be pedimented, Second Empire surrounds too, while a pedimented front door is a Colonial Revival sign.
Inside
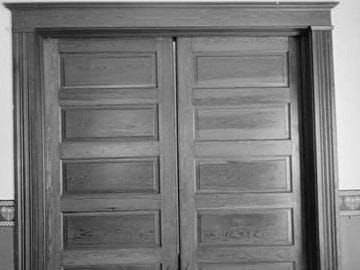
Pocket door
A sliding door that disappears into the wall, often between parlours. I name one gladly when it shows, but our sources give no reliable dates, so I never date it.
Outside
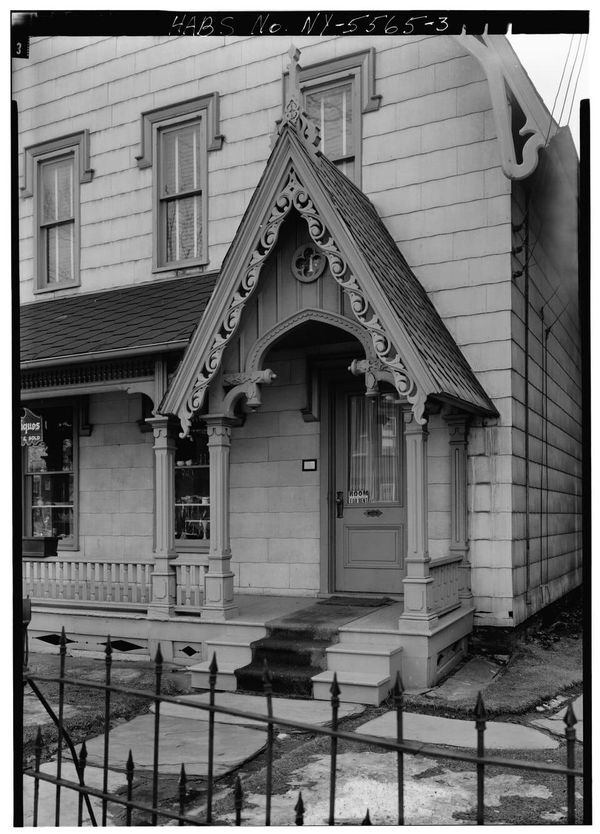
Pointed arch
An arch that rises to a point, at a window, a door, a porch or a gable. It is the Gothic Revival's must-see; on simpler houses a wooden cut-out can make a window look pointed.

Outside
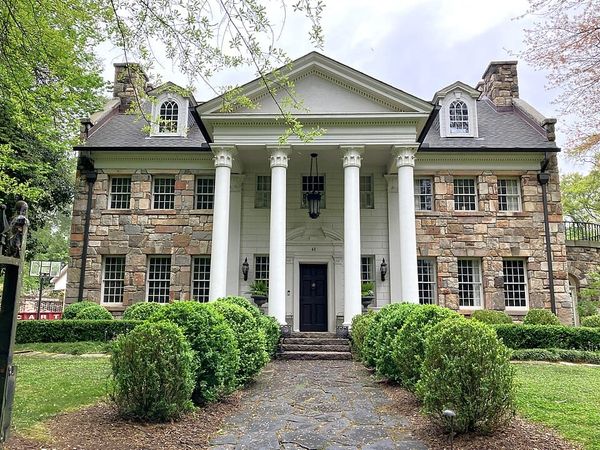
Portico
A porch over the front door with its roof held up by columns. An Italianate may have a small entry portico; a full-height columned portico under a pediment means Neoclassical, which is not Victorian.
Inside
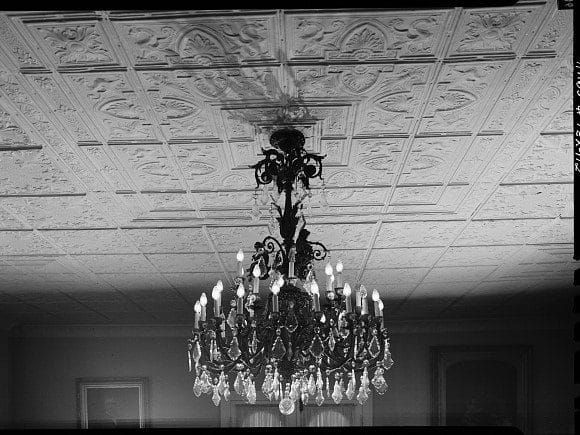
Pressed metal ceiling also tin ceiling
Stamped sheet steel in a repeating grid of panels, sold as durable, handsome and fireproof. Everyone calls it tin, though the steel was neither tinplated nor galvanised; reproductions are made today, so I never call one original.
Q

Style
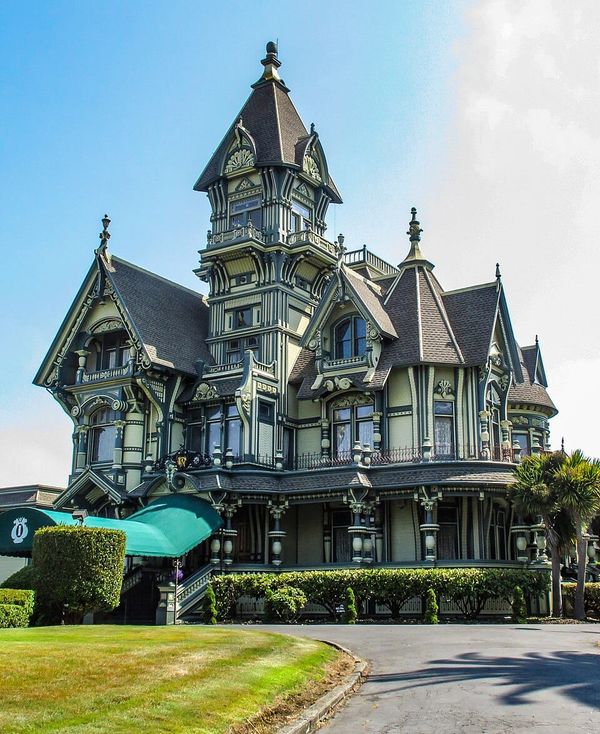
Queen Anne
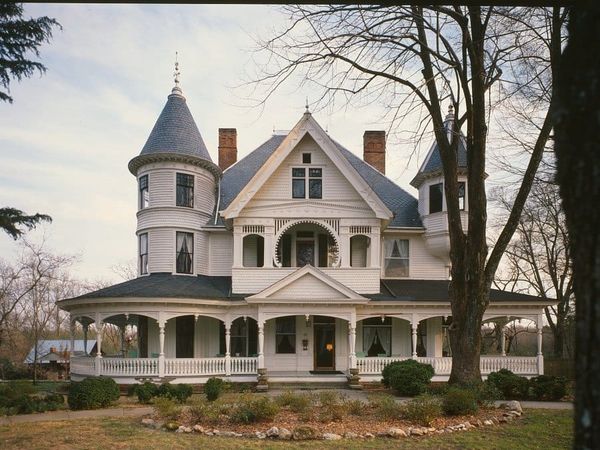
The belle of the ball, about 1880 to 1910 and found nationwide: an asymmetrical front under a steep, irregular roof and walls of mixed textures, very often with a corner tower and a wraparound porch.
Outside
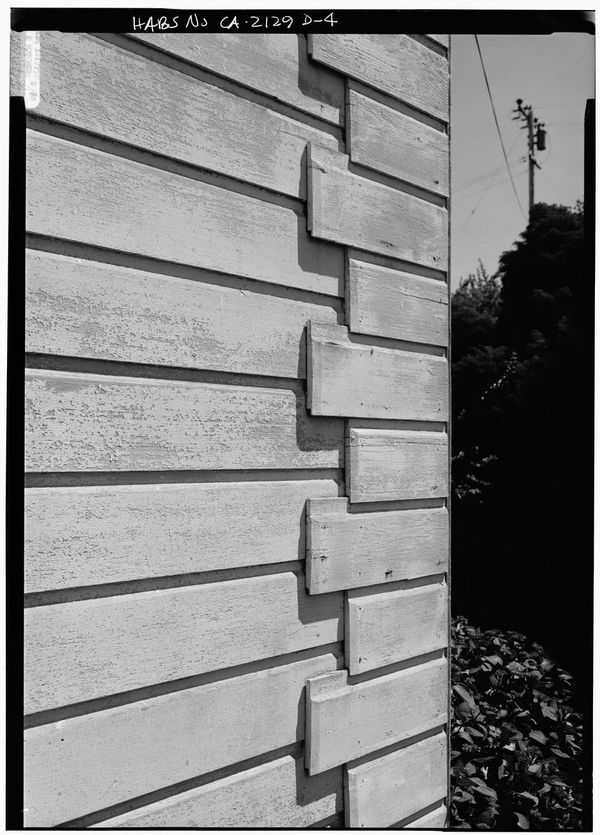
Quoins
Blocks at the corners of a wall, laid alternately long and short, in stone or imitating stone in wood or metal. Italianate and Second Empire ladies both wear them.
R

Outside
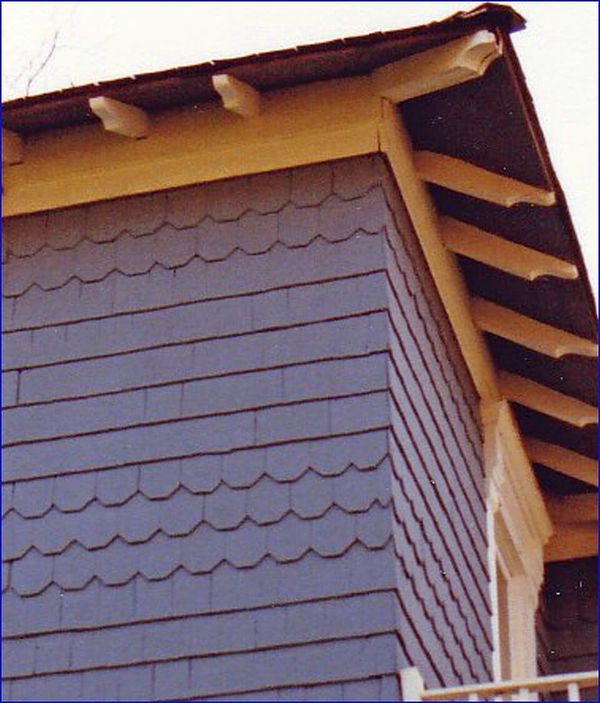
Rafter tails
The exposed ends of the roof rafters, left showing under the eaves. Under a low roof with deep plain eaves they are a Craftsman sign; on a Stick house they are only a supporting note.

Style
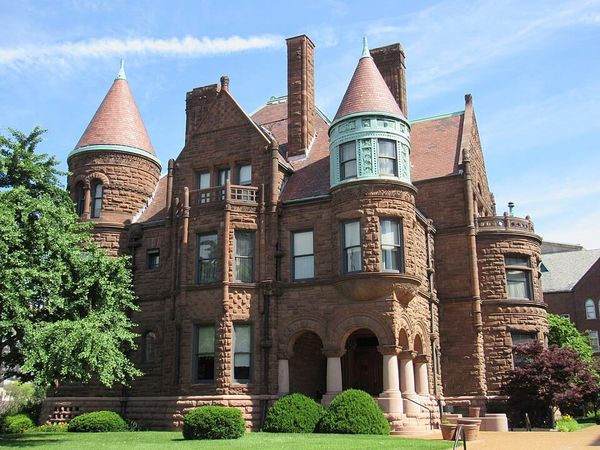
Richardsonian Romanesque
Heavy, rough-faced stone or brick with wide round arches, squat columns and deep-set windows, after the architect H. H. Richardson. Rare for houses, and never, ever in wood.
Outside and in
Roundel
A small circular panel or window, or a small round pane of glass. A sweet little circle of a thing, darling, and I call it a roundel only when the circle is plainly there.
Roof cresting: see Cresting
S

Style
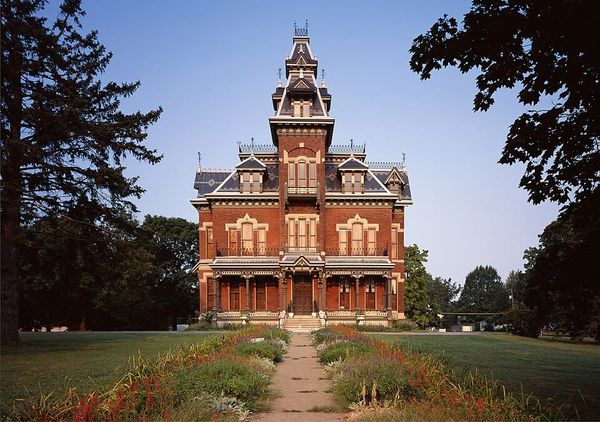
Second Empire
The lady in the mansard hat, about 1855 to 1885: a mansard roof over the main block, with dormers in its steep lower slope. Americans thought her modern rather than a revival and nicknamed her the General Grant style.

Style
Shingle style
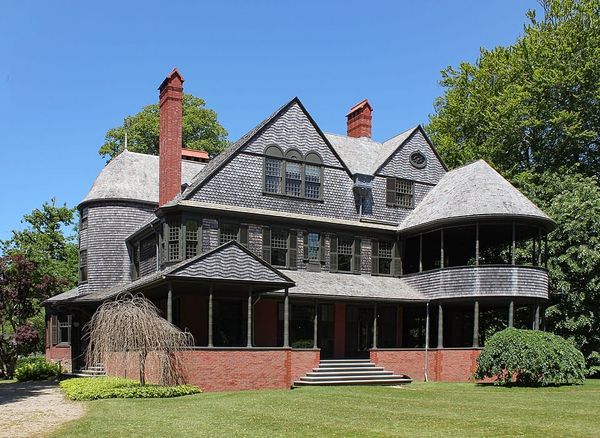
One continuous skin of wooden shingles over walls and roof, with the eaves tight to the wall: long, low and sparing with ornament, about 1880 to 1910, born on the New England coast.
Outside and in
Spandrel
A sawn or turned openwork panel between porch posts or across a doorway. Spandrels and spindle friezes count together as one kind of Folk Victorian trim.

Outside
Spindlework
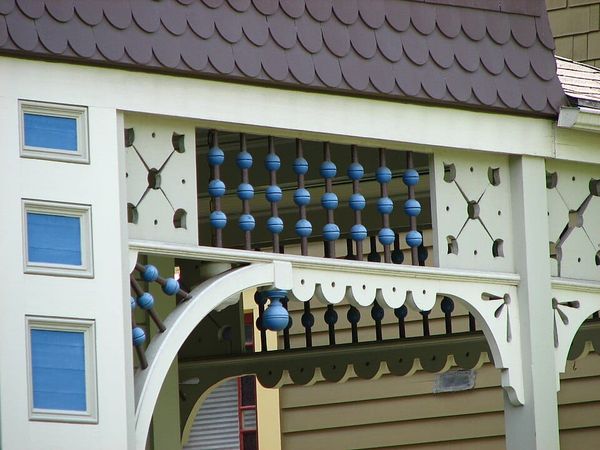
Rows of slender turned spindles, sometimes strung with wooden balls, on porches and in gable trim. The Pennsylvania standard calls it an American innovation, and it is the dress of the Spindlework Queen Anne.
Outside and in
Stained glass
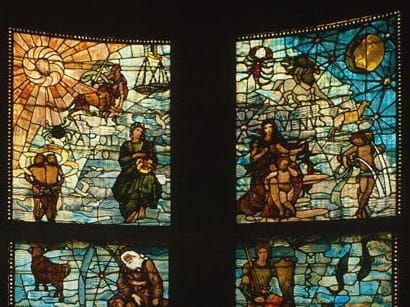
Coloured, painted or enamelled glass, usually set within leading. America's high point for it ran from about 1870 to 1930, but glass was often replaced or added later, so I never say original.

Style
Stick style
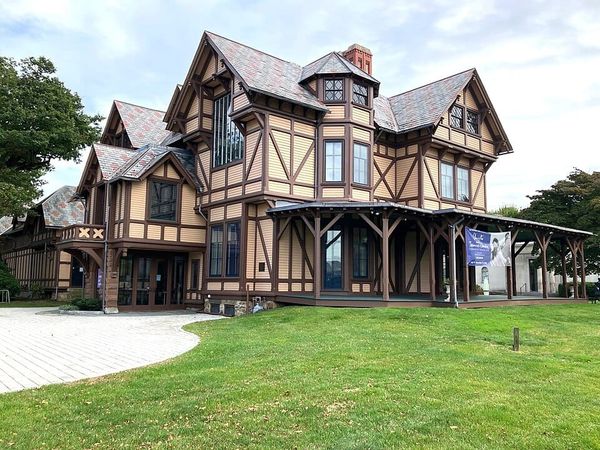
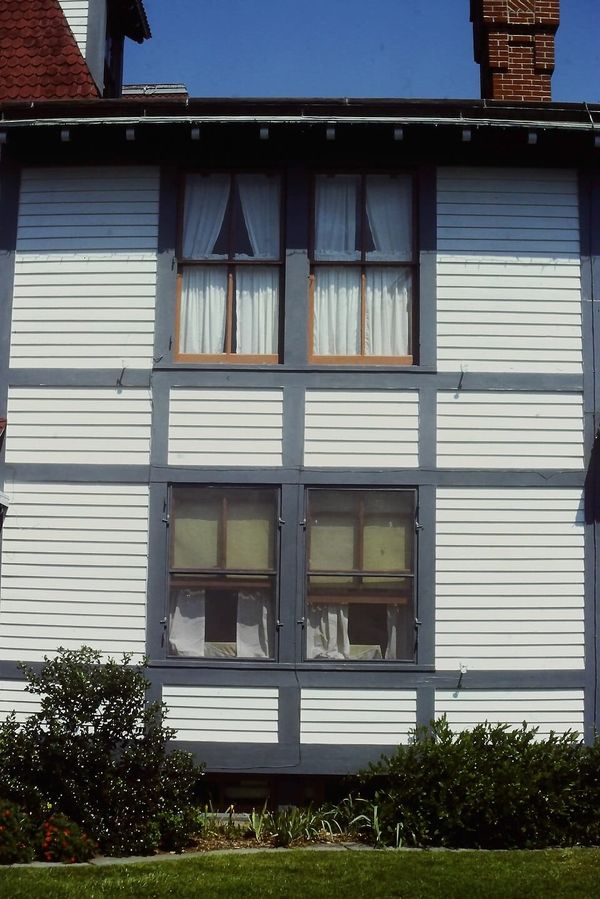
The lady in picture frames, about 1860 to 1895, chiefly in the Northeast and the San Francisco Bay Area: flat boards laid over her siding divide her walls into panels, and she is all angles and verticals.

Outside
Stickwork
The flat boards themselves, running up, across and on the diagonal over the siding. Visible stickwork is the Stick style's must-see; strip it or cover it, and she is lost.
Inside
Summer cover
A decorative cast-iron panel that closed the fireplace opening when no fire was wanted: a summer hat for the hearth.
Style
Swiss Chalet
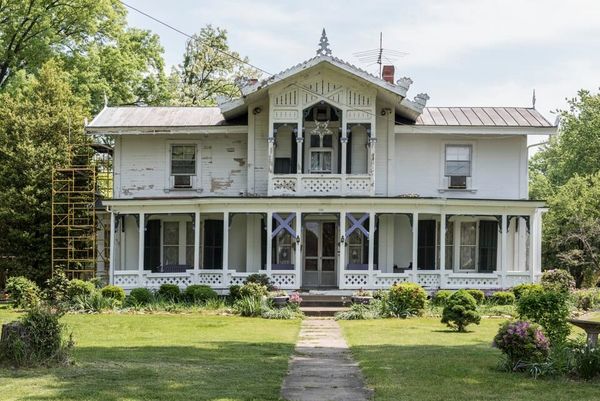
An Exotic Revival with a low, wide-eaved front gable, cut-out trim, a second-floor balcony with a cut-out balustrade, and patterned stickwork.
T

Outside
Tower and turret
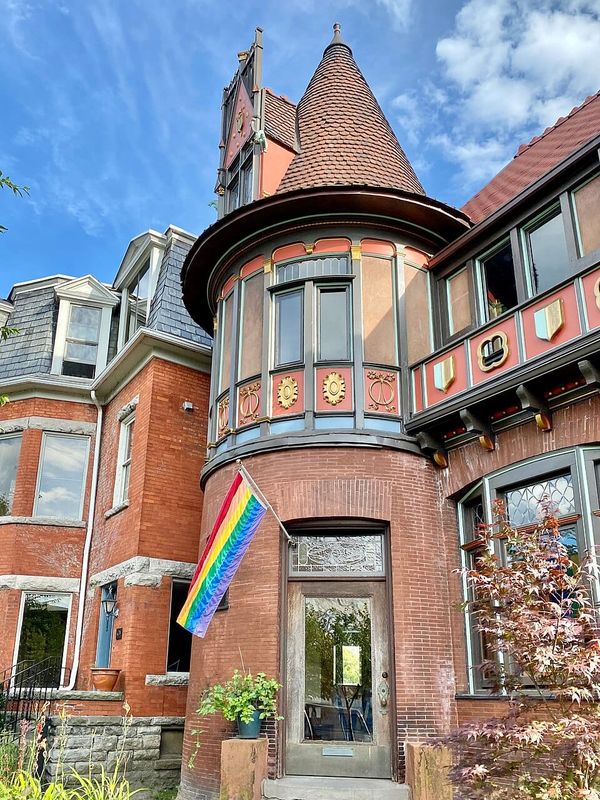
Turret or tower? The standards I follow do not separate them, darling: round, polygonal or square, either one counts as massing, never as ornament. A round or polygonal corner tower with a conical roof is a distinctive Queen Anne feature; the square tower belongs to the Italian Villa and the Second Empire.
Outside and in
Transom
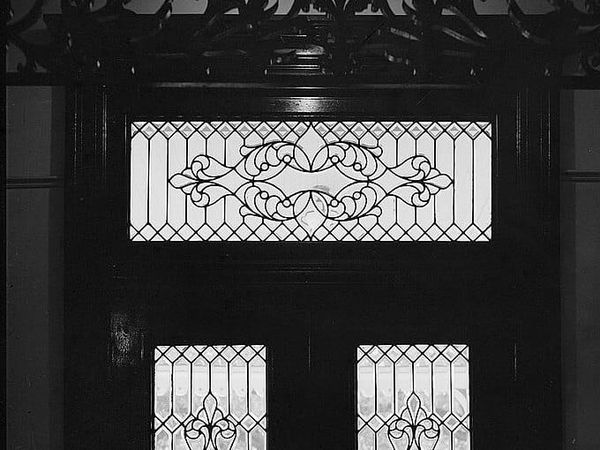
A glazed panel above a door, plain, etched or leaded. A leaded-glass door and transom is the kind of richness the National Park Service shows as typical of the nineteenth century.
Inside
Tripartite wall
The Victorian wall in three bands: the dado below, the filling in the middle and the frieze on top, the boldest pattern of all. First recommended in 1868, it was standard in fashionable rooms by 1880.

Outside
Truss also gable truss
Wooden braces, crossed or curved, filling the peak of a gable like an open frame. A Stick style favourite, and it counts as gable ornament.

Not Victorian
Tudor Revival
Steep front gables, half-timbering over stucco or brick, a massive front chimney and casement windows. Handsome, and a later fashion, not a Victorian.
Outside
Turned posts
Porch posts shaped on a lathe into rounds and swells; with turned spindles they make one kind of Victorian trim. Plain square posts on their own do not count.
Tin ceiling: see Pressed metal ceiling
Turret: see Tower and turret
V
A word, not a style
Victorian
An era, not a style: houses built from 1837, when Queen Victoria came to the throne, to about 1915, in the styles of their day. Within it live several distinct families, and each has a must-see of her own.
Vergeboard: see Bargeboard
W
Inside
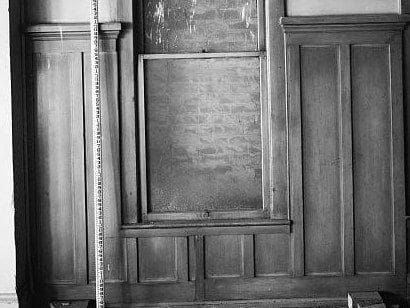
Wainscoting
Panelling or boards on the lower part of a wall, capped by a rail. Tongue-and-groove wainscot was a kitchen and service-room finish.
Outside
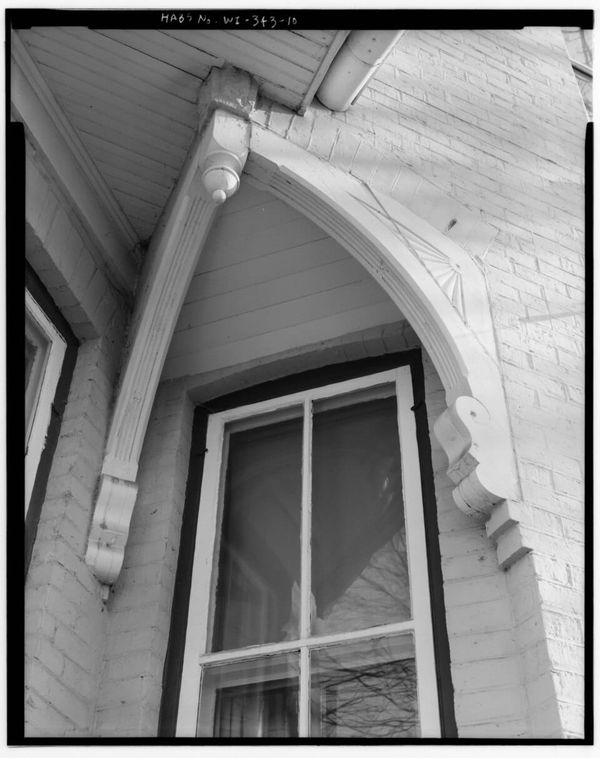
Window hood also window crown
A projecting cap over a window, bracketed, arched or pedimented. Elaborate crowns, often an inverted U, are an Italianate delight, and ornate hoods a Second Empire one.

Outside
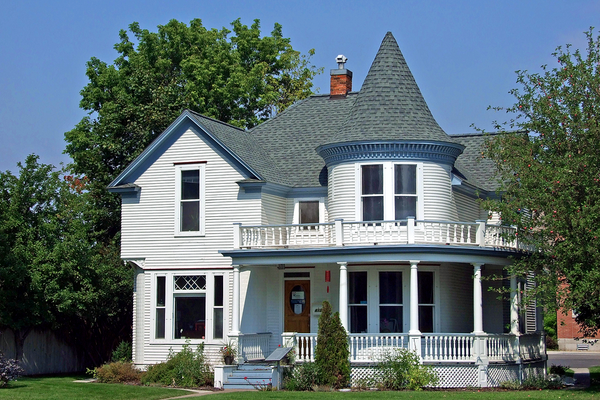
Wraparound porch
A porch that runs across the front and turns the corner. A large or wraparound porch is a Queen Anne pleasure, wide enough for a whole afternoon of gossip, though it counts as massing, never as trim.
Window crown: see Window hood
For the British words in my letters, such as parlour, storey and garden, do see Lady Margaret's English.
Now you may hold your own at any garden party, darling, and correct an estate agent with perfect grace.
